
1116 Longwood Drive, Lisle, IL 60532
Local realty services provided by:Better Homes and Gardens Real Estate Star Homes
1116 Longwood Drive,Lisle, IL 60532
$499,900
- 3 Beds
- 4 Baths
- 1,848 sq. ft.
- Townhouse
- Active
Listed by: donna ligthart
Office: coldwell banker real estate group
MLS#:12745732
Source:MLSNI
Price summary
- Price:$499,900
- Price per sq. ft.:$270.51
- Monthly HOA dues:$310
About this home
Welcome to 1116 Longwood Drive in Lisle! Tucked away in an established neighborhood, this stunning and meticulously maintained, three-bedroom, two-full-bath, two-half-bath, end unit townhome offers exceptional space, style, and an impressive list of recent updates. Beautifully appointed and truly move-in ready, this spacious 1848 square feet and an additional 900 square feet finished lower level home feels like new from top to bottom. The extensive improvements include: HVAC system (2025), freshly painted (2025), new bedroom lighting and ceiling fans (2025), custom Levolor Roman shades (2025), new carpeting throughout the bedroom level (2025), premium epoxy garage flooring (2025), kitchen remodel (2024), matching stainless-steel Maytag kitchen appliances (2024), extended granite countertops (2024), crown and baseboard molding (2024), custom closet organization on the bedroom level (2024), matching Maytag washing machine and dryer (2023), a new roof (2023), and a cast-iron sump pump (2022). Enter through the north-facing front door into a welcoming living room featuring beautiful hardwood floors and oversized windows that fill the space with natural light. A convenient powder room completes this level. One flight up, the main living level offers an appealing open concept kitchen, dining area, and family room with mostly hardwood flooring. Abundant windows and a sliding glass door create a bright atmosphere, while the private balcony provides an ideal spot for morning coffee or relaxing outdoors. Continue upstairs to the bedroom level, where you'll find three bedrooms, a shared full bathroom, and a gorgeous private primary bedroom bath with soaking tub and separate shower. New carpeting throughout this level adds warmth and comfort, while thoughtfully designed custom closets provide plentiful, organized storage. The south-facing two-car garage offers another convenient entrance into the home, with a practical landing area perfect for shoes, keys, and everyday essentials. From there, stairs lead down to a beautifully finished lower level, featuring a laundry area and an additional half bath, updated in 2025. This pet-friendly community allows up to two pets per residence, with conveniently located pet stations throughout the neighborhood. The photos beautifully showcase this home, but it is truly best experienced in person. From the crisp, clean paint colors, finishes, and extensive recent improvements, this home offers a rare combination of style, condition, and space. Ideally located near shopping, dining, entertainment, River Bend Golf Club and Seven Bridges Golf Club and easy access to I-88 and I-355. Downtown Naperville is approximately 15 minutes away by car. A beautifully updated, exceptionally maintained home in a wonderful Lisle location-make seeing this one a priority!...
Contact an agent
Home facts
- Year built:2003
- Subdivision & Development:River Bend
- Listing ID #:12745732
- Updated:September 08, 2026 at 07:28 PM
Rooms and interior
- Bedrooms:3
- Total bathrooms:4
- Full bathrooms:2
- Half bathrooms:2
- Rooms Total:8
- Dining Description:Combined With Family Room
- Bathrooms Description:Separate Shower, Soaking Tub
- Kitchen Description:Dishwasher, Disposal, Microwave, Range, Refrigerator, Stainless Steel Appliance(s)
- Basement Description:Finished, Full
- Living area:1,848 sq. ft.
Heating and cooling
- Cooling:Central Air
- Heating:Forced Air, Natural Gas
- Central air:Yes
Structure and exterior
- Roof:Asphalt
- Year built:2003
- Building area:1,848 sq. ft.
- Lot Features:Landscaped
- Exterior Features:Balcony
- Foundation Description:Concrete Perimeter
Schools
- High school:North High School
- Middle school:Thomas Jefferson Junior High Sch
- Elementary school:Goodrich Elementary School
Utilities
- Water:Public
- Sewer:Public Sewer
Finances and disclosures
- Price:$499,900
- Price per sq. ft.:$270.51
- Tax amount:$9,693 (2025)
Features and amenities
- Laundry features:Dryer, Washer
- Amenities:Ceiling Fan(s), Sump Pump
Parking
- Total parking spaces:2
- Parking description:Attached Garage, Brick Driveway, Garage
- Garage:Yes
- Garage spaces:2
 Copyright 2026 Midwest Real Estate Data LLC. All rights reserved. The data relating to real estate for sale on this web site comes in part from the Broker Reciprocity Program of the Midwest Real Estate Data LLC. Listing information is deemed reliable but not guaranteed.
New listings near 1116 Longwood Drive
- Open Sun, 1 to 3pmNew
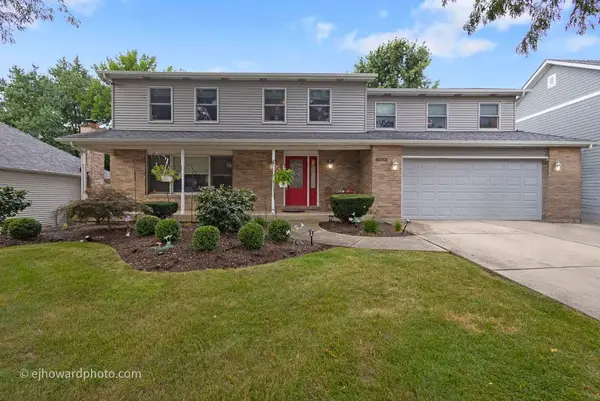 $700,000Active4 beds 4 baths2,742 sq. ft.
6068 Miller Lane, Lisle, IL 60532
MLS# 12702805Listed by: COLDWELL BANKER REALTY - New
 $475,000Active2 beds 3 baths3,012 sq. ft.
5000 Vernon Park Place, Lisle, IL 60532
MLS# 12748976Listed by: CENTURY 21 CIRCLE - New
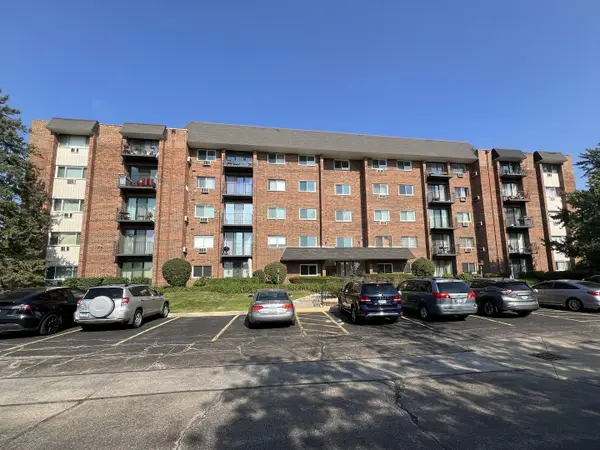 $165,000Active1 beds 1 baths816 sq. ft.
4711 Saint Joseph Creek Road #2G, Lisle, IL 60532
MLS# 12750290Listed by: BAIRD & WARNER - New
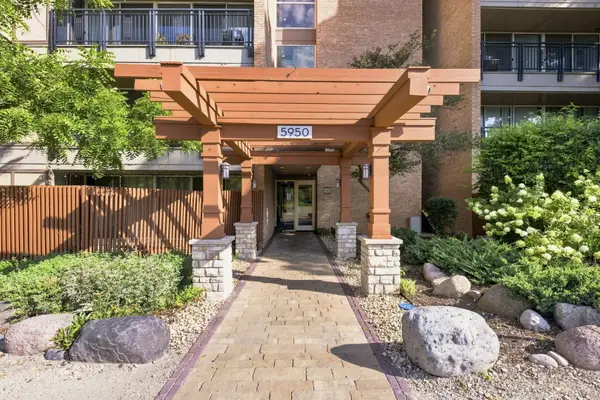 $200,000Active1 beds 1 baths750 sq. ft.
5950 Oakwood Drive #1C, Lisle, IL 60532
MLS# 12750707Listed by: JOHN GREENE, REALTOR - New
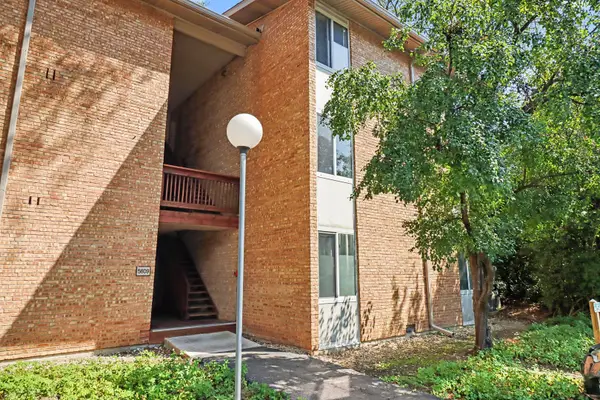 $265,000Active2 beds 1 baths1,000 sq. ft.
5809 Oakwood Drive #D, Lisle, IL 60532
MLS# 12750586Listed by: KRG REAL ESTATE - New
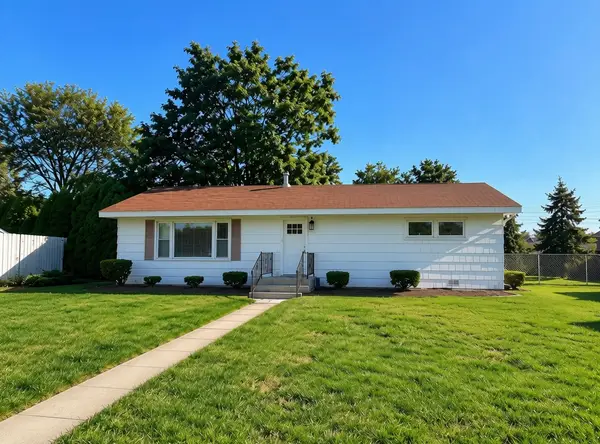 $250,000Active2 beds 1 baths1,100 sq. ft.
4412 Yackley Avenue, Lisle, IL 60532
MLS# 12750245Listed by: EXP REALTY 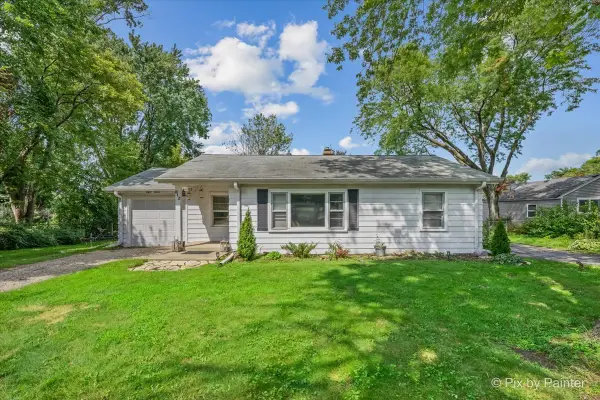 $325,000Pending2 beds 1 baths850 sq. ft.
812 Hitchcock Avenue, Lisle, IL 60532
MLS# 12745056Listed by: BERKSHIRE HATHAWAY HOMESERVICES CHICAGO- New
 $179,900Active1 beds 1 baths750 sq. ft.
6010 Oakwood Drive #5D, Lisle, IL 60532
MLS# 12750033Listed by: HUBENY REALTY INC - New
 $158,900Active1 beds 1 baths816 sq. ft.
4731 Saint Joseph Creek Road #3G, Lisle, IL 60532
MLS# 12746207Listed by: CHARLES RUTENBERG REALTY OF IL


Protect your home and budget from life's surprises with an Assurant Home Warranty, backed by a partner that supports you through every step of homeownership. Explore Plans.
© 2026 Better Homes and Gardens Real Estate LLC. An Anywhere Real Estate company. All rights reserved. Better Homes and Gardens® Real Estate is a registered trademark owned by Meredith Operations Corporation, licensed to Better Homes and Gardens Real Estate LLC and used with permission. Better Homes and Gardens Real Estate LLC fully supports the principles of the Fair Housing Act and the Equal Opportunity Act. Listing information is deemed reliable but is not guaranteed accurate.
Each office is independently owned and operated.
Any services or products provided by third parties are not provided by, affiliated with or related to Better Homes and Gardens Real Estate LLC, or its affiliated companies.