
6068 Miller Lane, Lisle, IL 60532
Local realty services provided by:Better Homes and Gardens Real Estate Star Homes
6068 Miller Lane,Lisle, IL 60532
$700,000
- 4 Beds
- 4 Baths
- 2,742 sq. ft.
- Single family
- Active
Upcoming open houses
- Sun, Sep 1301:00 pm - 03:00 pm
Listed by: jan robinson
Office: coldwell banker realty
MLS#:12702805
Source:MLSNI
Price summary
- Price:$700,000
- Price per sq. ft.:$255.29
About this home
Thoughtfully designed and custom- built, this home has been lovingly cared for by its original owner for 40 years. Nestled on a premium lot in the highly sought after Green Trails community, this exceptional 4 bedroom, 3.1 bath, residence showcases timeless quality, spacious living, and a setting chosen with purpose. Highly acclaimed Naperville school district 203. Entry way leads you to spacious living room and separate dining room. The kitchen showcases dark stained oak cabinetry, stone countertops, dual pantries and a double oven ideal for the home chef. Designed with gatherings in mind, this spacious kitchen offers the perfect setting for family meals around the kitchen table. A few steps down, the inviting family room features a floor to ceiling painted brick, gas burning fireplace. Sliding door off family room leads to serene, west-facing yard with beautiful afternoon light and the opportunity to enjoy stunning sunsets. Foundation footings are already in place for a future patio expansion. Powder room is on first level, convenient for guests. All 4 bedrooms are featured upstairs with generous space, primary and second bedroom offer en suite bathrooms. The expansive primary suite is a private oasis, offering a serene retreat with ample space for a comfortable seating area. Complete with ensuite bathroom, black out shades, large walk in closet with double hanging and shelving for organization. Another full bath is on the second floor with full height mosiac tile tub/shower surround, built in niches and handheld shower. An elaborate seven layer, multi piece crown molding was installed to create a luxurious architectural detail in primary bedroom and a five piece molding in the upstairs hallway. Upgraded door and window casings, and white paneled doors. Large laundry room located outside the bedrooms offers functionality with workspace and storage. Full, unfinished basement offers exceptional potential with a large crawl space, plumbing installed for a future bath, and abundant storage for added convenience. 2 car garage with shelving installed. Roof-2016, living room windows-original, remaining windows-2016, hvac-2023, water heater-2023, refrigerator-2021, stove-2023. All ages are to the best of seller's knowledge. Green trails offers 25 miles of natural trails for walking, jogging, hiking. Enjoy parks with tennis and basketball courts, ball fields, open spaces and winding paths. Annual assessment is $180.00. Close to I88,I355,Costco,Jewel,dining in downtown districts of Lisle and Naperville. Convenient access to Lisle Metra station with express service to downtown Chicago in approx. 36 minutes. Naperville Metra is 5 miles from property. No time wasted for commuting, more time for what matters most. Come and see why this Green Trails gem is your place to call home....
Contact an agent
Home facts
- Year built:1987
- Listing ID #:12702805
- Updated:September 08, 2026 at 06:16 PM
Rooms and interior
- Bedrooms:4
- Total bathrooms:4
- Full bathrooms:3
- Half bathrooms:1
- Rooms Total:9
- Dining Description:Eating Area, Separate Dining Room
- Bathrooms Description:Separate Shower, Soaking Tub
- Kitchen Description:Dishwasher, Disposal, Double Oven, Microwave, Range, Refrigerator, Stainless Steel Appliance(s)
- Basement Description:Full, Unfinished
- Living area:2,742 sq. ft.
Heating and cooling
- Cooling:Central Air
- Heating:Natural Gas
- Central air:Yes
Structure and exterior
- Roof:Asphalt
- Year built:1987
- Building area:2,742 sq. ft.
- Lot area:0.2 Acres
- Levels:2 Story
Schools
- High school:Naperville North High School
- Middle school:Kennedy Junior High School
- Elementary school:Ranch View Elementary School
Utilities
- Water:Public
- Sewer:Public Sewer
Finances and disclosures
- Price:$700,000
- Price per sq. ft.:$255.29
- Tax amount:$12,502 (2025)
Parking
- Total parking spaces:2
- Parking description:Attached Garage, Concrete, Garage
- Garage:Yes
- Garage spaces:2
 Copyright 2026 Midwest Real Estate Data LLC. All rights reserved. The data relating to real estate for sale on this web site comes in part from the Broker Reciprocity Program of the Midwest Real Estate Data LLC. Listing information is deemed reliable but not guaranteed.
New listings near 6068 Miller Lane
- New
 $499,900Active3 beds 4 baths1,848 sq. ft.
1116 Longwood Drive, Lisle, IL 60532
MLS# 12745732Listed by: COLDWELL BANKER REAL ESTATE GROUP - New
 $475,000Active2 beds 3 baths3,012 sq. ft.
5000 Vernon Park Place, Lisle, IL 60532
MLS# 12748976Listed by: CENTURY 21 CIRCLE - New
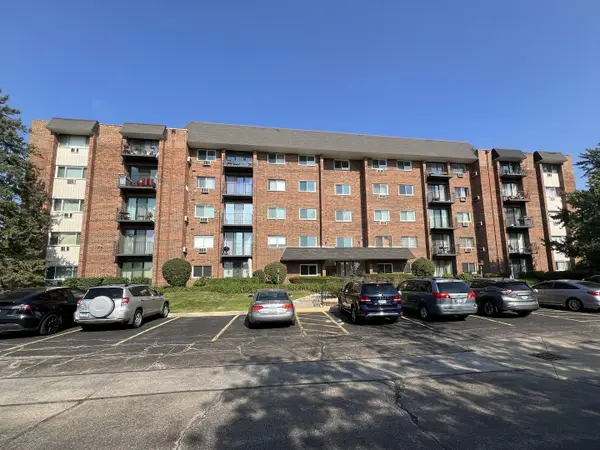 $165,000Active1 beds 1 baths816 sq. ft.
4711 Saint Joseph Creek Road #2G, Lisle, IL 60532
MLS# 12750290Listed by: BAIRD & WARNER - New
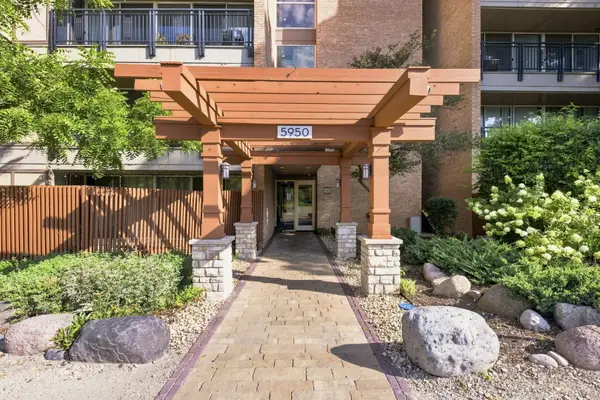 $200,000Active1 beds 1 baths750 sq. ft.
5950 Oakwood Drive #1C, Lisle, IL 60532
MLS# 12750707Listed by: JOHN GREENE, REALTOR - New
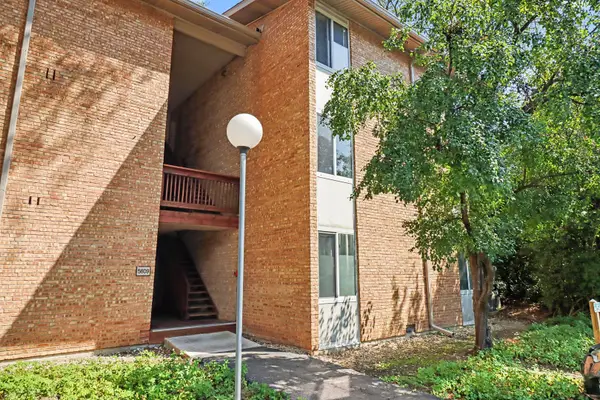 $265,000Active2 beds 1 baths1,000 sq. ft.
5809 Oakwood Drive #D, Lisle, IL 60532
MLS# 12750586Listed by: KRG REAL ESTATE - New
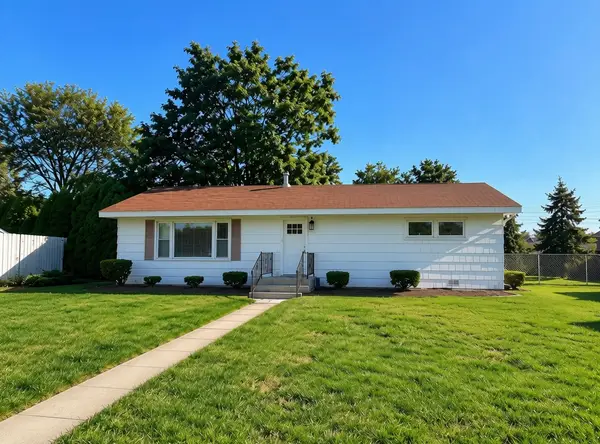 $250,000Active2 beds 1 baths1,100 sq. ft.
4412 Yackley Avenue, Lisle, IL 60532
MLS# 12750245Listed by: EXP REALTY  $325,000Pending2 beds 1 baths850 sq. ft.
812 Hitchcock Avenue, Lisle, IL 60532
MLS# 12745056Listed by: BERKSHIRE HATHAWAY HOMESERVICES CHICAGO- New
 $179,900Active1 beds 1 baths750 sq. ft.
6010 Oakwood Drive #5D, Lisle, IL 60532
MLS# 12750033Listed by: HUBENY REALTY INC - New
 $158,900Active1 beds 1 baths816 sq. ft.
4731 Saint Joseph Creek Road #3G, Lisle, IL 60532
MLS# 12746207Listed by: CHARLES RUTENBERG REALTY OF IL


Protect your home and budget from life's surprises with an Assurant Home Warranty, backed by a partner that supports you through every step of homeownership. Explore Plans.
© 2026 Better Homes and Gardens Real Estate LLC. An Anywhere Real Estate company. All rights reserved. Better Homes and Gardens® Real Estate is a registered trademark owned by Meredith Operations Corporation, licensed to Better Homes and Gardens Real Estate LLC and used with permission. Better Homes and Gardens Real Estate LLC fully supports the principles of the Fair Housing Act and the Equal Opportunity Act. Listing information is deemed reliable but is not guaranteed accurate.
Each office is independently owned and operated.
Any services or products provided by third parties are not provided by, affiliated with or related to Better Homes and Gardens Real Estate LLC, or its affiliated companies.