
1923 Hillside Lane, Lisle, IL 60532
Local realty services provided by:Better Homes and Gardens Real Estate Connections
Listed by: nathan stillwell
Office: john greene, realtor
MLS#:12751708
Source:MLSNI
Price summary
- Price:$719,000
- Price per sq. ft.:$185.5
- Monthly HOA dues:$15
About this home
Welcome Home! An exceptional custom-built home offering an incredible value in the sought-after Green Trails community of Lisle and within the highly acclaimed Naperville District 203 school boundaries. With approximately 3,700 square feet above grade, five total bedrooms, and four full baths, this distinctive residence offers an impressive amount of space, privacy, and flexibility that is rarely found at this price point. The home's unique floor plan even offers dual primary bedroom options, with the flexibility to choose either a first-floor or second-floor primary suite, making it ideal for a variety of lifestyles, including multigenerational living, extended guests, or simply having the option to create the perfect private retreat. From the moment you enter the impressive foyer, the home's generous scale and thoughtful design are immediately apparent. The main level features three bedrooms and two full baths, including a spacious primary suite with a beautifully customized walk-in shower. Having the primary suite on the main level provides an ideal option for those looking for one-level living, while still offering additional private suites upstairs. The inviting living room features a fireplace and provides a warm gathering space, while the adjacent formal dining room is perfect for entertaining and special occasions. At the heart of the home is the beautifully appointed kitchen, featuring crisp white cabinetry, granite countertops, stainless steel appliances, and abundant workspace. The kitchen opens seamlessly to a bright and airy family room highlighted by a dramatic vaulted ceiling. New sliding doors installed in 2024 bring in an abundance of natural light and provide easy access to the outdoor living spaces. Step outside to the large patio and enjoy direct access to the Green Trails walking paths, making it easy to take advantage of the neighborhood's beautiful natural surroundings. Upstairs, the home truly sets itself apart with two private bedroom suites, providing exceptional flexibility and creating the opportunity for a second primary suite. One suite includes a separate sitting room and ensuite bath, creating an ideal private retreat, guest quarters, or second primary bedroom. The other suite features its own ensuite bath and kitchenette. Thoughtful improvements throughout the home add to its value and appeal. In 2024, the home received a new roof and new hot water heater, along with new sliding doors in the kitchen, family room, and dining room. The skylights were replaced in 2023, bringing renewed natural light into the home, and a new deck was added in 2022, creating an inviting outdoor space for relaxing and entertaining. Outside, enjoy the peaceful Green Trails setting and the convenience of having walking and recreational opportunities right within the neighborhood. Green Trails offers an outstanding lifestyle with extensive walking and biking trails, parks, playgrounds, and recreational amenities, while the home's location provides easy access to downtown Lisle and Naperville, shopping, dining, entertainment, major highways, and Metra transportation. Offering an incredible combination of size, versatility, location, updates, and value....
Contact an agent
Home facts
- Year built:1986
- Subdivision & Development:Green Trails
- Listing ID #:12751708
- Updated:September 25, 2026 at 11:28 AM
Rooms and interior
- Bedrooms:5
- Total bathrooms:4
- Full bathrooms:4
- Rooms Total:14
- Dining Description:Breakfast Room, Separate Dining Room
- Bathrooms Description:Separate Shower, Whirlpool
- Kitchen Description:Dishwasher, Disposal, Kitchen, Microwave, Range, Refrigerator, Stainless Steel Appliance(s)
- Basement Description:Partial, Partially Finished
- Living area:3,876 sq. ft.
Heating and cooling
- Cooling:Central Air
- Heating:Natural Gas
- Central air:Yes
Structure and exterior
- Year built:1986
- Building area:3,876 sq. ft.
- Levels:2 Story
Schools
- High school:Naperville North High School
- Middle school:Kennedy Junior High School
- Elementary school:Ranch View Elementary School
Utilities
- Water:Lake Michigan
- Sewer:Public Sewer
Finances and disclosures
- Price:$719,000
- Price per sq. ft.:$185.5
- Tax amount:$12,627 (2024)
Features and amenities
- Laundry features:Dryer, Washer
Parking
- Total parking spaces:2
- Parking description:Attached Garage, Garage
- Garage:Yes
- Garage spaces:2
 Copyright 2026 Midwest Real Estate Data LLC. All rights reserved. The data relating to real estate for sale on this web site comes in part from the Broker Reciprocity Program of the Midwest Real Estate Data LLC. Listing information is deemed reliable but not guaranteed.
New listings near 1923 Hillside Lane
- Open Sat, 10am to 2pmNew
 $545,000Active4 beds 2 baths2,660 sq. ft.
911 Kohley Road, Lisle, IL 60532
MLS# 12760774Listed by: RE/MAX LOYALTY - New
 $469,900Active4 beds 3 baths2,175 sq. ft.
808 South Road, Lisle, IL 60532
MLS# 12769031Listed by: DPG REAL ESTATE AGENCY - New
 $289,000Active2 beds 1 baths1,067 sq. ft.
6262 Trinity Drive #1B, Lisle, IL 60532
MLS# 12768757Listed by: @PROPERTIES CHRISTIE'S INTERNATIONAL REAL ESTATE - New
 $244,900Active2 beds 1 baths1,049 sq. ft.
2370 Abbeywood Drive #B, Lisle, IL 60532
MLS# 12768873Listed by: REALSTAR REALTY, INC - Open Sat, 11am to 1pmNew
 $719,000Active4 beds 3 baths2,905 sq. ft.
6076 Angel Lane, Lisle, IL 60532
MLS# 12757693Listed by: JOHN GREENE, REALTOR - New
 $220,000Active1 beds 1 baths750 sq. ft.
5900 Oakwood Drive #1J, Lisle, IL 60532
MLS# 12767566Listed by: JOHN GREENE, REALTOR - Open Sun, 11am to 1pmNew
 $519,000Active3 beds 3 baths2,269 sq. ft.
4605 Schwartz Avenue, Lisle, IL 60532
MLS# 12763400Listed by: JOHN GREENE, REALTOR - New
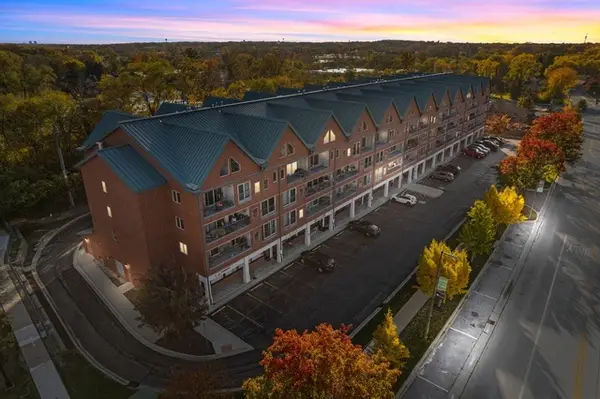 $309,900Active2 beds 2 baths1,250 sq. ft.
1111 Burlington Avenue #422, Lisle, IL 60532
MLS# 12766931Listed by: KELLER WILLIAMS INNOVATE - Open Sat, 1 to 4pmNew
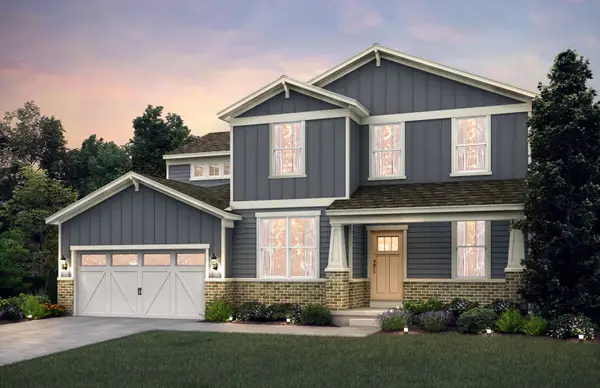 $999,082Active4 beds 4 baths3,126 sq. ft.
6228 Lafond Circle, Lisle, IL 60532
MLS# 12766655Listed by: TWIN VINES REAL ESTATE SVCS


Protect your home and budget from life's surprises with an Assurant Home Warranty, backed by a partner that supports you through every step of homeownership. Explore Plans.
© 2026 Better Homes and Gardens Real Estate LLC. An Anywhere Real Estate company. All rights reserved. Better Homes and Gardens® Real Estate is a registered trademark owned by Meredith Operations Corporation, licensed to Better Homes and Gardens Real Estate LLC and used with permission. Better Homes and Gardens Real Estate LLC fully supports the principles of the Fair Housing Act and the Equal Opportunity Act. Listing information is deemed reliable but is not guaranteed accurate.
Each office is independently owned and operated.
Any services or products provided by third parties are not provided by, affiliated with or related to Better Homes and Gardens Real Estate LLC, or its affiliated companies.