
6504 Fernwood Drive, Lisle, IL 60532
Local realty services provided by:Better Homes and Gardens Real Estate Star Homes
6504 Fernwood Drive,Lisle, IL 60532
$450,000
- 3 Beds
- 2 Baths
- 1,707 sq. ft.
- Single family
- Active
Listed by: kimberly heller
Office: baird & warner
MLS#:12680404
Source:MLSNI
Price summary
- Price:$450,000
- Price per sq. ft.:$263.62
- Monthly HOA dues:$15
About this home
Awesome split-level with a basement in the highly sought-after Naperville 203 School District! Loaded with curb appeal and featuring an ideal floor plan, this home offers the perfect blend of comfort, functionality, and space. The home features generous living areas designed for both everyday living and entertaining. The spacious shared primary suite provides a relaxing retreat with plenty of room to unwind. The unfinished basement offers endless possibilities-create a recreation room, home gym, office, additional bedroom and bath, or the custom space you've always wanted. Step outside and enjoy the fully fenced backyard featuring a multi-level outdoor living space with a deck, patio, and green space-perfect for summer barbecues, entertaining friends, or simply relaxing outdoors. Located in the beautiful Green Trails community, you'll enjoy a short walk to Kennedy Junior High, along with access to 26 miles of walking and biking paths, 12 parks, playgrounds, tennis courts, basketball courts, and playing fields. Just minutes from vibrant downtown Naperville, with convenient access to the PACE commuter bus, Metra train station, I-88, and I-355. Top-rated Naperville 203 schools include Highlands Elementary, Kennedy Junior High, and Naperville North High School....
Contact an agent
Home facts
- Year built:1984
- Listing ID #:12680404
- Updated:July 10, 2026 at 01:40 PM
Rooms and interior
- Bedrooms:3
- Total bathrooms:2
- Full bathrooms:1
- Half bathrooms:1
- Rooms Total:8
- Dining Description:Combined With Living Room
- Kitchen Description:Dishwasher, Microwave, Range, Refrigerator
- Basement Description:Full, Sub-Basement, Unfinished
- Living area:1,707 sq. ft.
Heating and cooling
- Cooling:Central Air
- Heating:Forced Air, Natural Gas
- Central air:Yes
Structure and exterior
- Roof:Asphalt
- Year built:1984
- Building area:1,707 sq. ft.
- Levels:Split Level with Sub
Schools
- High school:Naperville North High School
- Middle school:Kennedy Junior High School
- Elementary school:Highlands Elementary School
Utilities
- Water:Lake Michigan
- Sewer:Public Sewer
Finances and disclosures
- Price:$450,000
- Price per sq. ft.:$263.62
- Tax amount:$7,654 (2024)
Features and amenities
- Laundry features:Dryer, Washer
Parking
- Total parking spaces:2
- Parking description:Attached Garage, Concrete, Garage
- Garage:Yes
- Garage spaces:2.1
 Copyright 2026 Midwest Real Estate Data LLC. All rights reserved. The data relating to real estate for sale on this web site comes in part from the Broker Reciprocity Program of the Midwest Real Estate Data LLC. Listing information is deemed reliable but not guaranteed.
New listings near 6504 Fernwood Drive
- New
 $194,900Active1 beds 1 baths771 sq. ft.
2264 Abbeywood Drive, Lisle, IL 60532
MLS# 12701030Listed by: REALTY CHAMPIONS, INC. - New
 $199,900Active1 beds 1 baths670 sq. ft.
5509 E Lake Drive #C, Lisle, IL 60532
MLS# 12701061Listed by: TORG REALTY INC - Open Sat, 12 to 2pmNew
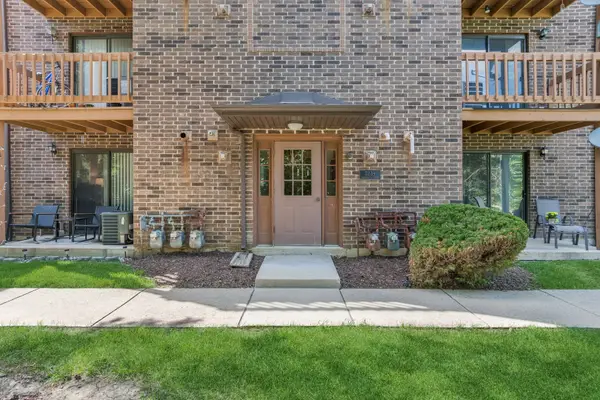 $240,000Active2 beds 1 baths895 sq. ft.
2234 Abbeywood Drive #C, Lisle, IL 60532
MLS# 12690218Listed by: BAIRD & WARNER - Open Sat, 12 to 2pmNew
 $759,900Active4 beds 3 baths4,660 sq. ft.
2424 Pepper Tree Court, Lisle, IL 60532
MLS# 12699895Listed by: BAIRD & WARNER - New
 $256,000Active2 beds 2 baths980 sq. ft.
6023 Forest View Road #1F, Lisle, IL 60532
MLS# 12695528Listed by: CHICAGOLAND BROKERS INC. - New
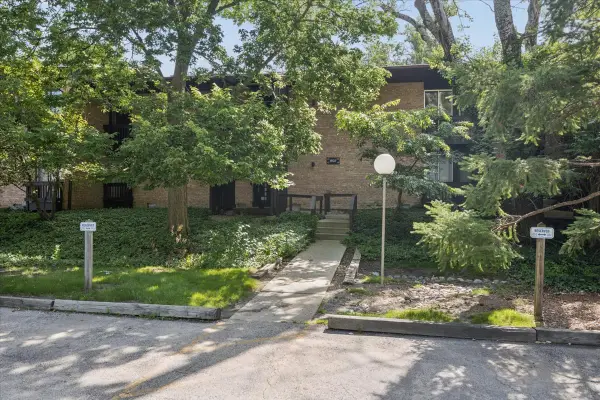 $175,000Active1 beds 1 baths770 sq. ft.
1607 Maple Terrace #2C, Lisle, IL 60532
MLS# 12698409Listed by: @PROPERTIES CHRISTIE'S INTERNATIONAL REAL ESTATE - New
 $500,000Active3 beds 2 baths2,080 sq. ft.
2422 Chippewa Court, Lisle, IL 60532
MLS# 12695529Listed by: FRONT STREET REAL ESTATE - New
 $615,000Active4 beds 3 baths2,160 sq. ft.
2717 Bordeaux Place, Lisle, IL 60532
MLS# 12698670Listed by: KELLER WILLIAMS INFINITY - New
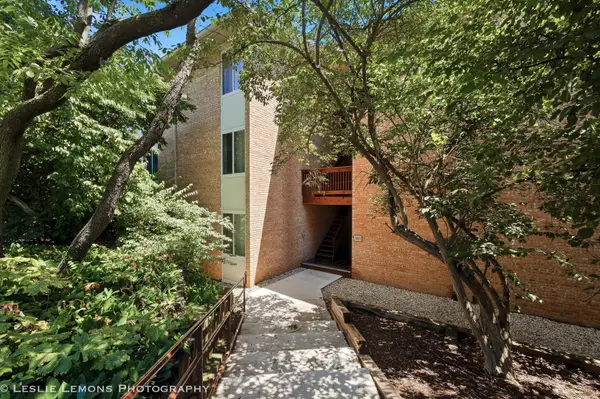 $195,000Active1 beds 1 baths640 sq. ft.
5801 Oakwood Drive #F, Lisle, IL 60532
MLS# 12678015Listed by: BERKSHIRE HATHAWAY HOMESERVICES CHICAGO


Protect your home and budget from life's surprises with an Assurant Home Warranty, backed by a partner that supports you through every step of homeownership. Explore Plans.
© 2026 Better Homes and Gardens Real Estate LLC. An Anywhere Real Estate company. All rights reserved. Better Homes and Gardens® Real Estate is a registered trademark owned by Meredith Operations Corporation, licensed to Better Homes and Gardens Real Estate LLC and used with permission. Better Homes and Gardens Real Estate LLC fully supports the principles of the Fair Housing Act and the Equal Opportunity Act. Listing information is deemed reliable but is not guaranteed accurate.
Each office is independently owned and operated.
Any services or products provided by third parties are not provided by, affiliated with or related to Better Homes and Gardens Real Estate LLC, or its affiliated companies.