
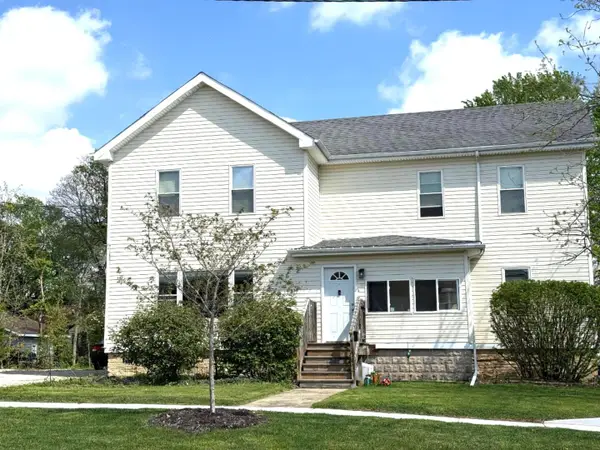
1103 S Jefferson Street, Lockport, IL 60441
Local realty services provided by:Better Homes and Gardens Real Estate Star Homes
1103 S Jefferson Street,Lockport, IL 60441
$249,900
- 2 Beds
- 1 Baths
- 1,044 sq. ft.
- Single family
- Active
Listed by: andrew jay
Office: crosstown realtors, inc.
MLS#:12751294
Source:MLSNI
Price summary
- Price:$249,900
- Price per sq. ft.:$239.37
About this home
Charming two bedroom ranch home in the heart of Lockport. As soon as you enter the door, you will realize that there is more space than one would think from the outside. The home features newer flooring, sun drenched living spaces, and a bright updated kitchen with white cabinetry, granite countertops and stainless appliances. The home is conveniently located blocks away from the train station and Downtown Lockport.
Contact an agent
Home facts
- Year built:1893
- Listing ID #:12751294
- Updated:September 05, 2026 at 11:02 AM
Rooms and interior
- Bedrooms:2
- Total bathrooms:1
- Full bathrooms:1
- Rooms Total:6
- Dining Description:Combined With Living Room, Eating Area
- Kitchen Description:Dishwasher, Microwave, Range, Refrigerator, Stainless Steel Appliance(s)
- Basement Description:Cellar, Partial, Unfinished
- Living area:1,044 sq. ft.
Heating and cooling
- Cooling:Central Air
- Heating:Forced Air, Natural Gas
- Central air:Yes
Structure and exterior
- Roof:Asphalt
- Year built:1893
- Building area:1,044 sq. ft.
- Lot Features:Corner Lot
- Architectural Style:Bungalow
- Foundation Description:Stone
- Levels:1 Story
Schools
- High school:Lockport Township High School
- Middle school:Kelvin Grove Elementary School
- Elementary school:Milne Grove Elementary School
Utilities
- Water:Public
- Sewer:Public Sewer
Finances and disclosures
- Price:$249,900
- Price per sq. ft.:$239.37
- Tax amount:$4,865 (2024)
Features and amenities
- Laundry features:Dryer, Washer
- Amenities:CO Detectors, Ceiling Fan(s), Water-Softener Owned
Parking
- Total parking spaces:2
- Parking description:Asphalt, Off Street
 Copyright 2026 Midwest Real Estate Data LLC. All rights reserved. The data relating to real estate for sale on this web site comes in part from the Broker Reciprocity Program of the Midwest Real Estate Data LLC. Listing information is deemed reliable but not guaranteed.
New listings near 1103 S Jefferson Street
- New
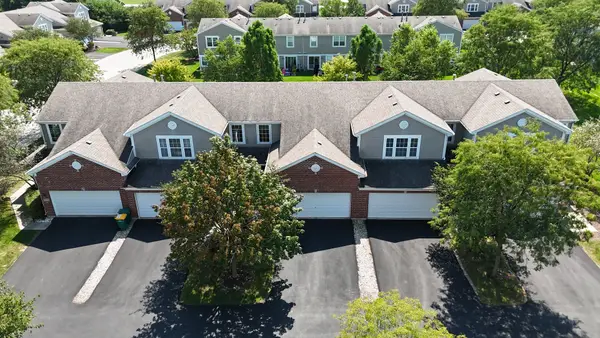 $285,000Active2 beds 2 baths
17428 Fox Bend Lane, Lockport, IL 60441
MLS# 12752260Listed by: LPT REALTY - New
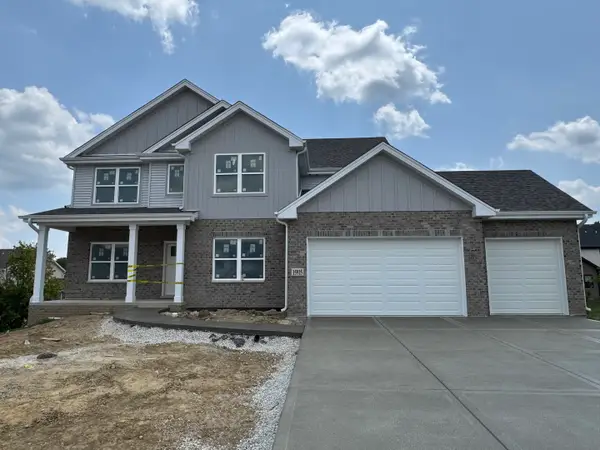 $669,900Active4 beds 3 baths3,004 sq. ft.
15915 Jade Court, Lockport, IL 60441
MLS# 12746487Listed by: HOUSECENTER REALTY,INC. - New
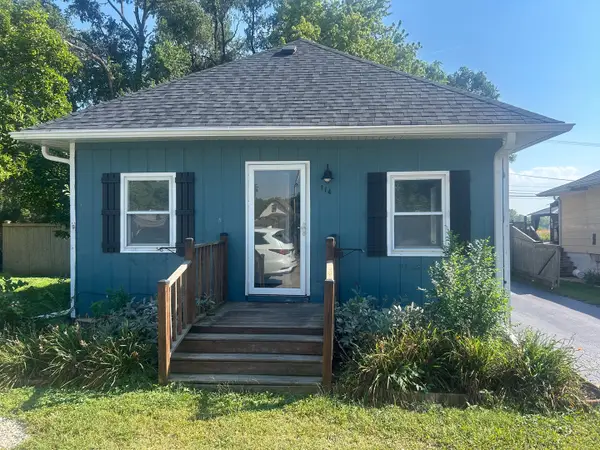 $229,900Active2 beds 1 baths946 sq. ft.
114 Frances Street, Lockport, IL 60441
MLS# 12748812Listed by: GRANDVIEW REALTY, LLC - New
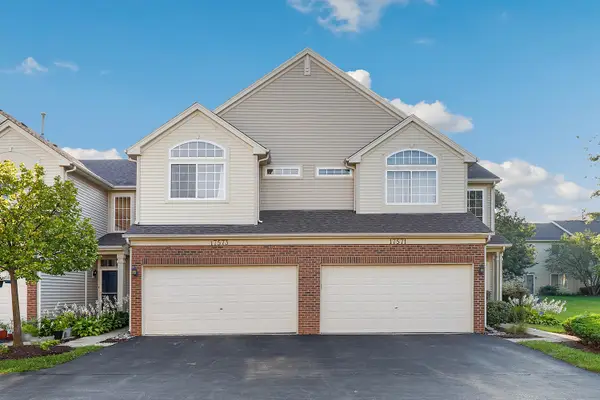 $300,000Active2 beds 3 baths1,393 sq. ft.
17573 S Gilbert Drive, Lockport, IL 60441
MLS# 12728886Listed by: REDFIN CORPORATION - New
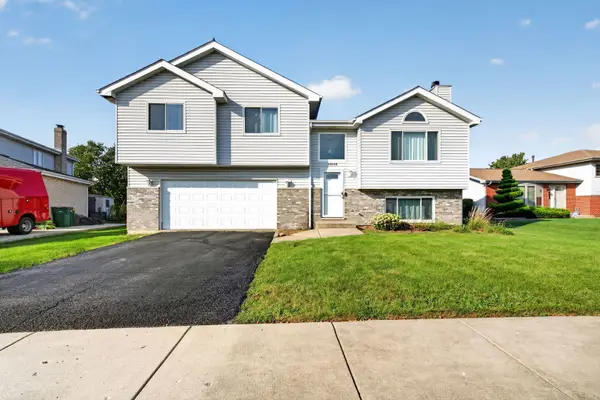 $369,000Active3 beds 2 baths1,302 sq. ft.
16654 W Sioux Drive, Lockport, IL 60441
MLS# 12743157Listed by: REALTOPIA REAL ESTATE INC - New
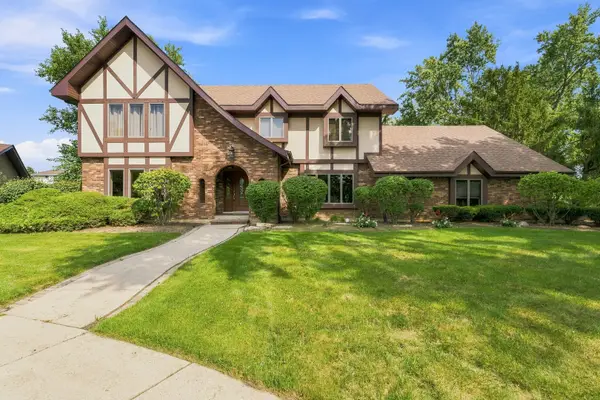 $499,900Active4 beds 4 baths3,324 sq. ft.
1234 Will Drive, Lockport, IL 60441
MLS# 12719021Listed by: WIRTZ REAL ESTATE GROUP INC. - New
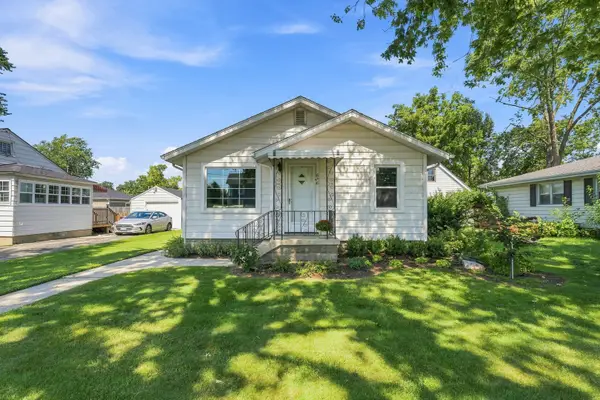 $259,900Active3 beds 1 baths1,098 sq. ft.
626 E Division Street, Lockport, IL 60441
MLS# 12653232Listed by: WIRTZ REAL ESTATE GROUP INC. - New
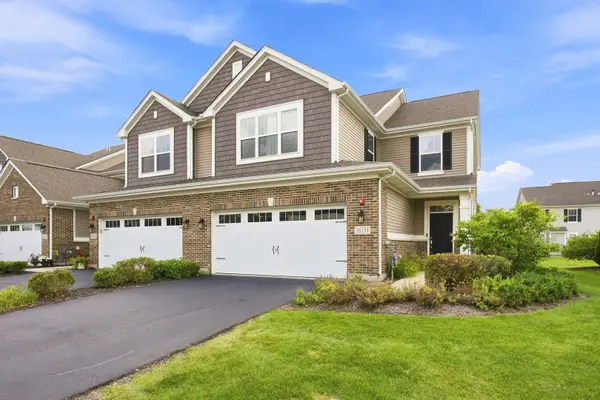 $389,999Active2 beds 3 baths2,059 sq. ft.
16131 W Coneflower Drive, Lockport, IL 60441
MLS# 12750056Listed by: OWNLY REAL ESTATE LLC - New
 $450,000Active4 beds 2 baths
1236 S Washington Street, Lockport, IL 60441
MLS# 12751078Listed by: COLDWELL BANKER REAL ESTATE GROUP


Protect your home and budget from life's surprises with an Assurant Home Warranty, backed by a partner that supports you through every step of homeownership. Explore Plans.
© 2026 Better Homes and Gardens Real Estate LLC. An Anywhere Real Estate company. All rights reserved. Better Homes and Gardens® Real Estate is a registered trademark owned by Meredith Operations Corporation, licensed to Better Homes and Gardens Real Estate LLC and used with permission. Better Homes and Gardens Real Estate LLC fully supports the principles of the Fair Housing Act and the Equal Opportunity Act. Listing information is deemed reliable but is not guaranteed accurate.
Each office is independently owned and operated.
Any services or products provided by third parties are not provided by, affiliated with or related to Better Homes and Gardens Real Estate LLC, or its affiliated companies.