
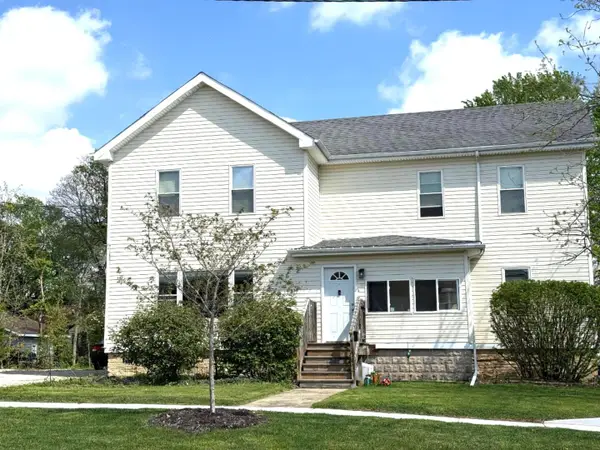
17573 S Gilbert Drive, Lockport, IL 60441
Local realty services provided by:Better Homes and Gardens Real Estate Connections
17573 S Gilbert Drive,Lockport, IL 60441
$300,000
- 2 Beds
- 3 Baths
- 1,393 sq. ft.
- Townhouse
- Active
Listed by: melissa kingsbury
Office: redfin corporation
MLS#:12728886
Source:MLSNI
Price summary
- Price:$300,000
- Price per sq. ft.:$215.36
- Monthly HOA dues:$214
About this home
Welcome home to Willow Walk! This move-in ready townhome offers an open concept floor plan with soaring 2-story ceilings, a cozy gas fireplace and tons of natural light throughout. Enjoy meals in the eat-in kitchen with a spacious dinette area, breakfast bar and stainless steel appliances. The main floor also includes a convenient half bath and access to the 2 car attached garage. Upstairs, retreat at day's end to the primary bedroom with walk-in closet and private ensuite bath. A second bedroom, large loft (easy conversion to a 3rd bedroom) and laundry room complete this level. Outside, relax on the private patio. Recent improvements include water heater, fridge 2015, washer and dryer 2017, dishwasher 2018, microwave 2020, garage door springs 2021, furnace 2021, electrical switches 2022, toilet 2022, nest thermostat 2023, stove 2024, hvac 2025, door handles and locks 2025. In addition, enjoy maintenance-free living and a convenient location - close to shopping, dining, parks, schools and interstate access. Come see today!...
Contact an agent
Home facts
- Year built:2003
- Subdivision & Development:Willow Walk
- Listing ID #:12728886
- Updated:September 05, 2026 at 11:01 AM
Rooms and interior
- Bedrooms:2
- Total bathrooms:3
- Full bathrooms:2
- Half bathrooms:1
- Rooms Total:6
- Dining Description:L-Shaped
- Bathrooms Description:Soaking Tub, Whirlpool
- Kitchen Description:Dishwasher, Microwave, Range, Refrigerator, Stainless Steel Appliance(s)
- Living area:1,393 sq. ft.
Heating and cooling
- Cooling:Central Air
- Heating:Forced Air, Natural Gas
- Central air:Yes
Structure and exterior
- Roof:Asphalt
- Year built:2003
- Building area:1,393 sq. ft.
- Lot Features:Corner Lot
Schools
- High school:Lockport Township High School
- Middle school:Homer Junior High School
- Elementary school:William J Butler School
Utilities
- Water:Public
- Sewer:Public Sewer
Finances and disclosures
- Price:$300,000
- Price per sq. ft.:$215.36
- Tax amount:$6,708 (2024)
Features and amenities
- Laundry features:Dryer, Washer
- Amenities:CO Detectors, Ceiling Fan(s), TV Antenna, Water-Softener Owned
Parking
- Total parking spaces:2
- Parking description:Asphalt, Attached Garage, Garage
- Garage:Yes
- Garage spaces:2
 Copyright 2026 Midwest Real Estate Data LLC. All rights reserved. The data relating to real estate for sale on this web site comes in part from the Broker Reciprocity Program of the Midwest Real Estate Data LLC. Listing information is deemed reliable but not guaranteed.
New listings near 17573 S Gilbert Drive
- New
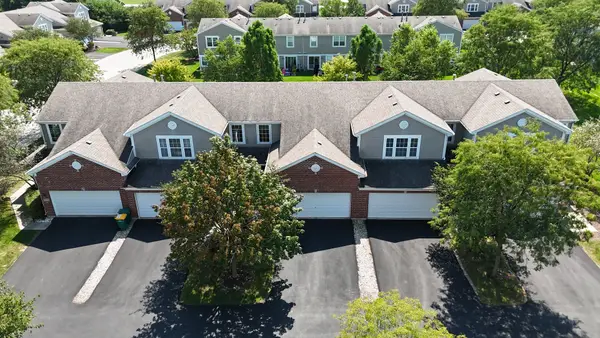 $285,000Active2 beds 2 baths
17428 Fox Bend Lane, Lockport, IL 60441
MLS# 12752260Listed by: LPT REALTY - New
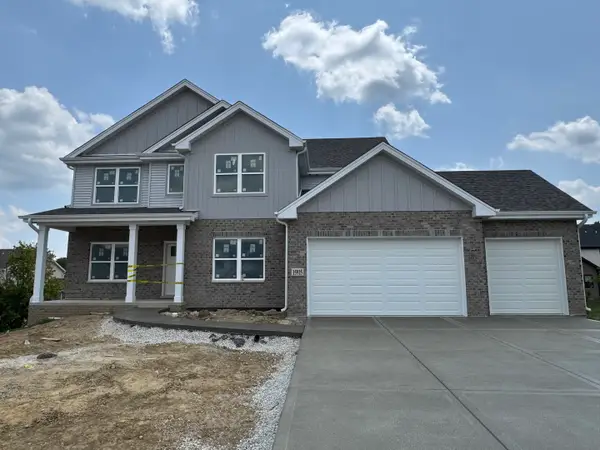 $669,900Active4 beds 3 baths3,004 sq. ft.
15915 Jade Court, Lockport, IL 60441
MLS# 12746487Listed by: HOUSECENTER REALTY,INC. - New
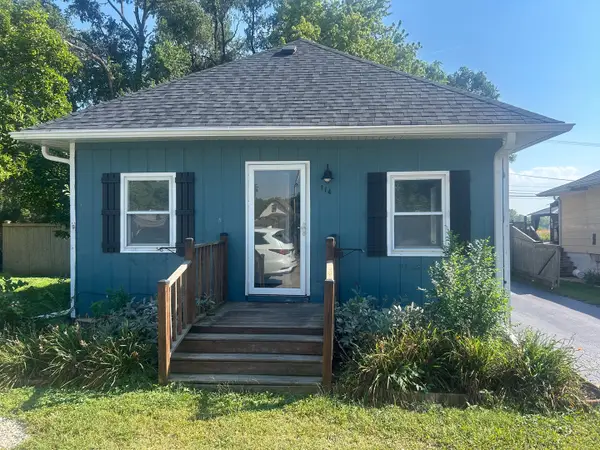 $229,900Active2 beds 1 baths946 sq. ft.
114 Frances Street, Lockport, IL 60441
MLS# 12748812Listed by: GRANDVIEW REALTY, LLC - New
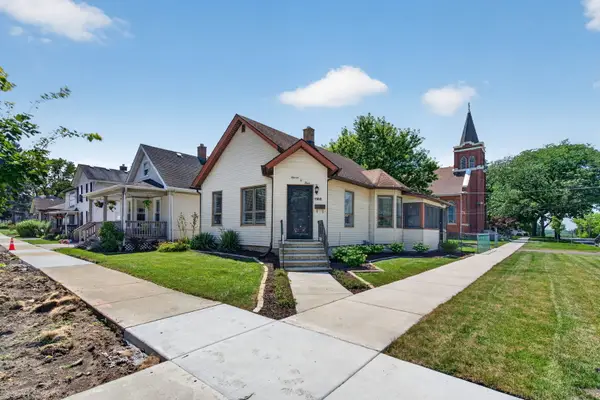 $249,900Active2 beds 1 baths1,044 sq. ft.
1103 S Jefferson Street, Lockport, IL 60441
MLS# 12751294Listed by: CROSSTOWN REALTORS, INC. - New
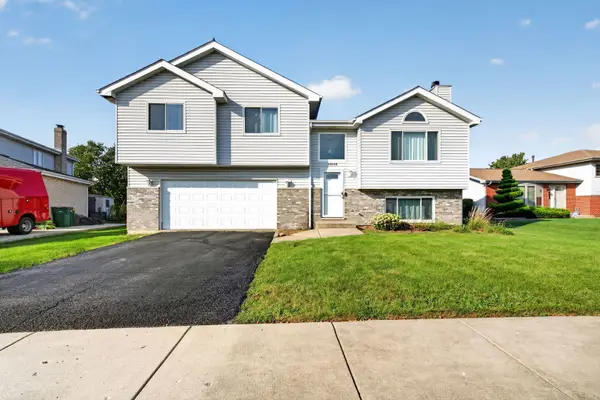 $369,000Active3 beds 2 baths1,302 sq. ft.
16654 W Sioux Drive, Lockport, IL 60441
MLS# 12743157Listed by: REALTOPIA REAL ESTATE INC - New
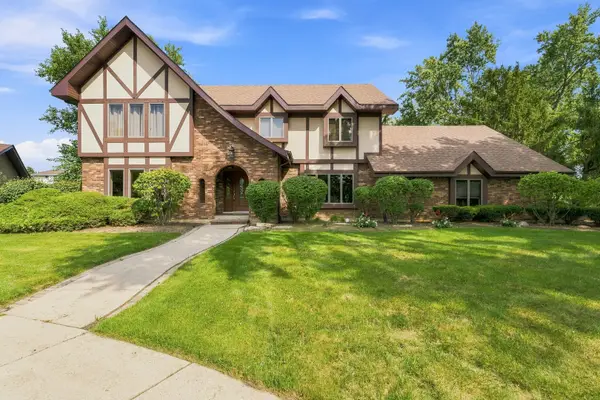 $499,900Active4 beds 4 baths3,324 sq. ft.
1234 Will Drive, Lockport, IL 60441
MLS# 12719021Listed by: WIRTZ REAL ESTATE GROUP INC. - New
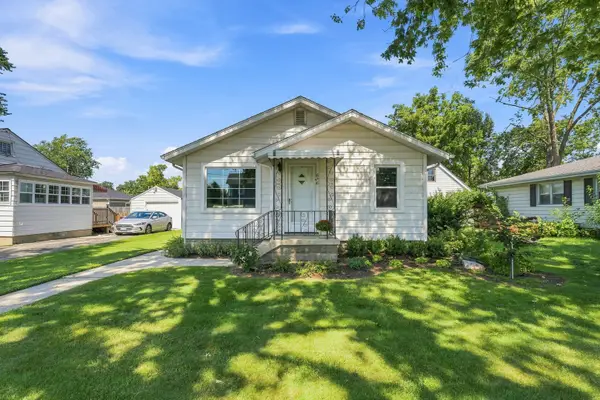 $259,900Active3 beds 1 baths1,098 sq. ft.
626 E Division Street, Lockport, IL 60441
MLS# 12653232Listed by: WIRTZ REAL ESTATE GROUP INC. - New
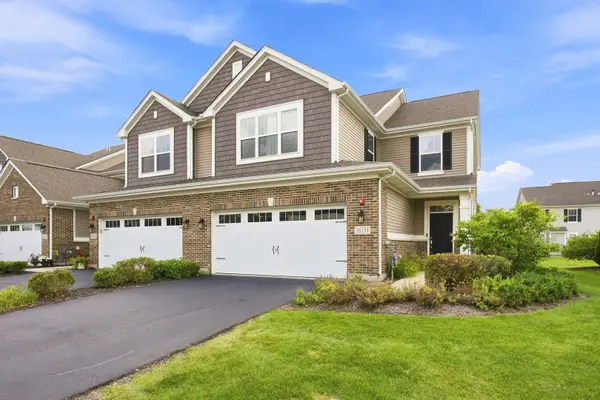 $389,999Active2 beds 3 baths2,059 sq. ft.
16131 W Coneflower Drive, Lockport, IL 60441
MLS# 12750056Listed by: OWNLY REAL ESTATE LLC - New
 $450,000Active4 beds 2 baths
1236 S Washington Street, Lockport, IL 60441
MLS# 12751078Listed by: COLDWELL BANKER REAL ESTATE GROUP


Protect your home and budget from life's surprises with an Assurant Home Warranty, backed by a partner that supports you through every step of homeownership. Explore Plans.
© 2026 Better Homes and Gardens Real Estate LLC. An Anywhere Real Estate company. All rights reserved. Better Homes and Gardens® Real Estate is a registered trademark owned by Meredith Operations Corporation, licensed to Better Homes and Gardens Real Estate LLC and used with permission. Better Homes and Gardens Real Estate LLC fully supports the principles of the Fair Housing Act and the Equal Opportunity Act. Listing information is deemed reliable but is not guaranteed accurate.
Each office is independently owned and operated.
Any services or products provided by third parties are not provided by, affiliated with or related to Better Homes and Gardens Real Estate LLC, or its affiliated companies.