
1080 Kufrin Way, Lombard, IL 60148
Local realty services provided by:Better Homes and Gardens Real Estate Connections
1080 Kufrin Way,Lombard, IL 60148
$399,900
- 3 Beds
- 3 Baths
- 1,754 sq. ft.
- Condominium
- Active
Listed by: jacqueline colando
Office: redfin corporation
MLS#:12759071
Source:MLSNI
Price summary
- Price:$399,900
- Price per sq. ft.:$227.99
- Monthly HOA dues:$325
About this home
MULTIPLE OFFERS - REVIEWING ALL OFFERS ON FRIDAY AT 9 AM. Welcome to this secluded 3 bedroom, 2.5 bath end unit townhouse tucked away on a quiet cul-de-sac that backs up to a nature preserve. A covered front porch leads inside to the main level featuring beautiful hardwood floors throughout and an open, comfortable layout. The spacious living room offers plenty of room for a dining table, while the light filled kitchen features a large sliding glass door to the private balcony. Enjoy an island with breakfast bar, granite countertops, stainless steel appliances, pantry closet and space for a breakfast table. A convenient half bath completes the main level. Upstairs, all three bedrooms feature ceiling fans, including the spacious primary bedroom with dual closets and a private en suite featuring a walk in shower. Two generously sized secondary bedrooms share a hall bath with tub, while second floor laundry adds convenience. The finished lower level provides additional living space with a comfortable family room with gas fireplace & access to the 2 car attached garage. Recent updates include: New AC (2021) and new furnace (2020). Enjoy the tranquility of Lancaster Square with no rear neighbors while remaining close to everything with easy access to multiple highways, Metra stations, Pace buses plus all the shopping & dining at Oakbrook Center. Zoned to highly rated District 45 schools and Willowbrook High School this home offers a wonderful combination of space, location and the privacy you've been looking for....
Contact an agent
Home facts
- Year built:2004
- Subdivision & Development:Lancaster Square
- Listing ID #:12759071
- Updated:September 28, 2026 at 08:19 PM
Rooms and interior
- Bedrooms:3
- Total bathrooms:3
- Full bathrooms:2
- Half bathrooms:1
- Rooms Total:7
- Bathrooms Description:Separate Shower
- Kitchen Description:Dishwasher, Disposal, Microwave, Range, Range Hood, Refrigerator, Stainless Steel Appliance(s)
- Basement Description:Finished, Full
- Living area:1,754 sq. ft.
Heating and cooling
- Cooling:Central Air
- Heating:Forced Air, Natural Gas
- Central air:Yes
Structure and exterior
- Year built:2004
- Building area:1,754 sq. ft.
Schools
- High school:Willowbrook High School
- Middle school:Jackson Middle School
- Elementary school:Westmore Elementary School
Utilities
- Water:Public
- Sewer:Public Sewer
Finances and disclosures
- Price:$399,900
- Price per sq. ft.:$227.99
- Tax amount:$6,896 (2024)
Features and amenities
- Laundry features:Dryer, Washer
- Amenities:Ceiling Fan(s), Sump Pump
Parking
- Total parking spaces:2
- Parking description:Asphalt, Attached Garage, Garage
- Garage:Yes
- Garage spaces:2
 Copyright 2026 Midwest Real Estate Data LLC. All rights reserved. The data relating to real estate for sale on this web site comes in part from the Broker Reciprocity Program of the Midwest Real Estate Data LLC. Listing information is deemed reliable but not guaranteed.
New listings near 1080 Kufrin Way
- New
 $449,000Active3 beds 2 baths2,000 sq. ft.
455 N Joyce Street, Lombard, IL 60148
MLS# 12742995Listed by: RE/MAX FUTURE - New
 $449,900Active4 beds 2 baths2,295 sq. ft.
20W581 Glen Court, Lombard, IL 60148
MLS# 12769527Listed by: L.W. REEDY REAL ESTATE - New
 $390,000Active2 beds 2 baths1,742 sq. ft.
314 Cimarron Road, Lombard, IL 60148
MLS# 12753275Listed by: KELLER WILLIAMS PREMIERE PROPERTIES - New
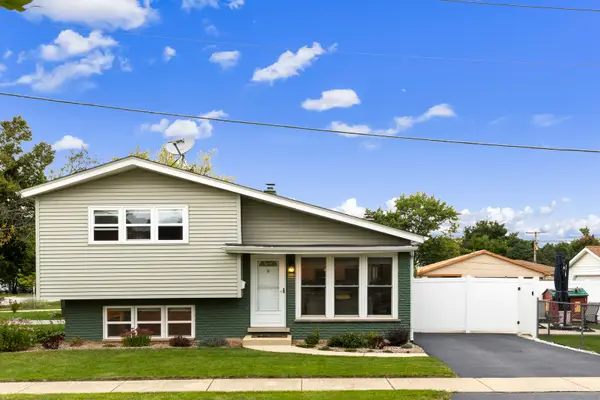 $405,000Active3 beds 2 baths1,459 sq. ft.
501 N Main Street, Lombard, IL 60148
MLS# 12766938Listed by: J.W. REEDY REALTY - New
 $349,000Active2 beds 2 baths1,791 sq. ft.
31 E Grove Street #201, Lombard, IL 60148
MLS# 12762751Listed by: KELLER WILLIAMS PREMIERE PROPERTIES - New
 $399,000Active2 beds 3 baths1,079 sq. ft.
1165 E Cambria Lane S, Lombard, IL 60148
MLS# 12752682Listed by: @PROPERTIES CHRISTIES INTERNATIONAL REAL ESTATE - New
 $335,000Active3 beds 2 baths1,787 sq. ft.
217 E Central Avenue, Lombard, IL 60148
MLS# 12768949Listed by: KELLER WILLIAMS INFINITY - New
 $260,000Active0.25 Acres
1402 S Addison Avenue, Lombard, IL 60148
MLS# 12764950Listed by: REAL PEOPLE REALTY - New
 $379,900Active3 beds 2 baths1,280 sq. ft.
842 S School Street, Lombard, IL 60148
MLS# 12766597Listed by: CENTURY 21 INTEGRA - New
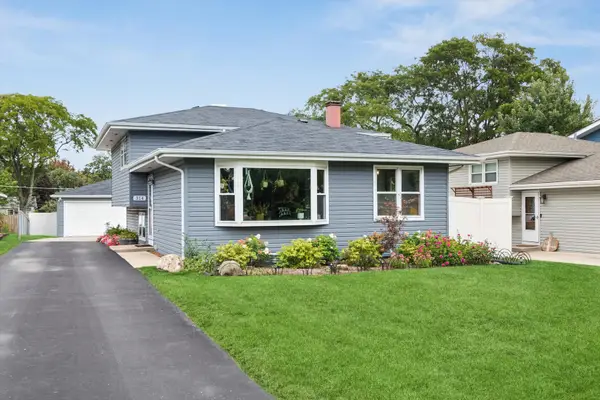 $465,000Active3 beds 2 baths1,624 sq. ft.
314 Highridge Road, Lombard, IL 60148
MLS# 12766853Listed by: COLDWELL BANKER REAL ESTATE GROUP


Protect your home and budget from life's surprises with an Assurant Home Warranty, backed by a partner that supports you through every step of homeownership. Explore Plans.
© 2026 Better Homes and Gardens Real Estate LLC. An Anywhere Real Estate company. All rights reserved. Better Homes and Gardens® Real Estate is a registered trademark owned by Meredith Operations Corporation, licensed to Better Homes and Gardens Real Estate LLC and used with permission. Better Homes and Gardens Real Estate LLC fully supports the principles of the Fair Housing Act and the Equal Opportunity Act. Listing information is deemed reliable but is not guaranteed accurate.
Each office is independently owned and operated.
Any services or products provided by third parties are not provided by, affiliated with or related to Better Homes and Gardens Real Estate LLC, or its affiliated companies.