
314 Cimarron Road, Lombard, IL 60148
Local realty services provided by:Better Homes and Gardens Real Estate Star Homes
314 Cimarron Road,Lombard, IL 60148
$390,000
- 2 Beds
- 2 Baths
- 1,742 sq. ft.
- Townhouse
- Active
Listed by: gina damore
Office: keller williams premiere properties
MLS#:12753275
Source:MLSNI
Price summary
- Price:$390,000
- Price per sq. ft.:$223.88
- Monthly HOA dues:$360
About this home
Check out this spacious and private townhome in the sought after Columbine Glen Community! Hardwood Floors, Vaulted Ceilings, FULL Finished Basement and the Highly Rated Glen Ellyn School District too! Over 3,000 Square Feet of Living and Storage Space Here. Enjoy Maintenance Free living here! Step on in to the inviting open floor plan with a Foyer to Welcome your guests. Living room complete with Hardwood Floors, Fireplace, Floor to Ceiling Windows for Natural Light and Vaulted Ceilings too! Plenty of room to move around in this Kitchen including an island with seating, Quartz Counter Tops, and a Tall Pantry Closet to keep everything organized and within reach. Dining Room right off kitchen makes entertaining easy and has Hardwood Floors and Space for your Large table and sideboard too. Sliding Doors lead to your tranquil backyard with lush landscaping and a private patio too. Around the corner you will find a spacious bathroom on the main floor too. 2.5-car garage features an interior access door which makes bringing in groceries easy. Mudroom serves as a transition space from interior access garage. Bring your Oversized Bed and furniture to this Primary Bedroom with Vaulted Ceilings and a Wall Full of East Facing Windows. Don't forget to check out the GIANT Walk In Closet to keep everything organized. Check out the Large Bathroom with WALK IN Shower, Separate Tranquil Soaking Tub, Quartz countertops, Linen closet and Large Double Sink Vanity making your morning routine a breeze. Down the Hall you will find another Bedroom and Loft Area can be made into a 3rd Bedroom or Home Office. Don't forget to check out the Finished FULL Basement with more storage space too! Rest easy knowing that this community's association is both well-funded and impeccably managed. Nestled in a neighborhood filled with mature trees, sidewalks, close to the Metra Union Pacific West Line, Lilacia Park, Helen Plum Library, Historical Landmark Dairy Queen, Farmer's Market, The Great Western Trail, Prairie Path, Medical Offices, Pharmacy, Post Office and Hardware Store are all right here. Also Close to Marianos, Target, Starbucks, and Trader Joes. Just minutes to Churchill Woods featuring several scenic picnic spots along the river. You can walk, jog, bike, cross-country ski, or ride horseback on the Regional Trail, which connects to the Great Western Trail. You can also fish from a series of flagstone terraces along the East Branch DuPage River. Enjoy close proximity to downtown Lombard in addition to Downtown Glen Ellyn, Downtown Villa Park and Oak Brook for additional Dining, Shopping, and Entertainment options. Easy access to I-355, I-294, I-290, and I-88 access makes this hidden gem exactly where you want to be. Take a look today!...
Contact an agent
Home facts
- Year built:1994
- Listing ID #:12753275
- Updated:September 28, 2026 at 08:19 PM
Rooms and interior
- Bedrooms:2
- Total bathrooms:2
- Full bathrooms:1
- Half bathrooms:1
- Rooms Total:6
- Dining Description:Separate Dining Room
- Bathrooms Description:Double Sinks, Separate Shower, Soaking Tub
- Kitchen Description:Dishwasher, Disposal, Range, Refrigerator
- Basement Description:Full, Unfinished
- Living area:1,742 sq. ft.
Heating and cooling
- Cooling:Central Air
- Heating:Natural Gas
- Central air:Yes
Structure and exterior
- Year built:1994
- Building area:1,742 sq. ft.
Schools
- High school:Glenbard West High School
- Middle school:Hadley Junior High School
- Elementary school:Forest Glen Elementary School
Utilities
- Water:Public
- Sewer:Public Sewer
Finances and disclosures
- Price:$390,000
- Price per sq. ft.:$223.88
- Tax amount:$7,248 (2025)
Features and amenities
- Laundry features:Washer
- Amenities:Ceiling Fan(s), Sump Pump
Parking
- Total parking spaces:2
- Parking description:Attached Garage, Garage
- Garage:Yes
- Garage spaces:2
 Copyright 2026 Midwest Real Estate Data LLC. All rights reserved. The data relating to real estate for sale on this web site comes in part from the Broker Reciprocity Program of the Midwest Real Estate Data LLC. Listing information is deemed reliable but not guaranteed.
New listings near 314 Cimarron Road
- New
 $449,000Active3 beds 2 baths2,000 sq. ft.
455 N Joyce Street, Lombard, IL 60148
MLS# 12742995Listed by: RE/MAX FUTURE - New
 $449,900Active4 beds 2 baths2,295 sq. ft.
20W581 Glen Court, Lombard, IL 60148
MLS# 12769527Listed by: L.W. REEDY REAL ESTATE - New
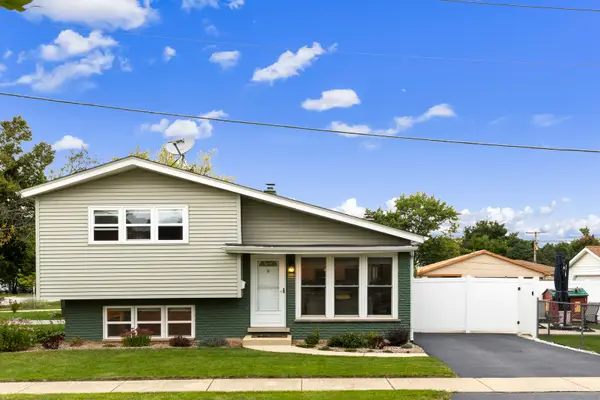 $405,000Active3 beds 2 baths1,459 sq. ft.
501 N Main Street, Lombard, IL 60148
MLS# 12766938Listed by: J.W. REEDY REALTY - New
 $349,000Active2 beds 2 baths1,791 sq. ft.
31 E Grove Street #201, Lombard, IL 60148
MLS# 12762751Listed by: KELLER WILLIAMS PREMIERE PROPERTIES - New
 $399,000Active2 beds 3 baths1,079 sq. ft.
1165 E Cambria Lane S, Lombard, IL 60148
MLS# 12752682Listed by: @PROPERTIES CHRISTIES INTERNATIONAL REAL ESTATE - New
 $335,000Active3 beds 2 baths1,787 sq. ft.
217 E Central Avenue, Lombard, IL 60148
MLS# 12768949Listed by: KELLER WILLIAMS INFINITY - New
 $260,000Active0.25 Acres
1402 S Addison Avenue, Lombard, IL 60148
MLS# 12764950Listed by: REAL PEOPLE REALTY - New
 $379,900Active3 beds 2 baths1,280 sq. ft.
842 S School Street, Lombard, IL 60148
MLS# 12766597Listed by: CENTURY 21 INTEGRA - New
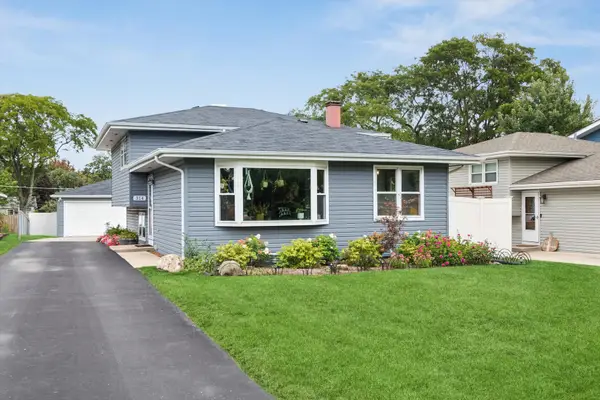 $465,000Active3 beds 2 baths1,624 sq. ft.
314 Highridge Road, Lombard, IL 60148
MLS# 12766853Listed by: COLDWELL BANKER REAL ESTATE GROUP


Protect your home and budget from life's surprises with an Assurant Home Warranty, backed by a partner that supports you through every step of homeownership. Explore Plans.
© 2026 Better Homes and Gardens Real Estate LLC. An Anywhere Real Estate company. All rights reserved. Better Homes and Gardens® Real Estate is a registered trademark owned by Meredith Operations Corporation, licensed to Better Homes and Gardens Real Estate LLC and used with permission. Better Homes and Gardens Real Estate LLC fully supports the principles of the Fair Housing Act and the Equal Opportunity Act. Listing information is deemed reliable but is not guaranteed accurate.
Each office is independently owned and operated.
Any services or products provided by third parties are not provided by, affiliated with or related to Better Homes and Gardens Real Estate LLC, or its affiliated companies.