
31 E Grove Street #201, Lombard, IL 60148
Local realty services provided by:Better Homes and Gardens Real Estate Star Homes
31 E Grove Street #201,Lombard, IL 60148
$349,000
- 2 Beds
- 2 Baths
- 1,791 sq. ft.
- Condominium
- Active
Listed by: gina damore
Office: keller williams premiere properties
MLS#:12762751
Source:MLSNI
Price summary
- Price:$349,000
- Price per sq. ft.:$194.86
- Monthly HOA dues:$600
About this home
Check out this Giant END UNIT with Nearly 1800 Square Feet of Space -2 Bedrooms - 2 FULL Bathrooms located in the sought after Lombard Station Condominiums. Assigned Heated Attached Garage Parking Space, Additional Storage Locker and an Elevator Building too! Step on in and feel right at home- Welcoming Foyer has a large coat closet, plenty of space for a hallway console table and bench which makes taking shoes on and off easy. Southern facing windows throughout for plenty of natural light. Bring your oversized furniture to the GIANT-250 Square Foot Living Room. Kitchen complete with Granite Counter Tops, Wood Cabinetry and a Large Breakfast Nook too. Separate Formal Dining Room right off kitchen makes entertaining easy and has space for your large table and sideboard too. Second Large Living room has sliding doors that lead to your private balcony to relax and entertain on. Large Private Primary Bedroom Suite has a Walk in Closet and Space for a home office too. Attached Primary Bathroom has Walk In Shower and Double Sink Vanity making your morning routine a breeze. Down the hall you will find the 2nd Bedroom with another Walk In Closet and a Bright and Spacious Hallway Bathroom. In Unit Laundry Room complete with Washer and Dryer -plenty of space for folding, organizing, and hanging clothes. Double Wide Linen Closet for additional storage too. You will appreciate the rare privacy and quietness this home offers- as a coveted end unit - Featuring Flexicore construction for a whisper-quiet interior that virtually eliminates noise from other levels and radiant heated flooring throughout -this home offers a level of cozy, consistent warmth and acoustic serenity that standard builds simply can't match. Home also offers forced air heat as a supplemental heat option too. Never have to worry about the cold winters again! Don't forget to check out the attached heated garage with your assigned parking spot near the elevator which makes bringing groceries in easy. Storage Locker conveniently located in heated garage too. Monthly Assessment includes so many things- Heat, Gas, Water, Sewer, Garbage, Snow Removal, Landscaping, Common Insurance, Professional Management, Well Ran and Financially Healthy Association, and Parking too. Steps to Downtown Lombard, Paradise Bay Water Park, and The Great Western Trail. Enjoy Lilacia Park, Helen Plum Library, Historical Landmark Dairy Queen, Farmer's Market, Prairie Path, Metra Union Pacific West Line, Medical Offices, Pharmacy, Post Office and Hardware Store. Enjoy close proximity to downtown Lombard in addition to Downtown Glen Ellyn, Downtown Villa Park and Oakbrook for additional Dining, Shopping, and Entertainment options. Minutes to I-355, I-88, and I-294 access makes this hidden gem exactly where you want to be. This home is all ready for you. Take a look today!...
Contact an agent
Home facts
- Year built:2000
- Listing ID #:12762751
- Updated:September 28, 2026 at 08:19 PM
Rooms and interior
- Bedrooms:2
- Total bathrooms:2
- Full bathrooms:2
- Rooms Total:7
- Dining Description:Breakfast Room, Separate Dining Room
- Bathrooms Description:Double Sinks, Separate Shower
- Kitchen Description:Dishwasher, Microwave, Range, Refrigerator
- Living area:1,791 sq. ft.
Heating and cooling
- Cooling:Central Air
- Heating:Forced Air, Individual Room Controls, Radiant, Steam
- Central air:Yes
Structure and exterior
- Roof:Asphalt
- Year built:2000
- Building area:1,791 sq. ft.
- Lot Features:Common Grounds, Corner Lot
- Exterior Features:Balcony, Door Monitored By TV
- Foundation Description:Concrete Perimeter
Schools
- High school:Glenbard East High School
- Middle school:Glenn Westlake Middle School
- Elementary school:Pleasant Lane Elementary School
Utilities
- Water:Lake Michigan
- Sewer:Public Sewer
Finances and disclosures
- Price:$349,000
- Price per sq. ft.:$194.86
- Tax amount:$3,169 (2025)
Features and amenities
- Laundry features:Dryer, Washer
- Amenities:CO Detectors, Fire Sprinklers, Intercom
Parking
- Total parking spaces:2
- Parking description:Asphalt, Attached Garage, Garage, Off Street, Unassigned
- Garage:Yes
- Garage spaces:1
 Copyright 2026 Midwest Real Estate Data LLC. All rights reserved. The data relating to real estate for sale on this web site comes in part from the Broker Reciprocity Program of the Midwest Real Estate Data LLC. Listing information is deemed reliable but not guaranteed.
New listings near 31 E Grove Street #201
- New
 $449,000Active3 beds 2 baths2,000 sq. ft.
455 N Joyce Street, Lombard, IL 60148
MLS# 12742995Listed by: RE/MAX FUTURE - New
 $449,900Active4 beds 2 baths2,295 sq. ft.
20W581 Glen Court, Lombard, IL 60148
MLS# 12769527Listed by: L.W. REEDY REAL ESTATE - New
 $390,000Active2 beds 2 baths1,742 sq. ft.
314 Cimarron Road, Lombard, IL 60148
MLS# 12753275Listed by: KELLER WILLIAMS PREMIERE PROPERTIES - New
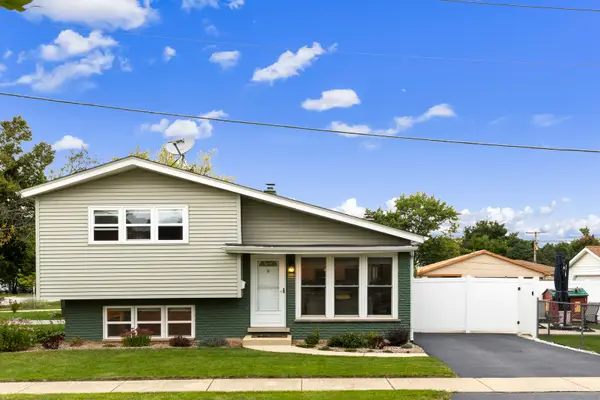 $405,000Active3 beds 2 baths1,459 sq. ft.
501 N Main Street, Lombard, IL 60148
MLS# 12766938Listed by: J.W. REEDY REALTY - New
 $399,000Active2 beds 3 baths1,079 sq. ft.
1165 E Cambria Lane S, Lombard, IL 60148
MLS# 12752682Listed by: @PROPERTIES CHRISTIES INTERNATIONAL REAL ESTATE - New
 $335,000Active3 beds 2 baths1,787 sq. ft.
217 E Central Avenue, Lombard, IL 60148
MLS# 12768949Listed by: KELLER WILLIAMS INFINITY - New
 $260,000Active0.25 Acres
1402 S Addison Avenue, Lombard, IL 60148
MLS# 12764950Listed by: REAL PEOPLE REALTY - New
 $379,900Active3 beds 2 baths1,280 sq. ft.
842 S School Street, Lombard, IL 60148
MLS# 12766597Listed by: CENTURY 21 INTEGRA - New
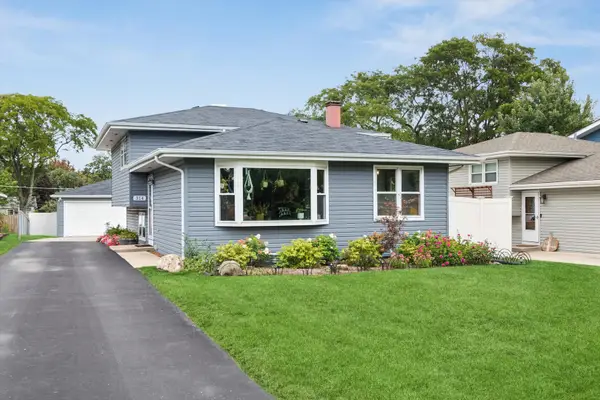 $465,000Active3 beds 2 baths1,624 sq. ft.
314 Highridge Road, Lombard, IL 60148
MLS# 12766853Listed by: COLDWELL BANKER REAL ESTATE GROUP


Protect your home and budget from life's surprises with an Assurant Home Warranty, backed by a partner that supports you through every step of homeownership. Explore Plans.
© 2026 Better Homes and Gardens Real Estate LLC. An Anywhere Real Estate company. All rights reserved. Better Homes and Gardens® Real Estate is a registered trademark owned by Meredith Operations Corporation, licensed to Better Homes and Gardens Real Estate LLC and used with permission. Better Homes and Gardens Real Estate LLC fully supports the principles of the Fair Housing Act and the Equal Opportunity Act. Listing information is deemed reliable but is not guaranteed accurate.
Each office is independently owned and operated.
Any services or products provided by third parties are not provided by, affiliated with or related to Better Homes and Gardens Real Estate LLC, or its affiliated companies.