
1141 Whitehall Street, Lombard, IL 60148
Local realty services provided by:Better Homes and Gardens Real Estate Connections
1141 Whitehall Street,Lombard, IL 60148
$524,799
- 4 Beds
- 3 Baths
- 1,092 sq. ft.
- Single family
- Active
Upcoming open houses
- Sat, Nov 1412:00 pm - 02:00 pm
- Sun, Nov 1501:00 pm - 03:00 pm
Listed by: carlos robles, veronica velasco
Office: coldwell banker realty
MLS#:12788677
Source:MLSNI
Price summary
- Price:$524,799
- Price per sq. ft.:$480.59
About this home
Situated in Lombard's Foxworth neighborhood within Glen Ellyn School District 89, serving Westfield Elementary and Glen Crest Middle School, this thoughtfully updated four-bedroom, two-and-a-half-bath bi-level split home offers a gracious blend of comfort and understated elegance. Reimagined since 2024, the open-concept kitchen features updated cabinetry, countertops, and stainless steel appliances, complemented by a dedicated coffee bar that lends a charming touch to morning rituals and evening gatherings. The kitchen flows seamlessly into the dining and living areas, creating a welcoming setting for entertaining and daily life. New flooring and tastefully renovated bathrooms bring a fresh, cohesive finish to the home. The main level offers a primary bedroom with a private half bath, two additional bedrooms, and a full bathroom. On the lower level, a spacious family room, fourth bedroom, full bathroom, and versatile bonus room provide ample space for relaxation, work, or recreation. A rear deck invites leisurely outdoor dining, while an attached two-car garage adds everyday convenience. Also served by Glenbard South High School, with shopping, dining, and I-355 nearby, this home pairs inviting interiors with a well-connected location....
Contact an agent
Home facts
- Year built:1980
- Subdivision & Development:Foxworth
- Listing ID #:12788677
- Updated:November 12, 2026 at 07:45 PM
Rooms and interior
- Bedrooms:4
- Total bathrooms:3
- Full bathrooms:2
- Half bathrooms:1
- Rooms Total:9
- Kitchen Description:Dishwasher, Range, Refrigerator
- Living area:1,092 sq. ft.
Heating and cooling
- Cooling:Central Air
- Heating:Forced Air, Gas
- Central air:Yes
Structure and exterior
- Roof:Asphalt
- Year built:1980
- Building area:1,092 sq. ft.
- Foundation Description:Concrete Perimeter
Schools
- High school:Glenbard South High School
- Middle school:Glen Crest Middle School
- Elementary school:Westfield Elementary School
Utilities
- Water:Lake Michigan, Public
- Sewer:Public Sewer
Finances and disclosures
- Price:$524,799
- Price per sq. ft.:$480.59
- Tax amount:$7,643 (2025)
Features and amenities
- Laundry features:Dryer, Washer
Parking
- Total parking spaces:6
- Parking description:Attached Garage, Concrete, Driveway, Garage
- Garage:Yes
- Garage spaces:2
 Copyright 2026 Midwest Real Estate Data LLC. All rights reserved. The data relating to real estate for sale on this web site comes in part from the Broker Reciprocity Program of the Midwest Real Estate Data LLC. Listing information is deemed reliable but not guaranteed.
New listings near 1141 Whitehall Street
- New
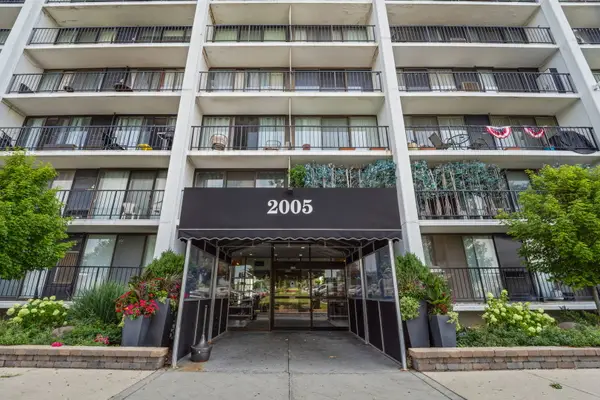 $239,900Active2 beds 2 baths1,080 sq. ft.
2005 S Finley Road #212, Lombard, IL 60148
MLS# 12785324Listed by: HOMESMART CONNECT LLC - New
 $190,000Active1 beds 1 baths727 sq. ft.
21W581 North Avenue #20, Lombard, IL 60148
MLS# 12801981Listed by: CHICAGOLAND BROKERS INC. - Open Sat, 12 to 2pmNew
 $499,900Active5 beds 3 baths2,945 sq. ft.
341 W Morris Avenue, Lombard, IL 60148
MLS# 12806703Listed by: COMPASS - New
 $199,900Active2 beds 2 baths1,012 sq. ft.
1133 S Finley Road #309, Lombard, IL 60148
MLS# 12806392Listed by: REDFIN CORPORATION - Open Fri, 5 to 7pmNew
 $259,900Active1 beds 1 baths950 sq. ft.
123 W Saint Charles Road #303, Lombard, IL 60148
MLS# 12803728Listed by: KELLER WILLIAMS PREMIERE PROPERTIES - New
 $525,000Active5 beds 3 baths2,444 sq. ft.
21W040 Kensington Road, Lombard, IL 60148
MLS# 12806221Listed by: BERKSHIRE HATHAWAY HOMESERVICES CHICAGO - New
 $170,000Active2 beds 2 baths1,090 sq. ft.
1313 S Rebecca Road #201A, Lombard, IL 60148
MLS# 12806153Listed by: CORNERSTONE REALTY - New
 $869,000Active4 beds 3 baths3,508 sq. ft.
194 Vance Street, Lombard, IL 60148
MLS# 12805980Listed by: EARNED RUN REAL ESTATE GROUP - Open Sat, 1:30 to 3pmNew
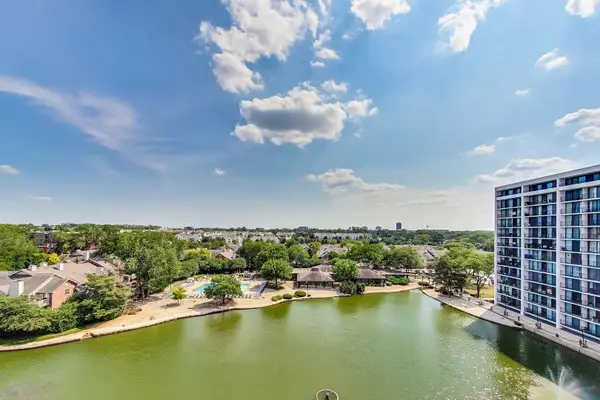 $209,000Active2 beds 2 baths1,062 sq. ft.
2015 S Finley Road #310, Lombard, IL 60148
MLS# 12805956Listed by: BAIRD & WARNER


Protect your home and budget from life's surprises with an Assurant Home Warranty, backed by a partner that supports you through every step of homeownership. Explore Plans.
© 2026 Better Homes and Gardens Real Estate LLC. An Anywhere Real Estate company. All rights reserved. Better Homes and Gardens® Real Estate is a registered trademark owned by Meredith Operations Corporation, licensed to Better Homes and Gardens Real Estate LLC and used with permission. Better Homes and Gardens Real Estate LLC fully supports the principles of the Fair Housing Act and the Equal Opportunity Act. Listing information is deemed reliable but is not guaranteed accurate.
Each office is independently owned and operated.
Any services or products provided by third parties are not provided by, affiliated with or related to Better Homes and Gardens Real Estate LLC, or its affiliated companies.