
1313 S Rebecca Road #201A, Lombard, IL 60148
Local realty services provided by:Better Homes and Gardens Real Estate Star Homes
Listed by: michael arida
Office: cornerstone realty
MLS#:12806153
Source:MLSNI
Price summary
- Price:$170,000
- Price per sq. ft.:$155.96
- Monthly HOA dues:$550
About this home
Welcome home to this bright and sunny 2-bedroom, 1.5-bath second-floor condo with a private balcony overlooking the tree-lined courtyard! The open living and dining room stretches 28 feet with recessed lighting, crown molding and plush neutral carpet. The kitchen features laminate floors, a marble backsplash, ceiling fan, gas range and dishwasher, plus room for a bistro table. The spacious primary bedroom offers two closets and its own half bath, and both bedrooms have closet organizer shelving. The hall bath is beautifully updated with a tiled tub surround and stone-topped vanity. Recent updates include a new heat zone valve (2026) and a new A/C unit in the second bedroom (2025). Assessment covers heat, gas, water, common insurance, pool, exterior maintenance, lawn care, scavenger, snow removal and 2 parking spaces, with plenty of guest parking too! This owner-occupied, pet-friendly community offers a basement storage locker, on-site laundry, pool, playground, bike area and picnic area. Sought-after District 44 schools, and close to Four Seasons Park, Yorktown Center, Metra and I-355, I-88, I-290 and I-294. Just move in and enjoy!...
Contact an agent
Home facts
- Year built:1970
- Subdivision & Development:Collen Court
- Listing ID #:12806153
- Updated:November 13, 2026 at 12:59 PM
Rooms and interior
- Bedrooms:2
- Total bathrooms:2
- Full bathrooms:1
- Half bathrooms:1
- Rooms Total:5
- Dining Description:Combined With Living Room
- Kitchen Description:Dishwasher, Disposal, Range, Refrigerator
- Living area:1,090 sq. ft.
Heating and cooling
- Heating:Baseboard, Steam
Structure and exterior
- Roof:Asphalt
- Year built:1970
- Building area:1,090 sq. ft.
- Lot Features:Common Grounds
- Exterior Features:Balcony
Schools
- High school:Glenbard East High School
- Middle school:Glenn Westlake Middle School
- Elementary school:Manor Hill Elementary School
Utilities
- Water:Lake Michigan
- Sewer:Public Sewer
Finances and disclosures
- Price:$170,000
- Price per sq. ft.:$155.96
- Tax amount:$2,291 (2024)
Features and amenities
- Laundry features:Coin Laundry
- Amenities:Ceiling Fan(s), Intercom
- Pool features:Pool
Parking
- Total parking spaces:2
- Parking description:Off Street, Unassigned
 Copyright 2026 Midwest Real Estate Data LLC. All rights reserved. The data relating to real estate for sale on this web site comes in part from the Broker Reciprocity Program of the Midwest Real Estate Data LLC. Listing information is deemed reliable but not guaranteed.
New listings near 1313 S Rebecca Road #201A
- Open Sat, 11am to 2pmNew
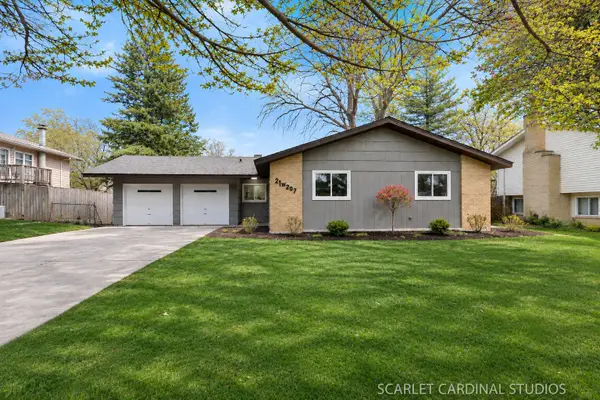 $422,500Active3 beds 2 baths1,500 sq. ft.
21W207 Everest Road, Lombard, IL 60148
MLS# 12798896Listed by: CHICAGOLAND BROKERS, INC - New
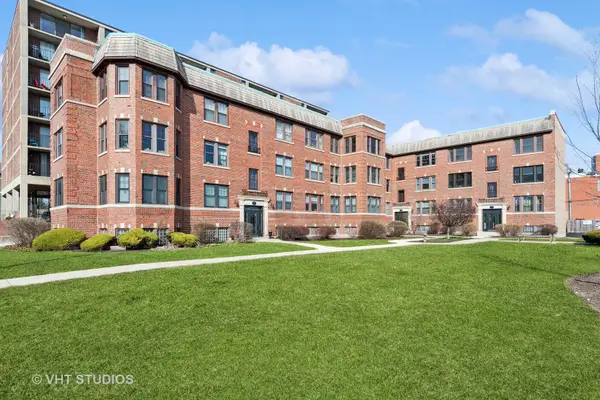 $225,000Active1 beds 1 baths858 sq. ft.
43 N Park Avenue #1C, Lombard, IL 60148
MLS# 12312895Listed by: BAIRD & WARNER - New
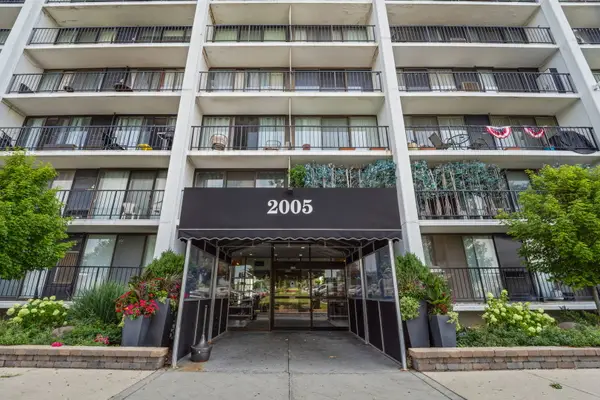 $239,900Active2 beds 2 baths1,080 sq. ft.
2005 S Finley Road #212, Lombard, IL 60148
MLS# 12785324Listed by: HOMESMART CONNECT LLC - New
 $190,000Active1 beds 1 baths727 sq. ft.
21W581 North Avenue #20, Lombard, IL 60148
MLS# 12801981Listed by: CHICAGOLAND BROKERS INC. - Open Sat, 12 to 2pmNew
 $499,900Active5 beds 3 baths2,945 sq. ft.
341 W Morris Avenue, Lombard, IL 60148
MLS# 12806703Listed by: COMPASS - Open Sat, 12 to 2pmNew
 $524,799Active4 beds 3 baths1,092 sq. ft.
1141 Whitehall Street, Lombard, IL 60148
MLS# 12788677Listed by: COLDWELL BANKER REALTY - New
 $199,900Active2 beds 2 baths1,012 sq. ft.
1133 S Finley Road #309, Lombard, IL 60148
MLS# 12806392Listed by: REDFIN CORPORATION - Open Fri, 5 to 7pmNew
 $259,900Active1 beds 1 baths950 sq. ft.
123 W Saint Charles Road #303, Lombard, IL 60148
MLS# 12803728Listed by: KELLER WILLIAMS PREMIERE PROPERTIES - New
 $525,000Active5 beds 3 baths2,444 sq. ft.
21W040 Kensington Road, Lombard, IL 60148
MLS# 12806221Listed by: BERKSHIRE HATHAWAY HOMESERVICES CHICAGO


Protect your home and budget from life's surprises with an Assurant Home Warranty, backed by a partner that supports you through every step of homeownership. Explore Plans.
© 2026 Better Homes and Gardens Real Estate LLC. An Anywhere Real Estate company. All rights reserved. Better Homes and Gardens® Real Estate is a registered trademark owned by Meredith Operations Corporation, licensed to Better Homes and Gardens Real Estate LLC and used with permission. Better Homes and Gardens Real Estate LLC fully supports the principles of the Fair Housing Act and the Equal Opportunity Act. Listing information is deemed reliable but is not guaranteed accurate.
Each office is independently owned and operated.
Any services or products provided by third parties are not provided by, affiliated with or related to Better Homes and Gardens Real Estate LLC, or its affiliated companies.