
123 W Saint Charles Road #303, Lombard, IL 60148
Local realty services provided by:Better Homes and Gardens Real Estate Star Homes
123 W Saint Charles Road #303,Lombard, IL 60148
$259,900
- 1 Beds
- 1 Baths
- 950 sq. ft.
- Condominium
- Active
Upcoming open houses
- Fri, Nov 1305:00 pm - 07:00 pm
- Sun, Nov 1512:00 pm - 02:00 pm
Listed by: jeffrey vitek
Office: keller williams premiere properties
MLS#:12803728
Source:MLSNI
Price summary
- Price:$259,900
- Price per sq. ft.:$273.58
- Monthly HOA dues:$416
About this home
A carefree lifestyle awaits you in this beautifully updated 1-bedroom condo in desirable Parkview Pointe! This move-in-ready third-floor unit features professionally removed popcorn ceilings, updated lighting, and numerous recent improvements throughout. . Luxury vinyl plank flooring enhances the kitchen, entryway, and hallway. The spacious remodeled eat-in kitchen offers refaced cabinetry, granite countertops, custom backsplash, and matching Samsung stainless steel appliances. The large living room features neutral carpet, a ceiling fan and a sliding glass door to the balcony. The spacious bedroom includes a generous walk-in closet. The bathroom was remodeled in 2022 with a new vanity and LVP flooring. Full-size washer and dryer add everyday convenience. Gas forced-air furnace, central air, and radiant heat provide year-round comfort. The well-maintained elevator building offers convenient access, with the elevator located just outside the unit door. Enjoy your morning coffee or summer evenings on the private 13' x 6' balcony featuring custom slate flooring. A detached one-car garage provides additional storage for bikes and seasonal items. Even better, the monthly HOA fee includes water, heat, and gas, leaving electricity as your primary utility expense. Fantastic location just steps from the Lombard Metra station, downtown restaurants, Farmers Market, Lilacia Park, and the Illinois Prairie Path. Enjoy all that downtown Lombard has to offer, including Cruise Nights, summer concerts, the Craft Fair, and the annual Cycling Classic. Don't miss this opportunity to enjoy low-maintenance living in a wonderful location!...
Contact an agent
Home facts
- Year built:2001
- Subdivision & Development:Parkview Pointe
- Listing ID #:12803728
- Updated:November 13, 2026 at 03:01 PM
Rooms and interior
- Bedrooms:1
- Total bathrooms:1
- Full bathrooms:1
- Rooms Total:3
- Dining Description:Combined With Living Room
- Kitchen Description:Dishwasher, Microwave, Range, Refrigerator, Stainless Steel Appliance(s)
- Living area:950 sq. ft.
Heating and cooling
- Cooling:Central Air
- Heating:Forced Air, Radiant
- Central air:Yes
Structure and exterior
- Year built:2001
- Building area:950 sq. ft.
- Lot Features:Common Grounds
- Exterior Features:Balcony
Schools
- High school:Glenbard East High School
- Middle school:Glenn Westlake Middle School
- Elementary school:Park View Elementary School
Utilities
- Water:Lake Michigan
- Sewer:Public Sewer
Finances and disclosures
- Price:$259,900
- Price per sq. ft.:$273.58
- Tax amount:$3,774 (2025)
Features and amenities
- Laundry features:Dryer, Washer
- Amenities:Ceiling Fan(s)
Parking
- Total parking spaces:1
- Parking description:Asphalt, Detached Garage, Garage
- Garage:Yes
- Garage spaces:1
 Copyright 2026 Midwest Real Estate Data LLC. All rights reserved. The data relating to real estate for sale on this web site comes in part from the Broker Reciprocity Program of the Midwest Real Estate Data LLC. Listing information is deemed reliable but not guaranteed.
New listings near 123 W Saint Charles Road #303
- Open Sat, 11am to 2pmNew
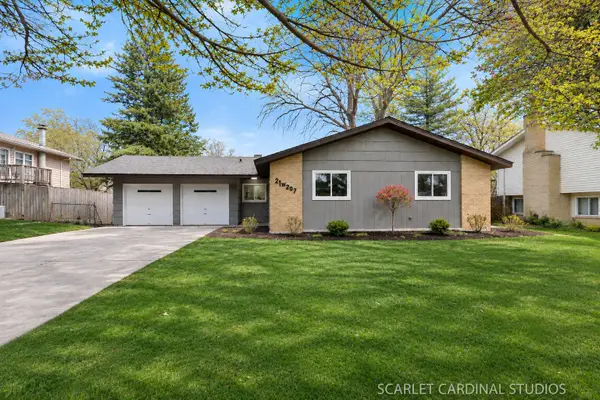 $422,500Active3 beds 2 baths1,500 sq. ft.
21W207 Everest Road, Lombard, IL 60148
MLS# 12798896Listed by: CHICAGOLAND BROKERS, INC - New
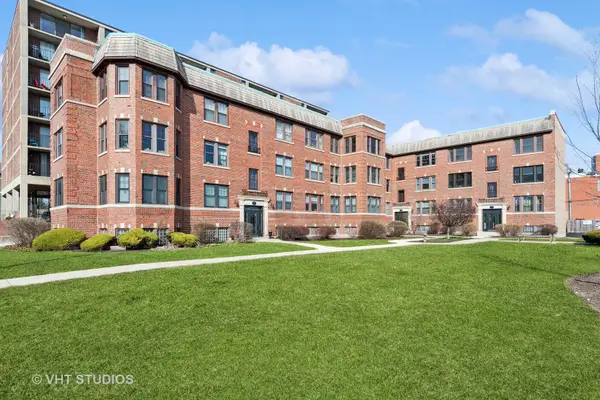 $225,000Active1 beds 1 baths858 sq. ft.
43 N Park Avenue #1C, Lombard, IL 60148
MLS# 12312895Listed by: BAIRD & WARNER - New
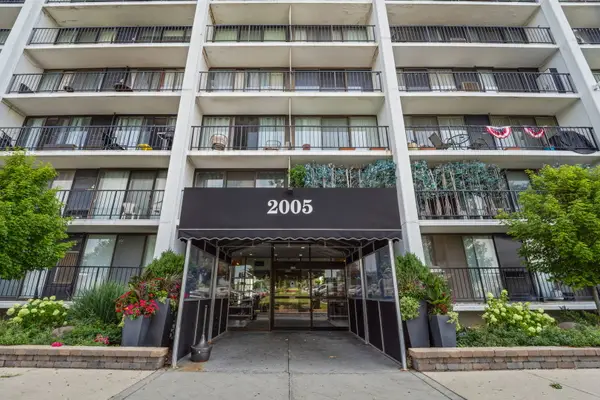 $239,900Active2 beds 2 baths1,080 sq. ft.
2005 S Finley Road #212, Lombard, IL 60148
MLS# 12785324Listed by: HOMESMART CONNECT LLC - New
 $190,000Active1 beds 1 baths727 sq. ft.
21W581 North Avenue #20, Lombard, IL 60148
MLS# 12801981Listed by: CHICAGOLAND BROKERS INC. - Open Sat, 12 to 2pmNew
 $499,900Active5 beds 3 baths2,945 sq. ft.
341 W Morris Avenue, Lombard, IL 60148
MLS# 12806703Listed by: COMPASS - Open Sat, 12 to 2pmNew
 $524,799Active4 beds 3 baths1,092 sq. ft.
1141 Whitehall Street, Lombard, IL 60148
MLS# 12788677Listed by: COLDWELL BANKER REALTY - New
 $199,900Active2 beds 2 baths1,012 sq. ft.
1133 S Finley Road #309, Lombard, IL 60148
MLS# 12806392Listed by: REDFIN CORPORATION - New
 $525,000Active5 beds 3 baths2,444 sq. ft.
21W040 Kensington Road, Lombard, IL 60148
MLS# 12806221Listed by: BERKSHIRE HATHAWAY HOMESERVICES CHICAGO - New
 $170,000Active2 beds 2 baths1,090 sq. ft.
1313 S Rebecca Road #201A, Lombard, IL 60148
MLS# 12806153Listed by: CORNERSTONE REALTY


Protect your home and budget from life's surprises with an Assurant Home Warranty, backed by a partner that supports you through every step of homeownership. Explore Plans.
© 2026 Better Homes and Gardens Real Estate LLC. An Anywhere Real Estate company. All rights reserved. Better Homes and Gardens® Real Estate is a registered trademark owned by Meredith Operations Corporation, licensed to Better Homes and Gardens Real Estate LLC and used with permission. Better Homes and Gardens Real Estate LLC fully supports the principles of the Fair Housing Act and the Equal Opportunity Act. Listing information is deemed reliable but is not guaranteed accurate.
Each office is independently owned and operated.
Any services or products provided by third parties are not provided by, affiliated with or related to Better Homes and Gardens Real Estate LLC, or its affiliated companies.