
116 W Park Drive, Lombard, IL 60148
Local realty services provided by:Better Homes and Gardens Real Estate Star Homes
116 W Park Drive,Lombard, IL 60148
$450,000
- 4 Beds
- 2 Baths
- 1,539 sq. ft.
- Single family
- Active
Listed by: brittany simon
Office: compass
MLS#:12667808
Source:MLSNI
Price summary
- Price:$450,000
- Price per sq. ft.:$292.4
About this home
Beautifully updated and spacious 4 bed, 2 bath home in one of Lombard's most desirable locations! Renovated from top to bottom, this move in ready home offers the perfect blend of modern updates and functional living space. The versatile floor plan features two bedrooms and a full bath on the main level, while the second floor offers a large primary bedroom, an additional bedroom, and a shared full bath. The spacious family room and finished basement provide plenty of room to spread out, entertain, work from home, or relax. Major improvements completed in recent years include the roof, windows, furnace, bathrooms, flooring, paint, basement, deck, porch, landscaping, electrical, and more. Enjoy the convenience of an attached 1 car garage and a fully fenced backyard. Ideally located just a few blocks from Downtown Lombard, the Metra, parks, schools, shopping, and dining. This is the one you've been waiting for!
Contact an agent
Home facts
- Year built:1952
- Listing ID #:12667808
- Updated:September 21, 2026 at 11:29 AM
Rooms and interior
- Bedrooms:4
- Total bathrooms:2
- Full bathrooms:2
- Rooms Total:9
- Dining Description:Combined With Family Room
- Kitchen Description:Dishwasher, Microwave, Range, Refrigerator
- Basement Description:Finished, Full
- Living area:1,539 sq. ft.
Heating and cooling
- Cooling:Central Air
- Heating:Forced Air, Natural Gas
- Central air:Yes
Structure and exterior
- Year built:1952
- Building area:1,539 sq. ft.
- Lot area:0.16 Acres
- Levels:1.5 Story
Schools
- High school:Glenbard East High School
- Middle school:Glenn Westlake Middle School
- Elementary school:Madison Elementary School
Utilities
- Water:Lake Michigan
- Sewer:Public Sewer
Finances and disclosures
- Price:$450,000
- Price per sq. ft.:$292.4
- Tax amount:$6,498 (2024)
Features and amenities
- Laundry features:Dryer, Washer
- Amenities:Ceiling Fan(s)
Parking
- Total parking spaces:1
- Parking description:Asphalt, Attached Garage, Garage
- Garage:Yes
- Garage spaces:1
 Copyright 2026 Midwest Real Estate Data LLC. All rights reserved. The data relating to real estate for sale on this web site comes in part from the Broker Reciprocity Program of the Midwest Real Estate Data LLC. Listing information is deemed reliable but not guaranteed.
New listings near 116 W Park Drive
- New
 $1,095,000Active5 beds 5 baths5,000 sq. ft.
936 Hammerschmidt Avenue, Lombard, IL 60148
MLS# 12763981Listed by: SIGNATURE REALTY GROUP LLC - New
 $394,900Active4 beds 2 baths1,622 sq. ft.
337 W Edson Place, Lombard, IL 60148
MLS# 12762579Listed by: DORAN & ASSOCIATES - New
 $349,000Active2 beds 2 baths808 sq. ft.
210 E Madison Street, Lombard, IL 60148
MLS# 12763521Listed by: WIRTZ REAL ESTATE GROUP INC. - New
 $219,900Active2 beds 2 baths1,062 sq. ft.
2015 S Finley Road #310, Lombard, IL 60148
MLS# 12763583Listed by: BAIRD & WARNER - New
 $424,000Active3 beds 2 baths1,775 sq. ft.
1009 Beverly Court, Lombard, IL 60148
MLS# 12755637Listed by: @PROPERTIES CHRISTIES INTERNATIONAL REAL ESTATE - New
 $356,000Active2 beds 3 baths1,016 sq. ft.
402 Arboretum Drive #78, Lombard, IL 60148
MLS# 12763313Listed by: KOMAR - New
 $210,000Active2 beds 2 baths1,080 sq. ft.
2005 S Finley Road #1012, Lombard, IL 60148
MLS# 12762928Listed by: KELLER WILLIAMS PREMIERE PROPERTIES  $260,000Pending2 beds 2 baths792 sq. ft.
1161 S Edgewood Avenue, Lombard, IL 60148
MLS# 12758922Listed by: RE/MAX SUBURBAN- New
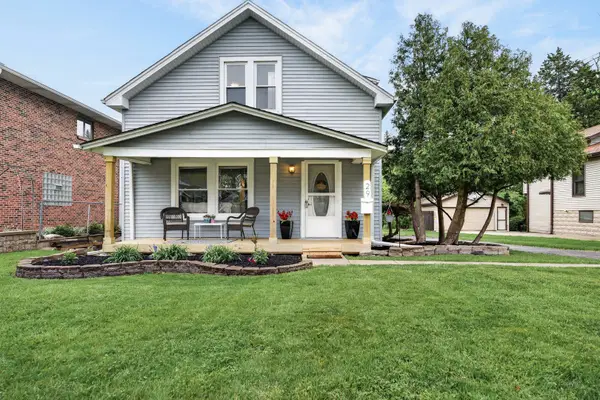 $385,000Active3 beds 2 baths1,680 sq. ft.
29 N Ahrens Avenue, Lombard, IL 60148
MLS# 12762797Listed by: REDFIN CORPORATION - New
 $564,500Active5 beds 3 baths1,536 sq. ft.
19W100 22nd Street, Lombard, IL 60148
MLS# 12762309Listed by: COMPASS


Protect your home and budget from life's surprises with an Assurant Home Warranty, backed by a partner that supports you through every step of homeownership. Explore Plans.
© 2026 Better Homes and Gardens Real Estate LLC. An Anywhere Real Estate company. All rights reserved. Better Homes and Gardens® Real Estate is a registered trademark owned by Meredith Operations Corporation, licensed to Better Homes and Gardens Real Estate LLC and used with permission. Better Homes and Gardens Real Estate LLC fully supports the principles of the Fair Housing Act and the Equal Opportunity Act. Listing information is deemed reliable but is not guaranteed accurate.
Each office is independently owned and operated.
Any services or products provided by third parties are not provided by, affiliated with or related to Better Homes and Gardens Real Estate LLC, or its affiliated companies.