
567 S Lewis Avenue, Lombard, IL 60148
Local realty services provided by:Better Homes and Gardens Real Estate Connections
567 S Lewis Avenue,Lombard, IL 60148
$370,000
- 3 Beds
- 2 Baths
- 1,517 sq. ft.
- Single family
- Active
Listed by: catherine smith
Office: g.m. smith & son realtors
MLS#:12777932
Source:MLSNI
Price summary
- Price:$370,000
- Price per sq. ft.:$243.9
About this home
This is a wonderful opportunity to own an updated 3-bedroom, 2 full bath home in a fantastic Lombard location. This cute as can be split level is situated on a quiet street just a few doors from Madison Meadow Park! Enjoy the convenience of having one of Lombard's favorite parks nearby, with sports, community activities, the annual 4th of July fireworks and more, right in your neighborhood. Inside, you'll find a light filled living room featuring a gas-log fireplace and hardwood flooring. The updated kitchen looks out at the back yard and has a nice blend of style and function. The kitchen offers white cabinetry, SS appliances and Quartz counters. The adjoining dining area exits to the spacious back yard, newer patio and shed. All three bedrooms are nice size and have ceiling fans and beautiful hardwood floors. The hall bath is updated and offers a bathtub. The lower level provides additional flexible living space that can be used as a family room, office, work-out room or whatever suits your needs. The 2nd full bath with shower is also in the lower level. The attached one-car garage adds everyday convenience. You will love the large back yard and newer concrete patio. There are many recent updates and improvements you will appreciate - some new windows (2021) fascia & roof (2022) kitchen remodel and DW (2020) concrete patio and walkway (2024) refrigerator, washer & dryer (2025) exterior paint (2025). This is truly a great opportunity for any buyer looking for an updated, comfortable home in a wonderful location. With a quiet residential setting, Madison Meadow Park just steps away, and plenty of space inside and out, this is a home you'll want to see! Come see all this Lombard home has to offer!...
Contact an agent
Home facts
- Year built:1955
- Listing ID #:12777932
- Updated:October 10, 2026 at 11:18 AM
Rooms and interior
- Bedrooms:3
- Total bathrooms:2
- Full bathrooms:2
- Rooms Total:7
- Dining Description:L-Shaped
- Kitchen Description:Dishwasher, Microwave, Range, Refrigerator
- Basement Description:Finished, Partial
- Living area:1,517 sq. ft.
Heating and cooling
- Cooling:Central Air
- Heating:Forced Air, Natural Gas
- Central air:Yes
Structure and exterior
- Roof:Asphalt
- Year built:1955
- Building area:1,517 sq. ft.
- Architectural Style:Bi-level
- Levels:Split Level
Schools
- High school:Willowbrook High School
- Middle school:Jackson Middle School
- Elementary school:Westmore Elementary School
Utilities
- Water:Lake Michigan
- Sewer:Public Sewer
Finances and disclosures
- Price:$370,000
- Price per sq. ft.:$243.9
- Tax amount:$5,683 (2025)
Features and amenities
- Laundry features:Dryer, Washer
- Amenities:Ceiling Fan(s), Sump Pump
Parking
- Total parking spaces:1
- Parking description:Attached Garage, Concrete, Garage
- Garage:Yes
- Garage spaces:1
 Copyright 2026 Midwest Real Estate Data LLC. All rights reserved. The data relating to real estate for sale on this web site comes in part from the Broker Reciprocity Program of the Midwest Real Estate Data LLC. Listing information is deemed reliable but not guaranteed.
New listings near 567 S Lewis Avenue
- New
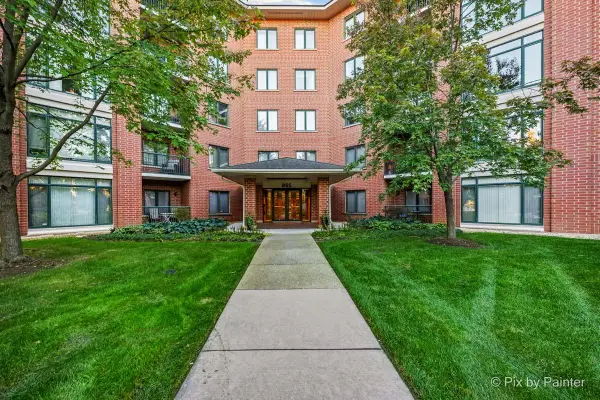 $398,000Active3 beds 2 baths1,890 sq. ft.
865 E 22nd Street #208, Lombard, IL 60148
MLS# 12781943Listed by: CENTURY 21 CIRCLE - Open Sat, 12 to 2pmNew
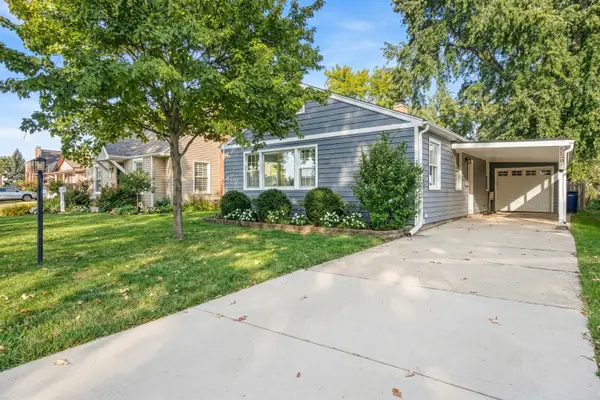 $389,900Active2 beds 2 baths2,080 sq. ft.
559 S Park Road, Lombard, IL 60148
MLS# 12780100Listed by: KELLER WILLIAMS PREMIERE PROPERTIES - Open Sat, 1 to 3pmNew
 $489,900Active3 beds 2 baths1,904 sq. ft.
265 E Madison Street, Lombard, IL 60148
MLS# 12781134Listed by: @PROPERTIES CHRISTIE'S INTERNATIONAL REAL ESTATE - Open Sat, 12 to 2pmNew
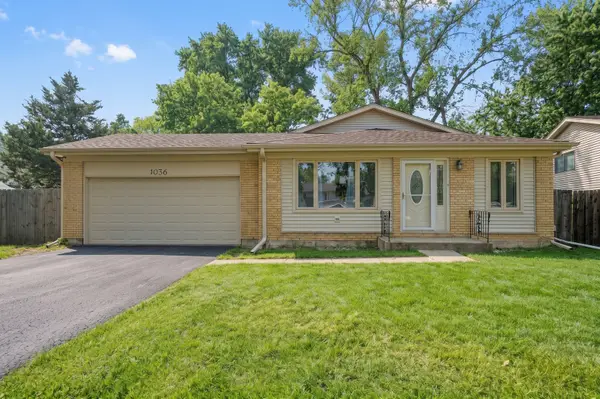 $429,900Active4 beds 2 baths1,620 sq. ft.
1036 Foxworth Boulevard, Lombard, IL 60148
MLS# 12780091Listed by: KELLER WILLIAMS PREMIERE PROPERTIES - Open Sat, 1 to 3pmNew
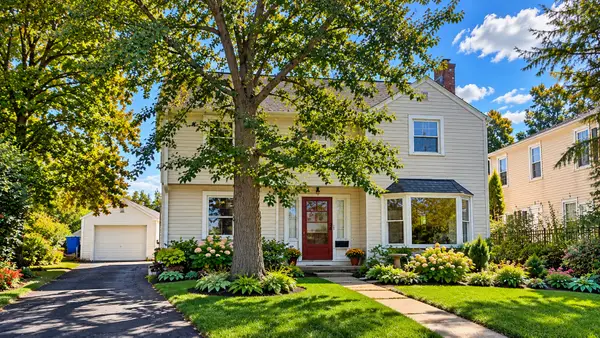 $425,000Active2 beds 2 baths1,389 sq. ft.
305 N Charlotte Street, Lombard, IL 60148
MLS# 12761046Listed by: RE/MAX SUBURBAN - New
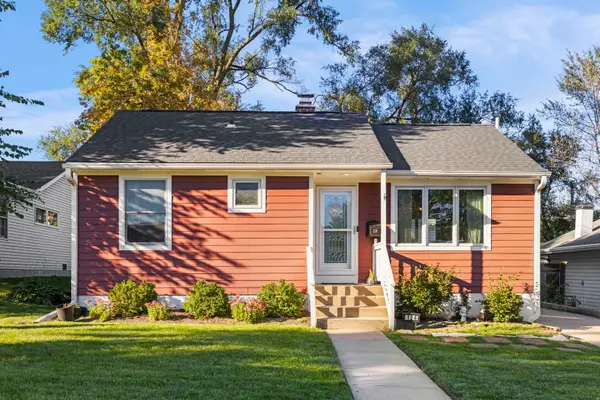 $375,000Active2 beds 2 baths816 sq. ft.
124 W Crystal Avenue, Lombard, IL 60148
MLS# 12774939Listed by: COMPASS - New
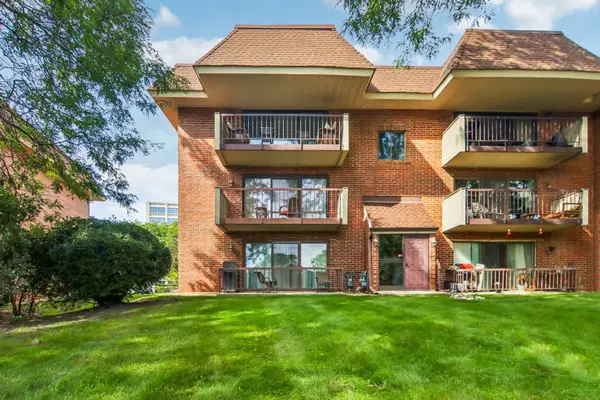 $249,000Active2 beds 2 baths1,000 sq. ft.
101 E Janata Boulevard #3B, Lombard, IL 60148
MLS# 12780603Listed by: REDFIN CORPORATION - Open Sat, 1 to 3pmNew
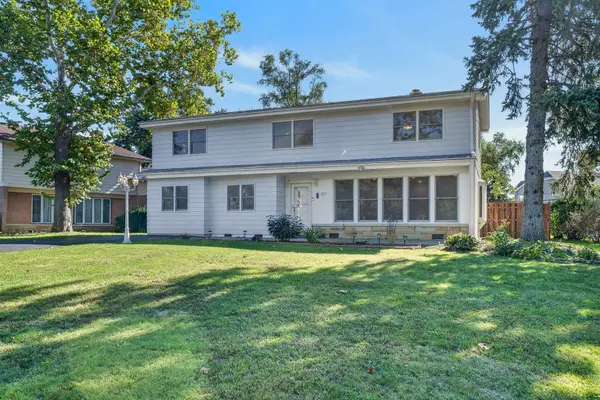 $625,000Active5 beds 3 baths2,800 sq. ft.
471 E 15th Place, Lombard, IL 60148
MLS# 12771211Listed by: REDFIN CORPORATION - Open Sat, 1 to 2:30pmNew
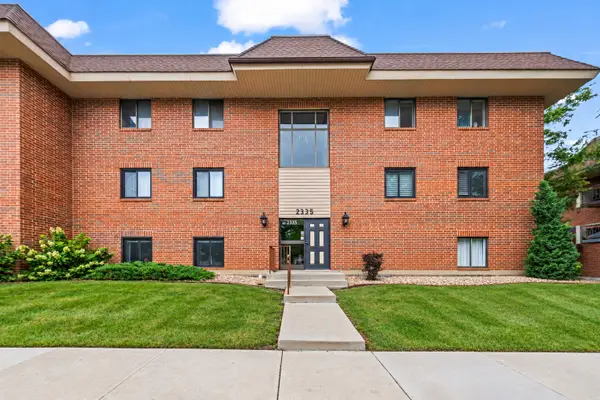 $199,900Active2 beds 2 baths979 sq. ft.
2335 S Main Street #3A, Lombard, IL 60148
MLS# 12780157Listed by: COMPASS


Protect your home and budget from life's surprises with an Assurant Home Warranty, backed by a partner that supports you through every step of homeownership. Explore Plans.
© 2026 Better Homes and Gardens Real Estate LLC. An Anywhere Real Estate company. All rights reserved. Better Homes and Gardens® Real Estate is a registered trademark owned by Meredith Operations Corporation, licensed to Better Homes and Gardens Real Estate LLC and used with permission. Better Homes and Gardens Real Estate LLC fully supports the principles of the Fair Housing Act and the Equal Opportunity Act. Listing information is deemed reliable but is not guaranteed accurate.
Each office is independently owned and operated.
Any services or products provided by third parties are not provided by, affiliated with or related to Better Homes and Gardens Real Estate LLC, or its affiliated companies.