
2005 S Finley Road #504, Lombard, IL 60148
Local realty services provided by:Better Homes and Gardens Real Estate Connections
2005 S Finley Road #504,Lombard, IL 60148
$218,000
- 2 Beds
- 2 Baths
- 1,080 sq. ft.
- Condominium
- Active
Listed by: sam toma
Office: @properties christie's international real estate
MLS#:12732357
Source:MLSNI
Price summary
- Price:$218,000
- Price per sq. ft.:$201.85
- Monthly HOA dues:$550
About this home
Welcome to this beautifully updated, move-in-ready 5th-floor condo offering modern finishes, spacious living, and fantastic building amenities. Step inside through the welcoming foyer, with the dining area to one side and the updated kitchen to the other. The kitchen features newer cabinetry with brushed nickel hardware, granite countertops, a large island with soft-close drawers, stylish backsplash. The spacious primary bedroom offers a generous 10' x 6' walk-in closet, while both bedrooms feature their own private balconies-perfect for relaxing and enjoying the views. Both bathrooms have been completely remodeled with updated vanities, sinks, fixtures, custom tile, and flooring. Enjoy resort-style amenities right at home! The building overlooks a beautiful pond with fountains and offers an outdoor pool, clubhouse, theater room, billiards, ping pong, fitness center, locker room, party room, sauna, and more. Two unassigned parking spaces are included. Conveniently located near shopping, dining, and major highways. Nothing to do but move in and enjoy!...
Contact an agent
Home facts
- Year built:1975
- Subdivision & Development:Cove Landing
- Listing ID #:12732357
- Updated:September 28, 2026 at 08:07 PM
Rooms and interior
- Bedrooms:2
- Total bathrooms:2
- Full bathrooms:2
- Rooms Total:5
- Dining Description:Separate Dining Room
- Kitchen Description:Dishwasher, Electric Oven, Microwave, Refrigerator
- Living area:1,080 sq. ft.
Heating and cooling
- Cooling:Central Air
- Heating:Electric
- Central air:Yes
Structure and exterior
- Year built:1975
- Building area:1,080 sq. ft.
Schools
- High school:Glenbard East High School
- Middle school:Glenn Westlake Middle School
- Elementary school:Butterfield Elementary School
Utilities
- Water:Lake Michigan
- Sewer:Public Sewer
Finances and disclosures
- Price:$218,000
- Price per sq. ft.:$201.85
- Tax amount:$3,552 (2025)
Features and amenities
- Laundry features:Coin Laundry
- Pool features:Pool
Parking
- Total parking spaces:2
- Parking description:Unassigned
 Copyright 2026 Midwest Real Estate Data LLC. All rights reserved. The data relating to real estate for sale on this web site comes in part from the Broker Reciprocity Program of the Midwest Real Estate Data LLC. Listing information is deemed reliable but not guaranteed.
New listings near 2005 S Finley Road #504
- New
 $449,000Active3 beds 2 baths2,000 sq. ft.
455 N Joyce Street, Lombard, IL 60148
MLS# 12742995Listed by: RE/MAX FUTURE - New
 $449,900Active4 beds 2 baths2,295 sq. ft.
20W581 Glen Court, Lombard, IL 60148
MLS# 12769527Listed by: L.W. REEDY REAL ESTATE - New
 $390,000Active2 beds 2 baths1,742 sq. ft.
314 Cimarron Road, Lombard, IL 60148
MLS# 12753275Listed by: KELLER WILLIAMS PREMIERE PROPERTIES - New
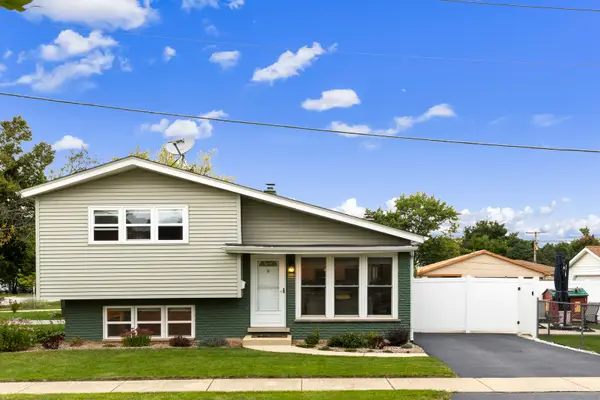 $405,000Active3 beds 2 baths1,459 sq. ft.
501 N Main Street, Lombard, IL 60148
MLS# 12766938Listed by: J.W. REEDY REALTY - New
 $349,000Active2 beds 2 baths1,791 sq. ft.
31 E Grove Street #201, Lombard, IL 60148
MLS# 12762751Listed by: KELLER WILLIAMS PREMIERE PROPERTIES - New
 $399,000Active2 beds 3 baths1,079 sq. ft.
1165 E Cambria Lane S, Lombard, IL 60148
MLS# 12752682Listed by: @PROPERTIES CHRISTIES INTERNATIONAL REAL ESTATE - New
 $335,000Active3 beds 2 baths1,787 sq. ft.
217 E Central Avenue, Lombard, IL 60148
MLS# 12768949Listed by: KELLER WILLIAMS INFINITY - New
 $260,000Active0.25 Acres
1402 S Addison Avenue, Lombard, IL 60148
MLS# 12764950Listed by: REAL PEOPLE REALTY - New
 $379,900Active3 beds 2 baths1,280 sq. ft.
842 S School Street, Lombard, IL 60148
MLS# 12766597Listed by: CENTURY 21 INTEGRA - New
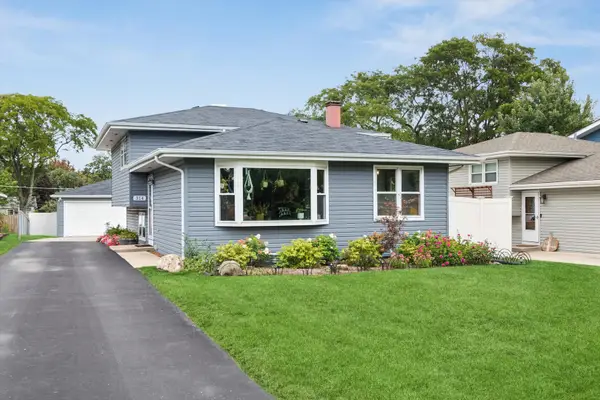 $465,000Active3 beds 2 baths1,624 sq. ft.
314 Highridge Road, Lombard, IL 60148
MLS# 12766853Listed by: COLDWELL BANKER REAL ESTATE GROUP


Protect your home and budget from life's surprises with an Assurant Home Warranty, backed by a partner that supports you through every step of homeownership. Explore Plans.
© 2026 Better Homes and Gardens Real Estate LLC. An Anywhere Real Estate company. All rights reserved. Better Homes and Gardens® Real Estate is a registered trademark owned by Meredith Operations Corporation, licensed to Better Homes and Gardens Real Estate LLC and used with permission. Better Homes and Gardens Real Estate LLC fully supports the principles of the Fair Housing Act and the Equal Opportunity Act. Listing information is deemed reliable but is not guaranteed accurate.
Each office is independently owned and operated.
Any services or products provided by third parties are not provided by, affiliated with or related to Better Homes and Gardens Real Estate LLC, or its affiliated companies.