
2N570 Argyle Street, Lombard, IL 60148
Local realty services provided by:Better Homes and Gardens Real Estate Connections
2N570 Argyle Street,Lombard, IL 60148
$375,000
- 4 Beds
- 2 Baths
- - sq. ft.
- Single family
- Sold
Listed by: jeanne furlong
Office: coldwell banker realty
MLS#:12625103
Source:MLSNI
Sorry, we are unable to map this address
Price summary
- Price:$375,000
About this home
Set on an expansive 136 x 200 lot, this charming 4-bedroom, 2-bath ranch offers comfort, space, and endless potential. The home features a practical layout with spacious living areas, a quaint den perfect for a home office or cozy retreat, and convenient first-floor laundry located in hall bath. . The private primary suite includes an updated bath, a walk-in closet, and cedar closet, creating a relaxing retreat within the home. A full unfinished basement provides abundant storage and the opportunity to create additional living space tailored to your needs. An attached 2-car garage adds everyday convenience, while the home's location offers easy access to I-355 for commuting and travel. With plenty of outdoor space for entertaining, recreation, or future expansion, this property combines country-style space with modern convenience.
Contact an agent
Home facts
- Year built:1956
- Listing ID #:12625103
- Updated:July 28, 2026 at 07:44 AM
Rooms and interior
- Bedrooms:4
- Total bathrooms:2
- Full bathrooms:2
- Rooms Total:8
- Basement Description:Full, Unfinished
Heating and cooling
- Cooling:Central Air
- Heating:Baseboard, Forced Air
- Central air:Yes
Structure and exterior
- Year built:1956
- Architectural Style:Ranch
- Levels:1 Story
Schools
- High school:Glenbard East High School
- Middle school:Marquardt Middle School
- Elementary school:G Stanley Hall Elementary School
Finances and disclosures
- Price:$375,000
- Tax amount:$9,312 (2025)
Parking
- Total parking spaces:2
- Parking description:Attached Garage, Garage
- Garage:Yes
- Garage spaces:2
 Copyright 2026 Midwest Real Estate Data LLC. All rights reserved. The data relating to real estate for sale on this web site comes in part from the Broker Reciprocity Program of the Midwest Real Estate Data LLC. Listing information is deemed reliable but not guaranteed.
New listings near 2N570 Argyle Street
- New
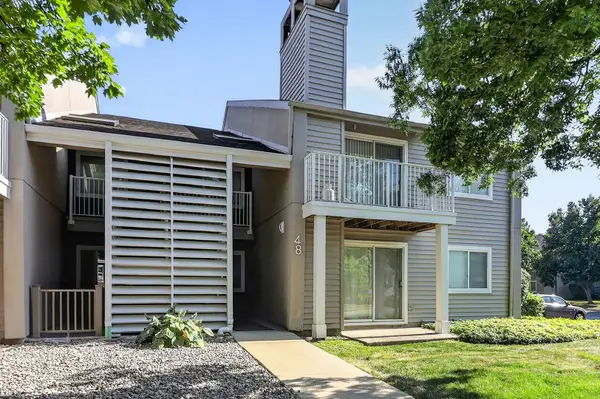 $190,000Active1 beds 1 baths696 sq. ft.
48 N Park Avenue #2, Lombard, IL 60148
MLS# 12715295Listed by: BERKSHIRE HATHAWAY HOMESERVICES CHICAGO 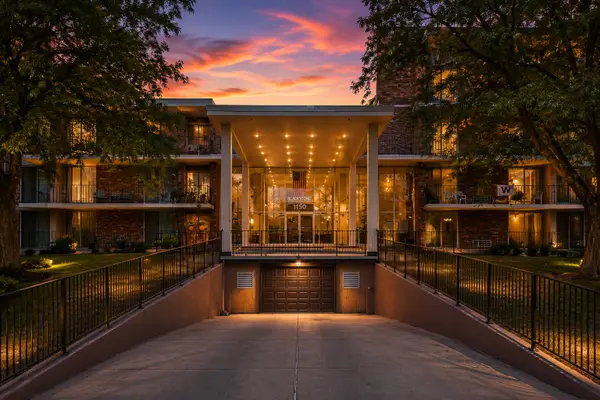 $219,900Pending2 beds 2 baths996 sq. ft.
1150 E Jackson Street #3K, Lombard, IL 60148
MLS# 12714991Listed by: EXP REALTY - GENEVA $479,900Pending4 beds 2 baths1,706 sq. ft.
1833 S Lincoln Street, Lombard, IL 60148
MLS# 12713830Listed by: CHICAGOLAND BROKERS, INC.- New
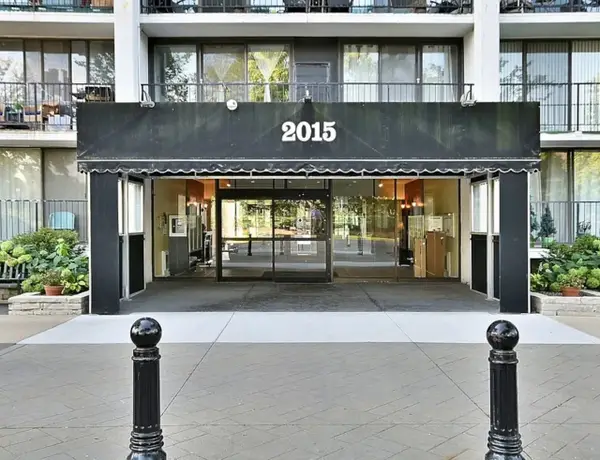 $255,000Active2 beds 2 baths1,092 sq. ft.
2015 S Finley Road S #812, Lombard, IL 60148
MLS# 12714186Listed by: KALE REALTY - New
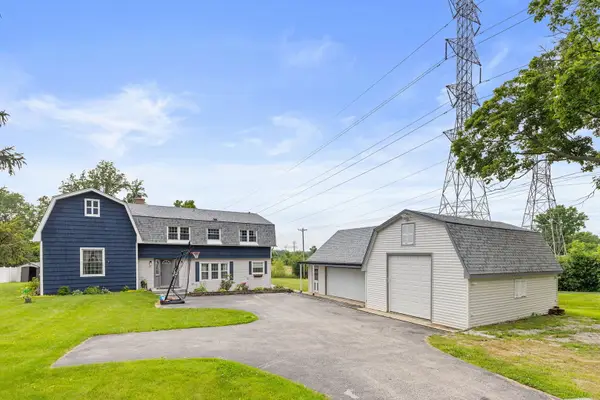 $599,990Active4 beds 3 baths3,070 sq. ft.
2N330 Swift Road, Lombard, IL 60148
MLS# 12713672Listed by: COLDWELL BANKER REALTY - New
 $372,900Active2 beds 2 baths1,373 sq. ft.
123 W Saint Charles Road #305, Lombard, IL 60148
MLS# 12705723Listed by: KELLER WILLIAMS PREMIERE PROPERTIES  $489,000Pending4 beds 2 baths2,325 sq. ft.
146 W Greenfield Avenue, Lombard, IL 60148
MLS# 12709811Listed by: KELLER WILLIAMS PREMIERE PROPERTIES- New
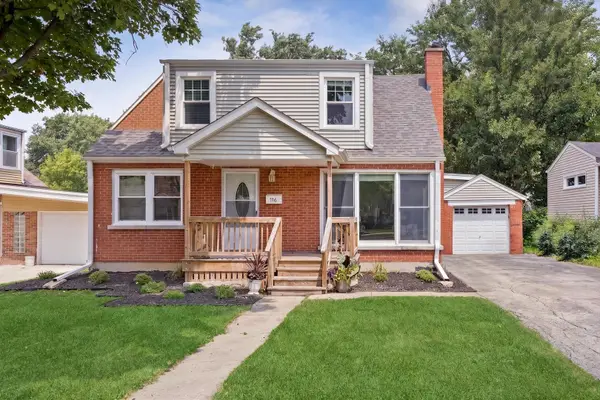 $450,000Active4 beds 2 baths1,539 sq. ft.
116 W Park Drive, Lombard, IL 60148
MLS# 12667808Listed by: COMPASS  $424,900Pending3 beds 3 baths1,382 sq. ft.
358 N Main Street, Lombard, IL 60148
MLS# 12706033Listed by: AMY PECORARO AND ASSOCIATES- New
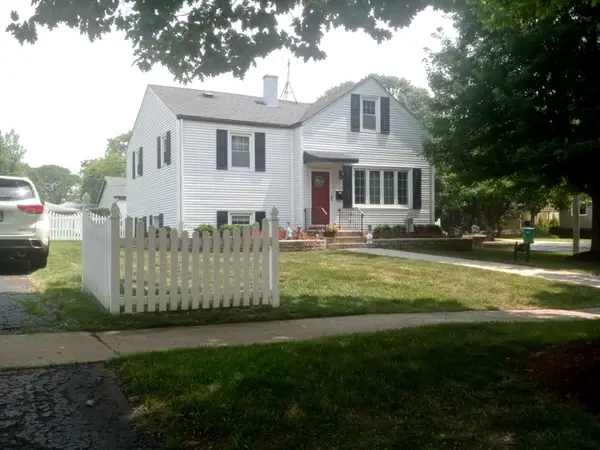 $434,900Active3 beds 2 baths1,374 sq. ft.
943 S Charlotte Street, Lombard, IL 60148
MLS# 12710448Listed by: J.W. REEDY REALTY


Protect your home and budget from life's surprises with an Assurant Home Warranty, backed by a partner that supports you through every step of homeownership. Explore Plans.
© 2026 Better Homes and Gardens Real Estate LLC. An Anywhere Real Estate company. All rights reserved. Better Homes and Gardens® Real Estate is a registered trademark owned by Meredith Operations Corporation, licensed to Better Homes and Gardens Real Estate LLC and used with permission. Better Homes and Gardens Real Estate LLC fully supports the principles of the Fair Housing Act and the Equal Opportunity Act. Listing information is deemed reliable but is not guaranteed accurate.
Each office is independently owned and operated.
Any services or products provided by third parties are not provided by, affiliated with or related to Better Homes and Gardens Real Estate LLC, or its affiliated companies.