
418 S Fairfield Avenue, Lombard, IL 60148
Local realty services provided by:Better Homes and Gardens Real Estate Star Homes
Listed by: stephanie loverde
Office: baird & warner
MLS#:12761740
Source:MLSNI
Price summary
- Price:$449,900
- Price per sq. ft.:$251.9
About this home
This beautifully appointed ranch home offers an INCREDIBLE outdoor retreat. The lot measures 70x299 so get your riding lawnmower ready! Updated kitchen features quartz countertops, island seating, Brakur cabinetry, and a pantry closet, while outlets in the island add everyday convenience. Dining area opens seamlessly to the family room, where large sliding glass doors bring in natural light and showcase the beautiful backyard. Main level offers two comfortable bedrooms -- PREVIOUSLY THREE BEDROOMS THAT COULD EASILY BE CONVERTED BACK -- including an updated full bathroom with stylish tile and a relaxing soaker tub. Beautiful details throughout include solid wood doors and thoughtfully finished trim. Downstairs, the spacious recreation room provides plenty of flexibility for movie nights, entertaining, a guest suite, or additional living space. A full bath and separate entrance add versatility, while plumbing is already in place for a future wet bar. The laundry room includes a utility sink, and the mechanical room offers abundant storage, a workbench, and an additional storage area. Outside, the detached 2.5-car garage includes its own workbench and provides excellent storage and workspace. Enjoy a pergola, hot tub, firepit, and convenient backyard access, perfect for relaxing or entertaining. Nearby Lombard Park District's Madison Meadows includes disc golf, while being conveniently located near dining, shopping, I-88, I-355, and the Lombard Metra Station. Welcome home! There's really nothing you need to do but paint, if you wish....
Contact an agent
Home facts
- Year built:1952
- Listing ID #:12761740
- Updated:September 28, 2026 at 08:19 PM
Rooms and interior
- Bedrooms:2
- Total bathrooms:2
- Full bathrooms:2
- Rooms Total:6
- Dining Description:Combined With Living Room, L-Shaped
- Bathrooms Description:Soaking Tub
- Kitchen Description:Dishwasher, Disposal, Microwave, Range, Refrigerator
- Basement Description:Full, Partially Finished
- Living area:1,786 sq. ft.
Heating and cooling
- Cooling:Central Air
- Heating:Forced Air, Natural Gas
- Central air:Yes
Structure and exterior
- Roof:Asphalt
- Year built:1952
- Building area:1,786 sq. ft.
- Lot area:0.48 Acres
- Lot Features:Mature Trees
- Architectural Style:Ranch
- Exterior Features:Fire Pit
- Foundation Description:Concrete Perimeter
- Levels:1 Story
Schools
- High school:Willowbrook High School
- Middle school:Jackson Middle School
- Elementary school:Westmore Elementary School
Utilities
- Water:Public
- Sewer:Public Sewer
Finances and disclosures
- Price:$449,900
- Price per sq. ft.:$251.9
- Tax amount:$9,021 (2025)
Features and amenities
- Laundry features:Dryer, Washer
- Amenities:Sump Pump
Parking
- Total parking spaces:2
- Parking description:Concrete, Detached Garage, Garage
- Garage:Yes
- Garage spaces:2.5
 Copyright 2026 Midwest Real Estate Data LLC. All rights reserved. The data relating to real estate for sale on this web site comes in part from the Broker Reciprocity Program of the Midwest Real Estate Data LLC. Listing information is deemed reliable but not guaranteed.
New listings near 418 S Fairfield Avenue
- New
 $449,000Active3 beds 2 baths2,000 sq. ft.
455 N Joyce Street, Lombard, IL 60148
MLS# 12742995Listed by: RE/MAX FUTURE - New
 $449,900Active4 beds 2 baths2,295 sq. ft.
20W581 Glen Court, Lombard, IL 60148
MLS# 12769527Listed by: L.W. REEDY REAL ESTATE - New
 $390,000Active2 beds 2 baths1,742 sq. ft.
314 Cimarron Road, Lombard, IL 60148
MLS# 12753275Listed by: KELLER WILLIAMS PREMIERE PROPERTIES - New
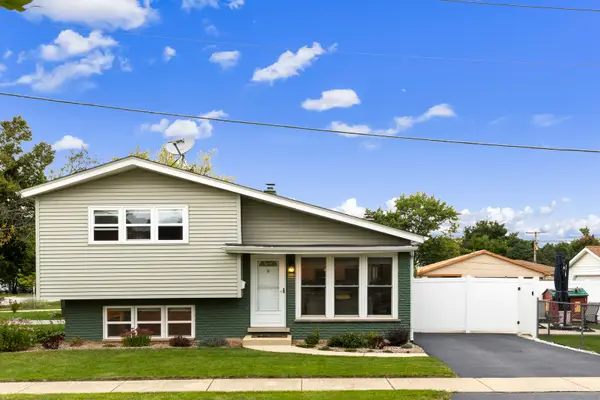 $405,000Active3 beds 2 baths1,459 sq. ft.
501 N Main Street, Lombard, IL 60148
MLS# 12766938Listed by: J.W. REEDY REALTY - New
 $349,000Active2 beds 2 baths1,791 sq. ft.
31 E Grove Street #201, Lombard, IL 60148
MLS# 12762751Listed by: KELLER WILLIAMS PREMIERE PROPERTIES - New
 $399,000Active2 beds 3 baths1,079 sq. ft.
1165 E Cambria Lane S, Lombard, IL 60148
MLS# 12752682Listed by: @PROPERTIES CHRISTIES INTERNATIONAL REAL ESTATE - New
 $335,000Active3 beds 2 baths1,787 sq. ft.
217 E Central Avenue, Lombard, IL 60148
MLS# 12768949Listed by: KELLER WILLIAMS INFINITY - New
 $260,000Active0.25 Acres
1402 S Addison Avenue, Lombard, IL 60148
MLS# 12764950Listed by: REAL PEOPLE REALTY - New
 $379,900Active3 beds 2 baths1,280 sq. ft.
842 S School Street, Lombard, IL 60148
MLS# 12766597Listed by: CENTURY 21 INTEGRA - New
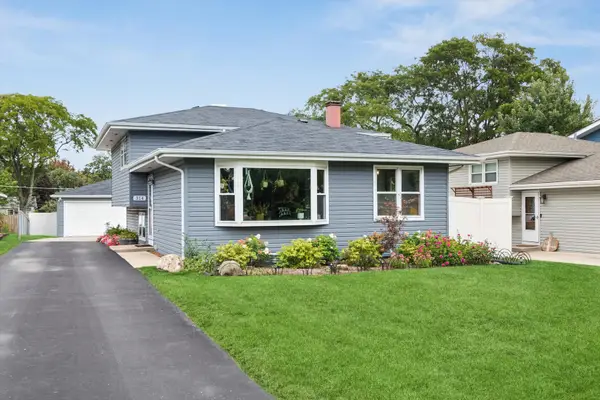 $465,000Active3 beds 2 baths1,624 sq. ft.
314 Highridge Road, Lombard, IL 60148
MLS# 12766853Listed by: COLDWELL BANKER REAL ESTATE GROUP


Protect your home and budget from life's surprises with an Assurant Home Warranty, backed by a partner that supports you through every step of homeownership. Explore Plans.
© 2026 Better Homes and Gardens Real Estate LLC. An Anywhere Real Estate company. All rights reserved. Better Homes and Gardens® Real Estate is a registered trademark owned by Meredith Operations Corporation, licensed to Better Homes and Gardens Real Estate LLC and used with permission. Better Homes and Gardens Real Estate LLC fully supports the principles of the Fair Housing Act and the Equal Opportunity Act. Listing information is deemed reliable but is not guaranteed accurate.
Each office is independently owned and operated.
Any services or products provided by third parties are not provided by, affiliated with or related to Better Homes and Gardens Real Estate LLC, or its affiliated companies.