
617 W Wilson Avenue, Lombard, IL 60148
Local realty services provided by:Better Homes and Gardens Real Estate Connections
617 W Wilson Avenue,Lombard, IL 60148
$629,900
- 4 Beds
- 3 Baths
- 3,021 sq. ft.
- Single family
- Active
Listed by: pat coulson
Office: platinum partners realtors
MLS#:12783843
Source:MLSNI
Price summary
- Price:$629,900
- Price per sq. ft.:$208.51
About this home
Great Location. Great Neighborhood. Great Price. Custom built 4 bedroom, 3 bath, 2 Story home on a cul-de-sac! Featuring open kitchen and family room with fireplace. French doors lead to an impressive private fenced yard with a beautiful paver stoned patio that includes seating, a waterfall feature and barbecue. The Oversized 3 car garage perfect for multiple cars and toys. iFirst Floor laundry. First Floor Full Bath and First Floor Bedroom. Finished Attic for additional living or storage. OWNER IS DOWNSIZING and SAYS BRING ALL OFFERS. Let's Talk.
Contact an agent
Home facts
- Year built:2006
- Listing ID #:12783843
- Updated:October 23, 2026 at 04:56 PM
Rooms and interior
- Bedrooms:4
- Total bathrooms:3
- Full bathrooms:3
- Rooms Total:9
- Dining Description:Combined With Living Room
- Bathrooms Description:Double Sinks, Separate Shower
- Kitchen Description:Dishwasher, Microwave, Range
- Living area:3,021 sq. ft.
Heating and cooling
- Cooling:Central Air
- Heating:Gas
- Central air:Yes
Structure and exterior
- Roof:Asphalt
- Year built:2006
- Building area:3,021 sq. ft.
- Architectural Style:Contemporary
- Foundation Description:Concrete Perimeter
- Levels:2 Story
Schools
- High school:Glenbard East High School
- Middle school:Glenn Westlake Middle School
- Elementary school:Madison Elementary School
Utilities
- Water:Lake Michigan
- Sewer:Public Sewer
Finances and disclosures
- Price:$629,900
- Price per sq. ft.:$208.51
- Tax amount:$8,688 (2024)
Parking
- Total parking spaces:9
- Parking description:Asphalt, Detached Garage, Garage
- Garage:Yes
- Garage spaces:3
 Copyright 2026 Midwest Real Estate Data LLC. All rights reserved. The data relating to real estate for sale on this web site comes in part from the Broker Reciprocity Program of the Midwest Real Estate Data LLC. Listing information is deemed reliable but not guaranteed.
New listings near 617 W Wilson Avenue
- Open Sat, 1 to 3pmNew
 $449,900Active4 beds 2 baths1,200 sq. ft.
362 N Lombard Avenue, Lombard, IL 60148
MLS# 12792725Listed by: WIRTZ REAL ESTATE GROUP INC. - New
 $575,000Active4 beds 2 baths2,000 sq. ft.
523 S Edgewood Avenue, Lombard, IL 60148
MLS# 12792282Listed by: ASSOCIATES REALTY - New
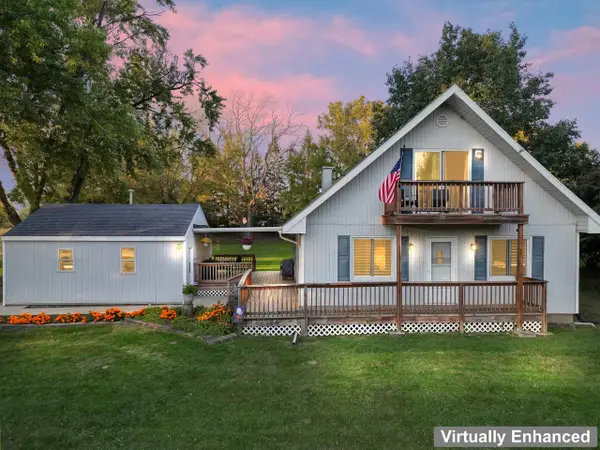 $340,000Active3 beds 2 baths1,450 sq. ft.
21W780 Park Avenue, Lombard, IL 60148
MLS# 12792345Listed by: RE/MAX SUBURBAN - New
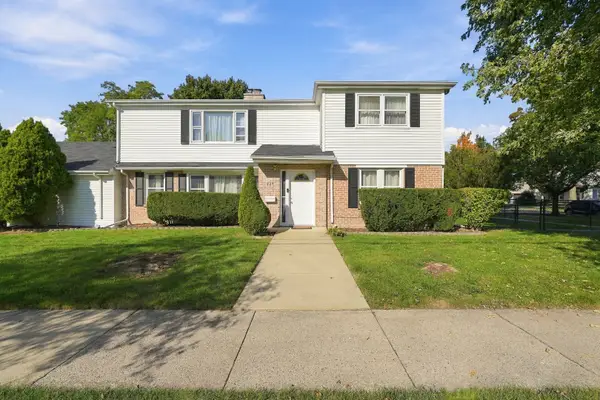 $549,900Active6 beds 2 baths2,548 sq. ft.
620 E Maple Street, Lombard, IL 60148
MLS# 12792437Listed by: CENTURY 21 NEW BEGINNINGS - Open Sat, 12 to 1pmNew
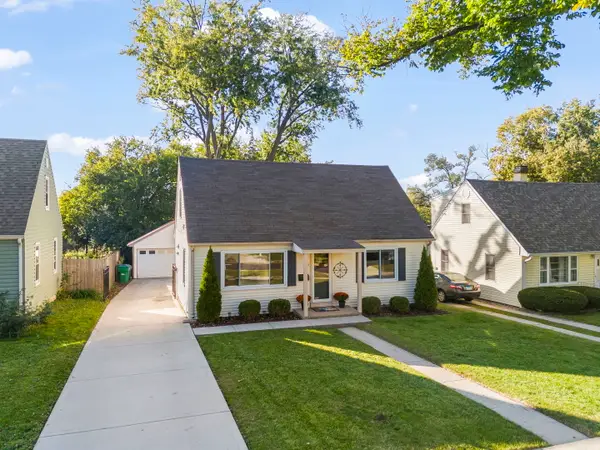 $415,000Active3 beds 2 baths1,620 sq. ft.
510 N Garfield Street, Lombard, IL 60148
MLS# 12784675Listed by: REAL BROKER, LLC - New
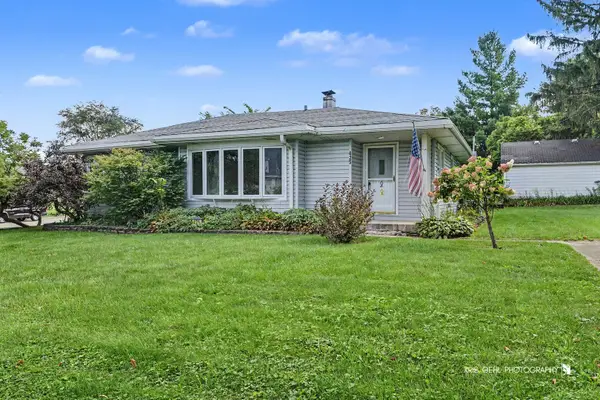 $365,500Active3 beds 2 baths1,795 sq. ft.
425 N Main Street, Lombard, IL 60148
MLS# 12790834Listed by: KELLER WILLIAMS SUCCESS REALTY - New
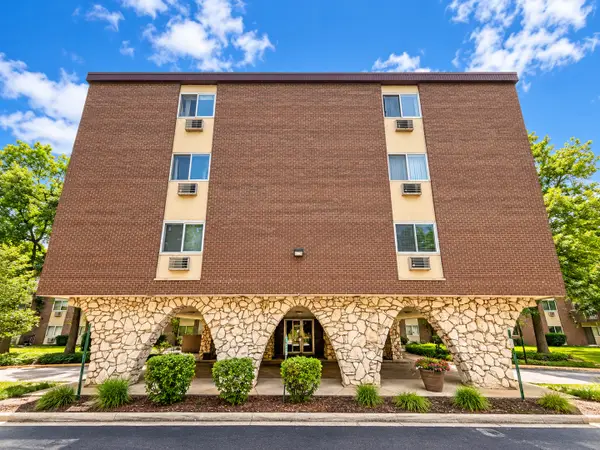 $209,999Active2 beds 2 baths1,100 sq. ft.
1321 S Finley Road #312, Lombard, IL 60148
MLS# 12791807Listed by: REALTY OF AMERICA, LLC - Open Sun, 12 to 2pmNew
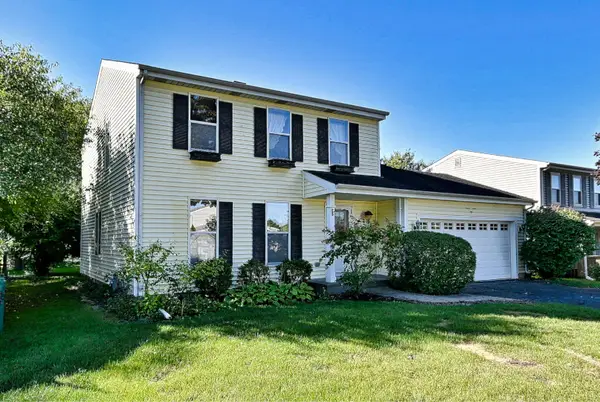 $420,000Active3 beds 3 baths1,560 sq. ft.
801 Pinebrook Drive, Lombard, IL 60148
MLS# 12791808Listed by: L.W. REEDY REAL ESTATE - New
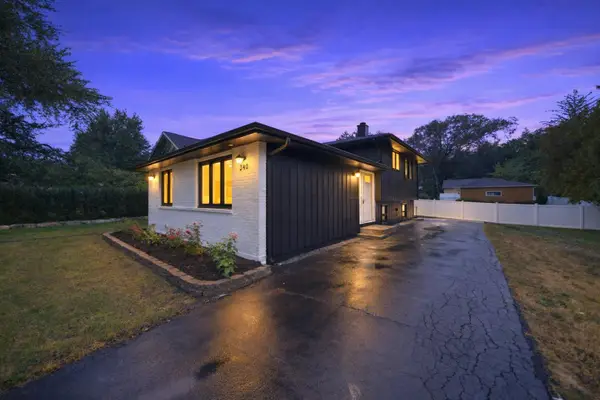 $415,000Active3 beds 2 baths1,769 sq. ft.
340 S Addison Avenue, Lombard, IL 60148
MLS# 12791947Listed by: EXP REALTY - New
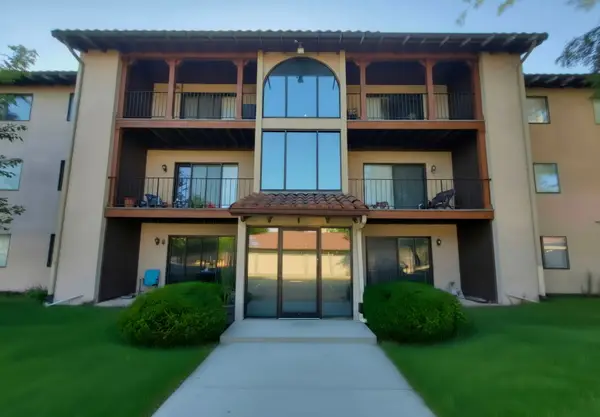 $200,000Active1 beds 1 baths727 sq. ft.
21W581 North Avenue #26, Lombard, IL 60148
MLS# 12791233Listed by: THOMAS P. JACOBS REALTY GROUP INC.


Protect your home and budget from life's surprises with an Assurant Home Warranty, backed by a partner that supports you through every step of homeownership. Explore Plans.
© 2026 Better Homes and Gardens Real Estate LLC. An Anywhere Real Estate company. All rights reserved. Better Homes and Gardens® Real Estate is a registered trademark owned by Meredith Operations Corporation, licensed to Better Homes and Gardens Real Estate LLC and used with permission. Better Homes and Gardens Real Estate LLC fully supports the principles of the Fair Housing Act and the Equal Opportunity Act. Listing information is deemed reliable but is not guaranteed accurate.
Each office is independently owned and operated.
Any services or products provided by third parties are not provided by, affiliated with or related to Better Homes and Gardens Real Estate LLC, or its affiliated companies.