
2034 Karen's Lane, Long Grove, IL 60047
Local realty services provided by:Better Homes and Gardens Real Estate Connections
2034 Karen's Lane,Long Grove, IL 60047
$1,059,900
- 3 Beds
- 3 Baths
- 3,444 sq. ft.
- Single family
- Active
Upcoming open houses
- Sat, Nov 0712:00 pm - 04:00 pm
- Sun, Nov 0812:00 pm - 04:00 pm
Listed by: scott ottenheimer
Office: compass
MLS#:12784308
Source:MLSNI
Price summary
- Price:$1,059,900
- Price per sq. ft.:$307.75
- Monthly HOA dues:$83.33
About this home
NEW CONSTRUCTION COMMUNITY IN STEVENSON HIGH SCHOOL DISTRICT 125, FEATURING RANCH LIVING! Welcome to Karen's Corner, 20 custom homes by Fidelity Wes in one of the Northwest Suburbs' most sought-after locations. Homesites average a half acre, with wooded views and a serene setting minutes from the dining and shopping of downtown Long Grove and Deer Park Town Center. Choose from seven fully customizable ranch and two-story floorplans. Featured here is the luxury Cypress ranch on Lot 2, with over 2,700 sq ft of ranch living plus a loft. The open-concept main level is anchored by a vaulted great room filled with natural light, flowing into a chef's kitchen with quartz countertops, premium LG appliances and an oversized center island. Main-floor bedrooms pair comfort and elegant finishes. A full basement gives you room to grow. Make it your own with a 2- or 3-car garage, engineered hardwood and tile, 8-ft doors, expanded patio, elevated trim and more. Add an optional 4th or 5th bedroom upstairs. Photos are of the developer's model home in their neighboring community, Casa Bella of Kildeer. Base price listed; lot premiums apply. Other lots and models available. Summer 2027 delivery....
Contact an agent
Home facts
- Year built:2027
- Listing ID #:12784308
- Updated:November 07, 2026 at 12:19 PM
Rooms and interior
- Bedrooms:3
- Total bathrooms:3
- Full bathrooms:2
- Half bathrooms:1
- Rooms Total:8
- Kitchen Description:Dishwasher, Disposal, Double Oven, High End Refrigerator, Microwave, Range, Range Hood, Refrigerator, Stainless Steel Appliance(s)
- Basement Description:Full, Unfinished
- Living area:3,444 sq. ft.
Heating and cooling
- Cooling:Central Air
- Heating:Forced Air, Gas
- Central air:Yes
Structure and exterior
- Year built:2027
- Building area:3,444 sq. ft.
- Lot area:0.51 Acres
- Levels:2 Story
Schools
- High school:Adlai E Stevenson High School
- Middle school:Woodlawn Middle School
- Elementary school:Kildeer Countryside Elementary S
Utilities
- Sewer:Public Sewer
Finances and disclosures
- Price:$1,059,900
- Price per sq. ft.:$307.75
Parking
- Total parking spaces:3
- Parking description:Attached Garage, Garage
- Garage:Yes
- Garage spaces:3
 Copyright 2026 Midwest Real Estate Data LLC. All rights reserved. The data relating to real estate for sale on this web site comes in part from the Broker Reciprocity Program of the Midwest Real Estate Data LLC. Listing information is deemed reliable but not guaranteed.
New listings near 2034 Karen's Lane
- New
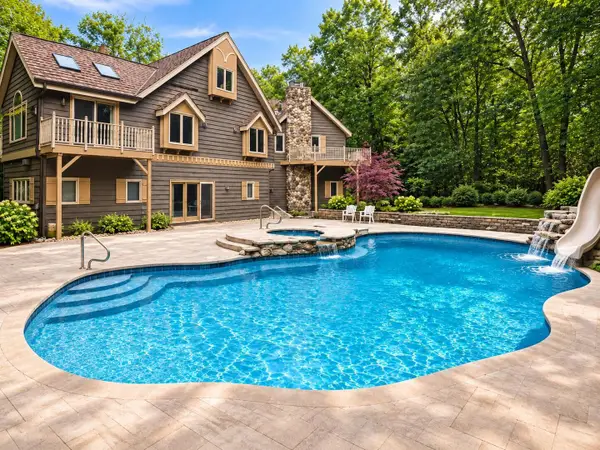 $1,150,000Active6 beds 4 baths6,536 sq. ft.
4510 N Red Oak Ln Lane, Long Grove, IL 60047
MLS# 12802240Listed by: BEYCOME BROKERAGE REALTY LLC - New
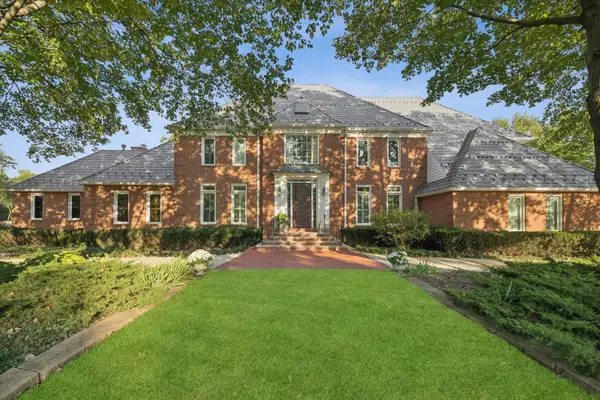 $1,695,000Active5 beds 8 baths5,665 sq. ft.
1571 Schaeffer Road, Long Grove, IL 60047
MLS# 12781887Listed by: COLDWELL BANKER REALTY - Open Sat, 11am to 1pmNew
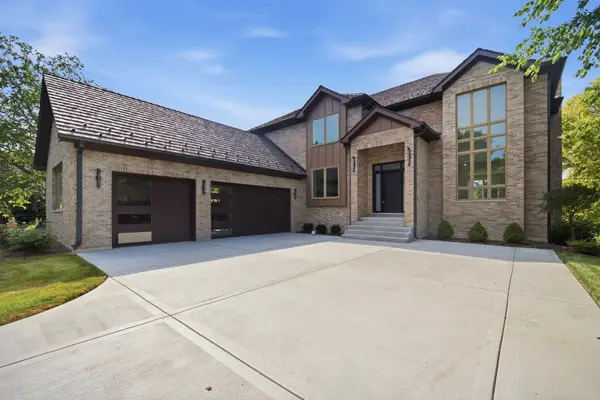 $1,590,000Active4 beds 5 baths5,238 sq. ft.
7234 Roxbury Court, Long Grove, IL 60060
MLS# 12794900Listed by: MEGA USA PROPERTIES, INC. - Open Sat, 11am to 1pm
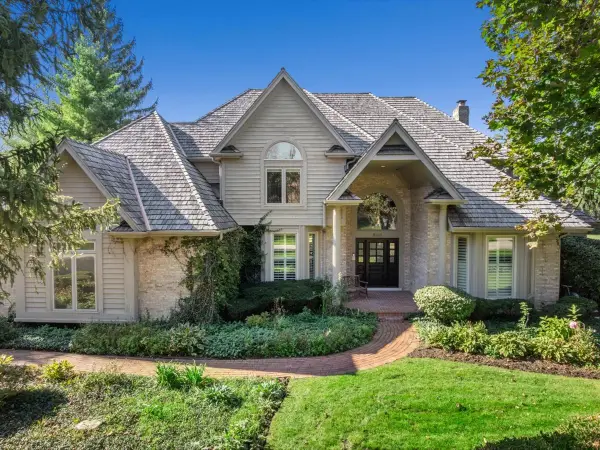 $1,175,000Active4 beds 4 baths4,204 sq. ft.
5146 Bridlewood Lane, Long Grove, IL 60047
MLS# 12790609Listed by: ENGEL & VOELKERS CHICAGO NORTH SHORE 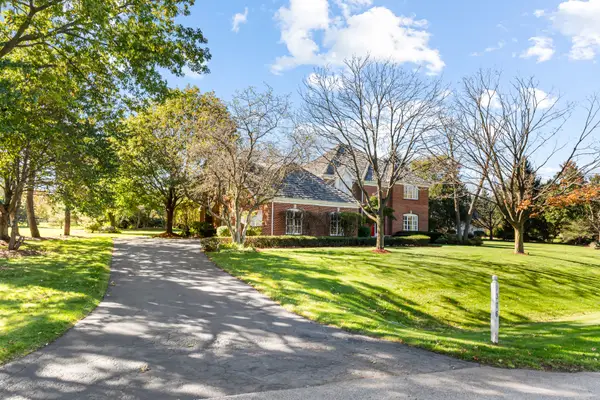 $960,000Active5 beds 3 baths
1376 Manassas Lane, Long Grove, IL 60047
MLS# 12791253Listed by: VESTA PREFERRED LLC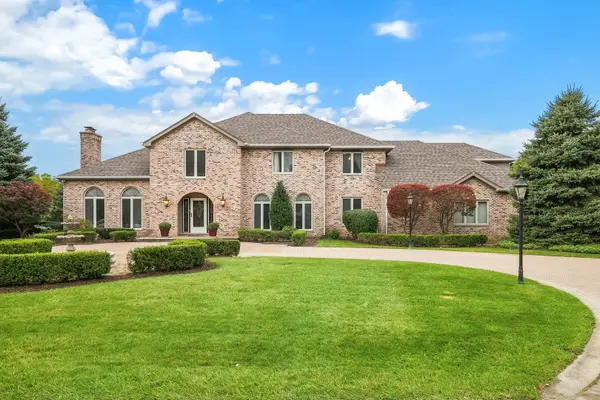 $1,499,900Active6 beds 8 baths7,582 sq. ft.
6548 Stockbridge Lane, Long Grove, IL 60047
MLS# 12782887Listed by: BERKSHIRE HATHAWAY HOMESERVICES CHICAGO $899,900Active5 beds 5 baths5,769 sq. ft.
2432 Federal Court, Long Grove, IL 60047
MLS# 12788925Listed by: RE/MAX TOP PERFORMERS $349,900Active0.93 Acres
23697 N Matthew Court, Long Grove, IL 60047
MLS# 12788179Listed by: XR REALTY- Open Sat, 12 to 4pm
 $869,900Active3 beds 2 baths1,408 sq. ft.
2039 Karen's Lane, Long Grove, IL 60047
MLS# 12784198Listed by: COMPASS


Protect your home and budget from life's surprises with an Assurant Home Warranty, backed by a partner that supports you through every step of homeownership. Explore Plans.
© 2026 Better Homes and Gardens Real Estate LLC. An Anywhere Real Estate company. All rights reserved. Better Homes and Gardens® Real Estate is a registered trademark owned by Meredith Operations Corporation, licensed to Better Homes and Gardens Real Estate LLC and used with permission. Better Homes and Gardens Real Estate LLC fully supports the principles of the Fair Housing Act and the Equal Opportunity Act. Listing information is deemed reliable but is not guaranteed accurate.
Each office is independently owned and operated.
Any services or products provided by third parties are not provided by, affiliated with or related to Better Homes and Gardens Real Estate LLC, or its affiliated companies.