
6548 Stockbridge Lane, Long Grove, IL 60047
Local realty services provided by:Better Homes and Gardens Real Estate Connections
6548 Stockbridge Lane,Long Grove, IL 60047
$1,499,900
- 6 Beds
- 8 Baths
- 7,582 sq. ft.
- Single family
- Active
Listed by: keith brand, meaghan mccarthy
Office: berkshire hathaway homeservices chicago
MLS#:12782887
Source:MLSNI
Price summary
- Price:$1,499,900
- Price per sq. ft.:$197.82
About this home
An extraordinary estate in the highly desirable Stockbridge Farms neighborhood of Long Grove, offering an unparalleled combination of space, privacy, and resort-style living. Perfectly positioned toward the end of a quiet cul-de-sac just under 2 acres, this magnificent 6-bedroom, 6-full-bath, 2-half-bath residence enjoys a breathtaking setting overlooking sprawling rolling hills. The backyard is truly a paradise, thoughtfully designed for both entertaining and everyday relaxation. A large swimming pool, fountain, pond, built-in hot tub, screened-in gazebo, outdoor grilling station, multiple seating and gathering areas, and a dedicated vegetable garden create an exceptional retreat. Surrounded by lush landscaping and picturesque views, the property offers a level of privacy is increasingly difficult to find. A sweeping wraparound driveway with center fountain and attached 4-car garage provide an impressive approach to the home. Inside, a grand entry foyer introduces an expansive and versatile floor plan designed for comfortable living and effortless entertaining. The spectacular formal living room features soaring ceilings, a wood-burning fireplace, and an abundance of natural light pouring through oversized windows. A formal dining room, accented by beautiful stained-glass double doors, provides the perfect setting for gatherings. At the heart of the home, the chef's kitchen showcases high-end cabinetry, contrasting two-tone finishes, granite countertops, a professional-grade Viking 6-burner range, double ovens, warming drawers, and a spacious eat-in dining area. Just beyond, a warm and inviting family room creates a comfortable space to unwind, while a stunning four-season sunroom, surrounded by windows and skylights, offers year-round enjoyment of the property's extraordinary natural setting. A private main-level office, which can also function as a bedroom, and a secondary kitchen for entertaining add flexibility to the main floor. Upstairs, the expansive primary suite serves as a retreat, complete with a generous walk-in closet, additional closet space, and a luxurious marble bath featuring dual vanities, a soaking tub, and a separate walk-in shower. Four additional bedrooms provide plenty of space, while the home's thoughtfully designed layout offers endless possibilities for multigenerational living, guests, and evolving lifestyle needs. The expansive walkout lower level is an entertainer's dream, offering multiple recreation and gathering spaces, a dedicated theater, game room, additional living area, extensive storage, and a fully equipped kitchen with high-end appliances. A separate area with convenient outdoor pool access and a walk-in shower is ideal for hosting summer gatherings while keeping the main living spaces private. Recent improvements include replacement of the roof and mechanical systems, adding peace of mind to this remarkable property. Long Grove is celebrated for its picturesque landscapes, expansive properties, charming historic downtown, boutique shopping, dining, and wonderful community. Enjoy the perfect balance of peaceful suburban living and convenient access to surrounding communities, major transportation convenience, and highly regarded schools, including Stevenson High School. Offering extraordinary indoor and outdoor living spaces, remarkable privacy, and a truly irreplaceable setting, this is a rare opportunity to own a spectacular estate in one of Long Grove's most sought-after neighborhoods. Properties of this caliber, in a location this special, rarely become available....
Contact an agent
Home facts
- Year built:1987
- Subdivision & Development:Stockbridge Farms
- Listing ID #:12782887
- Updated:October 21, 2026 at 07:39 PM
Rooms and interior
- Bedrooms:6
- Total bathrooms:8
- Full bathrooms:6
- Half bathrooms:2
- Rooms Total:15
- Dining Description:Separate Dining Room
- Bathrooms Description:Double Sinks, Full Body Spray Shower, Separate Shower, Whirlpool
- Kitchen Description:Cooktop, Dishwasher, Disposal, Double Oven, Freezer, Gas Cooktop, Gas Oven, High End Refrigerator, Kitchen, Microwave, Range Hood, Stainless Steel Appliance(s)
- Basement Description:Finished, Full
- Living area:7,582 sq. ft.
Heating and cooling
- Cooling:Central Air
- Heating:Forced Air, Gas, Sep Heating Systems - 2+, Zoned
- Central air:Yes
Structure and exterior
- Roof:Asphalt
- Year built:1987
- Building area:7,582 sq. ft.
- Lot area:1.72 Acres
- Lot Features:Cul-De-Sac
- Architectural Style:French Provincial, Traditional
- Exterior Features:Balcony
- Foundation Description:Concrete Perimeter
- Levels:3 Story
Schools
- High school:Adlai E Stevenson High School
- Middle school:Woodlawn Middle School
- Elementary school:Country Meadows Elementary Schoo
Finances and disclosures
- Price:$1,499,900
- Price per sq. ft.:$197.82
- Tax amount:$30,372 (2025)
Features and amenities
- Laundry features:Dryer, Washer
Parking
- Total parking spaces:4
- Parking description:Attached Garage, Brick Driveway, Garage
- Garage:Yes
- Garage spaces:4
 Copyright 2026 Midwest Real Estate Data LLC. All rights reserved. The data relating to real estate for sale on this web site comes in part from the Broker Reciprocity Program of the Midwest Real Estate Data LLC. Listing information is deemed reliable but not guaranteed.
New listings near 6548 Stockbridge Lane
- New
 $949,900Active5 beds 5 baths5,769 sq. ft.
2432 Federal Court, Long Grove, IL 60047
MLS# 12788925Listed by: RE/MAX TOP PERFORMERS - New
 $349,900Active0.93 Acres
23697 N Matthew Court, Long Grove, IL 60047
MLS# 12788179Listed by: XR REALTY - New
 $869,900Active2 beds 2 baths1,408 sq. ft.
2039 Karen's Lane, Long Grove, IL 60047
MLS# 12784198Listed by: COMPASS - New
 $1,069,900Active4 beds 3 baths2,403 sq. ft.
2043 Karen's Lane, Long Grove, IL 60047
MLS# 12784355Listed by: COMPASS - Open Sun, 10am to 12pmNew
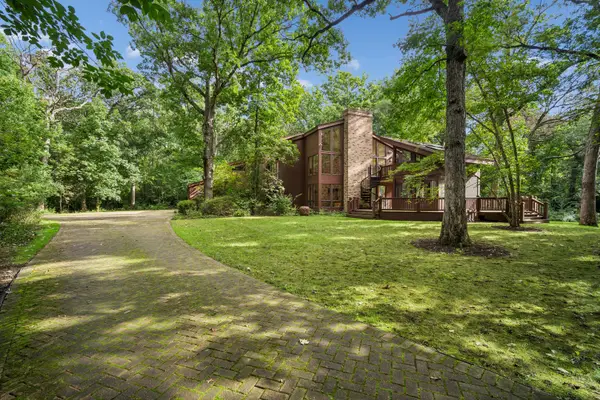 $1,200,000Active3 beds 5 baths4,287 sq. ft.
3135 Shagbark Lane, Long Grove, IL 60047
MLS# 12428197Listed by: BAIRD & WARNER - New
 $1,599,000Active6 beds 5 baths5,663 sq. ft.
3995 Orchard Lane, Long Grove, IL 60047
MLS# 12783948Listed by: RE/MAX TOP PERFORMERS  $239,900Active1.68 Acres
6421 Collier Circle, Long Grove, IL 60047
MLS# 12780877Listed by: RE/MAX HORIZON- Open Sun, 1 to 3pm
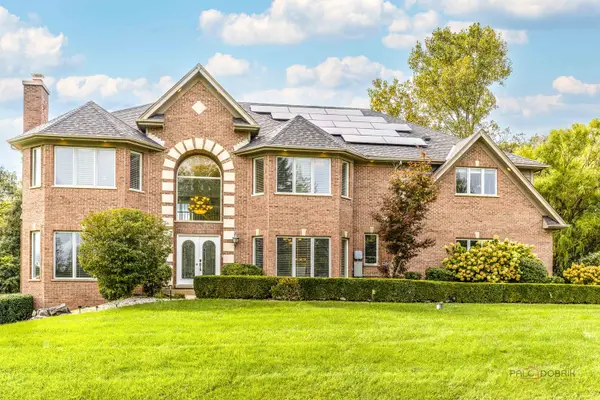 $1,250,000Active5 beds 5 baths4,609 sq. ft.
4402 Heritage Lane, Long Grove, IL 60047
MLS# 12779160Listed by: RE/MAX TOP PERFORMERS 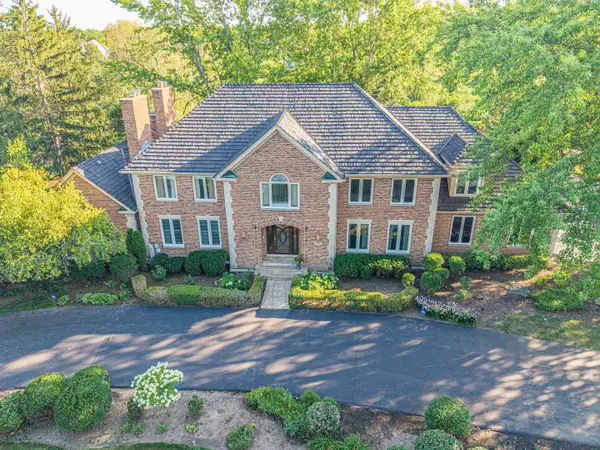 $1,299,000Pending5 beds 6 baths4,850 sq. ft.
5841 Goldeneye Drive, Long Grove, IL 60047
MLS# 12778520Listed by: RE/MAX SUBURBAN


Protect your home and budget from life's surprises with an Assurant Home Warranty, backed by a partner that supports you through every step of homeownership. Explore Plans.
© 2026 Better Homes and Gardens Real Estate LLC. An Anywhere Real Estate company. All rights reserved. Better Homes and Gardens® Real Estate is a registered trademark owned by Meredith Operations Corporation, licensed to Better Homes and Gardens Real Estate LLC and used with permission. Better Homes and Gardens Real Estate LLC fully supports the principles of the Fair Housing Act and the Equal Opportunity Act. Listing information is deemed reliable but is not guaranteed accurate.
Each office is independently owned and operated.
Any services or products provided by third parties are not provided by, affiliated with or related to Better Homes and Gardens Real Estate LLC, or its affiliated companies.