
4510 N Red Oak Ln Lane, Long Grove, IL 60047
Local realty services provided by:Better Homes and Gardens Real Estate Star Homes
4510 N Red Oak Ln Lane,Long Grove, IL 60047
$1,150,000
- 6 Beds
- 4 Baths
- 6,536 sq. ft.
- Single family
- Active
Listed by: misael chacon
Office: beycome brokerage realty llc.
MLS#:12802240
Source:MLSNI
Price summary
- Price:$1,150,000
- Price per sq. ft.:$175.95
About this home
Rarely available 4.4 wooded acre estate. Soaring cathedral ceilings and natural surroundings create a sense of escape. Every detail inside is designed for comfortable, elegant living in the style of a European chalet. The spacious kitchen features granite countertops and custom granite sink, and an adjoining sitting room with a gas fireplace, great for morning coffee or family playtime. The open-concept living and dining area is anchored by a second gas fireplace and a graceful chandelier, making it equally suited to everyday life and entertaining. The primary suite is a private sanctuary, separated from the other bedrooms. The walk-out lower level is made for fun, with a home movie theater and a granite-topped bar, walking out to an inground pool, hot tub. Expansive backyard, and pirate ship treehouse. Recent updates: * Homewell security system entire home * New roof * Two new water heaters * New septic tank Some photos have been virtually rendered.
Contact an agent
Home facts
- Year built:1980
- Listing ID #:12802240
- Updated:November 07, 2026 at 12:19 PM
Rooms and interior
- Bedrooms:6
- Total bathrooms:4
- Full bathrooms:4
- Rooms Total:10
- Basement Description:Finished, Full
- Living area:6,536 sq. ft.
Heating and cooling
- Cooling:Central Air
- Heating:Forced Air
- Central air:Yes
Structure and exterior
- Roof:Shake
- Year built:1980
- Building area:6,536 sq. ft.
- Lot area:4.04 Acres
- Exterior Features:Dog Run
- Foundation Description:Concrete Perimeter
- Levels:1.5 Story
Schools
- High school:Adlai E Stevenson High School
Finances and disclosures
- Price:$1,150,000
- Price per sq. ft.:$175.95
- Tax amount:$27,865 (2025)
Parking
- Total parking spaces:3
- Parking description:Attached Garage, Garage
- Garage:Yes
- Garage spaces:3
 Copyright 2026 Midwest Real Estate Data LLC. All rights reserved. The data relating to real estate for sale on this web site comes in part from the Broker Reciprocity Program of the Midwest Real Estate Data LLC. Listing information is deemed reliable but not guaranteed.
New listings near 4510 N Red Oak Ln Lane
- Open Sat, 12 to 4pmNew
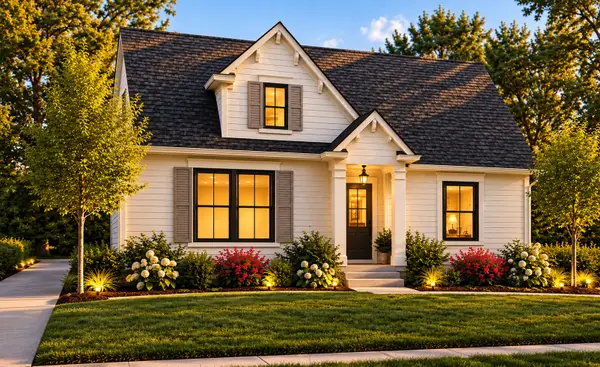 $1,059,900Active3 beds 3 baths3,444 sq. ft.
2034 Karen's Lane, Long Grove, IL 60047
MLS# 12784308Listed by: COMPASS - New
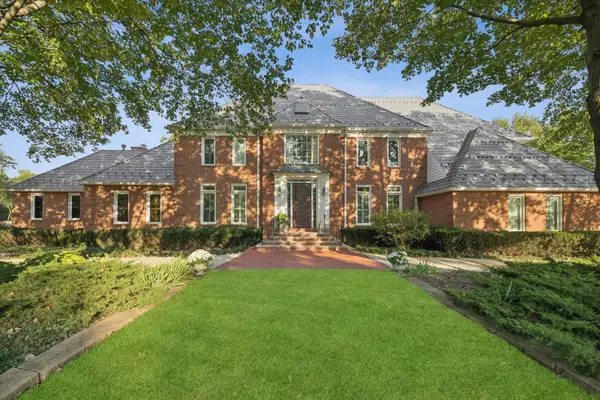 $1,695,000Active5 beds 8 baths5,665 sq. ft.
1571 Schaeffer Road, Long Grove, IL 60047
MLS# 12781887Listed by: COLDWELL BANKER REALTY - Open Sat, 11am to 1pmNew
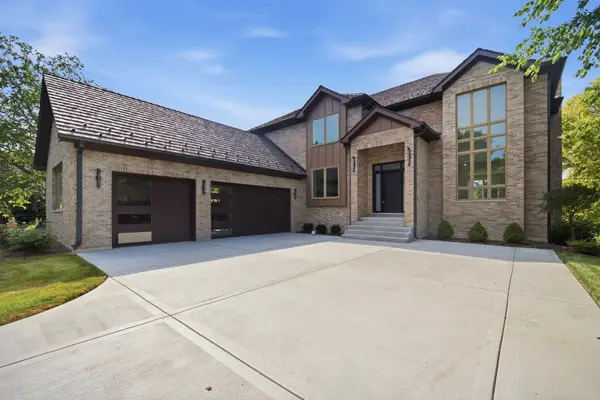 $1,590,000Active4 beds 5 baths5,238 sq. ft.
7234 Roxbury Court, Long Grove, IL 60060
MLS# 12794900Listed by: MEGA USA PROPERTIES, INC. - Open Sat, 11am to 1pm
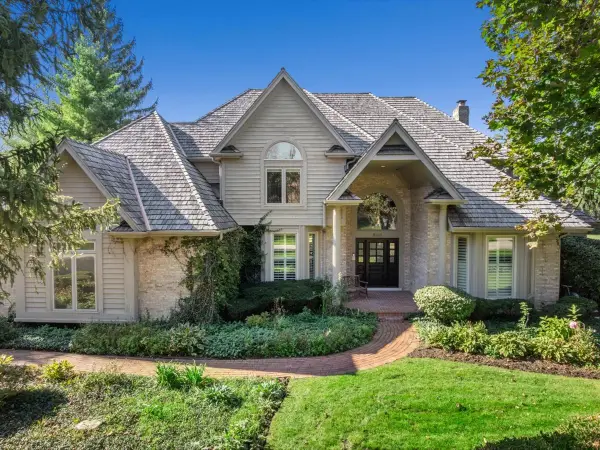 $1,175,000Active4 beds 4 baths4,204 sq. ft.
5146 Bridlewood Lane, Long Grove, IL 60047
MLS# 12790609Listed by: ENGEL & VOELKERS CHICAGO NORTH SHORE 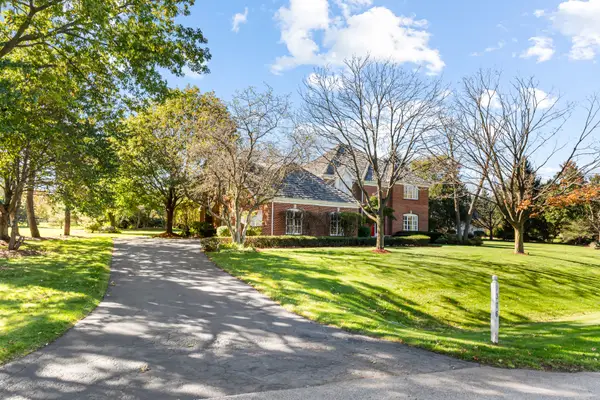 $960,000Active5 beds 3 baths
1376 Manassas Lane, Long Grove, IL 60047
MLS# 12791253Listed by: VESTA PREFERRED LLC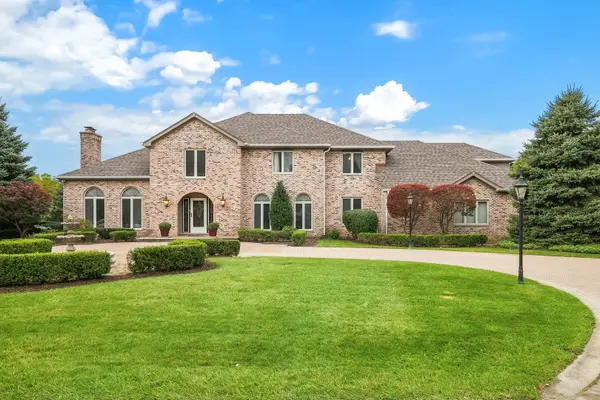 $1,499,900Active6 beds 8 baths7,582 sq. ft.
6548 Stockbridge Lane, Long Grove, IL 60047
MLS# 12782887Listed by: BERKSHIRE HATHAWAY HOMESERVICES CHICAGO $899,900Active5 beds 5 baths5,769 sq. ft.
2432 Federal Court, Long Grove, IL 60047
MLS# 12788925Listed by: RE/MAX TOP PERFORMERS $349,900Active0.93 Acres
23697 N Matthew Court, Long Grove, IL 60047
MLS# 12788179Listed by: XR REALTY- Open Sat, 12 to 4pm
 $869,900Active3 beds 2 baths1,408 sq. ft.
2039 Karen's Lane, Long Grove, IL 60047
MLS# 12784198Listed by: COMPASS


Protect your home and budget from life's surprises with an Assurant Home Warranty, backed by a partner that supports you through every step of homeownership. Explore Plans.
© 2026 Better Homes and Gardens Real Estate LLC. An Anywhere Real Estate company. All rights reserved. Better Homes and Gardens® Real Estate is a registered trademark owned by Meredith Operations Corporation, licensed to Better Homes and Gardens Real Estate LLC and used with permission. Better Homes and Gardens Real Estate LLC fully supports the principles of the Fair Housing Act and the Equal Opportunity Act. Listing information is deemed reliable but is not guaranteed accurate.
Each office is independently owned and operated.
Any services or products provided by third parties are not provided by, affiliated with or related to Better Homes and Gardens Real Estate LLC, or its affiliated companies.