
3135 Shagbark Lane, Long Grove, IL 60047
Local realty services provided by:Better Homes and Gardens Real Estate Star Homes
3135 Shagbark Lane,Long Grove, IL 60047
$1,200,000
- 3 Beds
- 5 Baths
- 4,287 sq. ft.
- Single family
- Active
Upcoming open houses
- Sun, Oct 2510:00 am - 12:00 pm
Listed by: karen pawlak
Office: baird & warner
MLS#:12428197
Source:MLSNI
Price summary
- Price:$1,200,000
- Price per sq. ft.:$279.92
About this home
A ONE-OF-A-KIND WOODLAND SANCTUARY IN LONG GROVE Nestled on 3.25 private, wooded acres, this extraordinary residence seamlessly blends distinctive architecture with the beauty of its natural surroundings. Thoughtfully designed to embrace the landscape, this one-of-a-kind home offers a peaceful retreat filled with character, natural light, and endless possibilities. A stunning wraparound deck made of Teak wood invites you to enjoy the tranquil setting from every angle, while the spectacular two-story, double-deck screened-in two-season room creates an exceptional indoor-outdoor living experience. Dramatic atrium windows flood the home with natural light and frame beautiful views of the surrounding woods. At the heart of the home, a magnificent 20-foot, all-brick fireplace serves as a striking architectural centerpiece, adding warmth and timeless character to the main living space. Radiant heat throughout the home provides year-round comfort. The thoughtfully designed floor plan features three spacious bedrooms, each with its own private ensuite, including one conveniently located on the first floor. The primary suite offers a unique catwalk office space just outside the bedroom, creating a distinctive private workspace surrounded by the home's architectural charm. The second bedroom is complemented by its own sitting room and additional storage, offering wonderful flexibility for guests, a private retreat, or a separate lounge area. A formal dining room(potential 4th bedroom) provides an inviting setting for entertaining, while a convenient main-level half bath serves guests. The finished basement, complete with a full bathroom, offers additional space for recreation, hobbies, entertaining, or extended stays. The possibilities continue beyond the main living areas. A dedicated pottery room with a sink, located just outside the garage, presents an exciting opportunity for artists and hobbyists-or could inspire a future renovation into a second kitchen, wine room all subject to applicable approvals. An outdoor shed was built to accommodate an outdoor fire kiln, making this property especially appealing to those with a passion for pottery, art, or creative pursuits....
Contact an agent
Home facts
- Year built:1997
- Listing ID #:12428197
- Updated:October 21, 2026 at 11:28 AM
Rooms and interior
- Bedrooms:3
- Total bathrooms:5
- Full bathrooms:4
- Half bathrooms:1
- Rooms Total:12
- Dining Description:Eating Area, Separate Dining Room
- Bathrooms Description:Separate Shower, Whirlpool
- Kitchen Description:Dishwasher, Gas Cooktop, Gas Oven, Microwave, Range, Trash Compactor
- Basement Description:Full, Partially Finished
- Living area:4,287 sq. ft.
Heating and cooling
- Cooling:Central Air
- Heating:Radiant
- Central air:Yes
Structure and exterior
- Roof:Asphalt
- Year built:1997
- Building area:4,287 sq. ft.
- Lot area:3.25 Acres
- Lot Features:Mature Trees, Wooded
- Architectural Style:Contemporary
- Foundation Description:Concrete Perimeter
- Levels:2 Story
Schools
- High school:Adlai E Stevenson High School
- Middle school:Woodlawn Middle School
- Elementary school:Kildeer Countryside Elementary S
Finances and disclosures
- Price:$1,200,000
- Price per sq. ft.:$279.92
- Tax amount:$27,984 (2025)
Features and amenities
- Laundry features:Dryer, Washer
Parking
- Total parking spaces:4
- Parking description:Attached Garage, Brick Driveway, Garage
- Garage:Yes
- Garage spaces:4
 Copyright 2026 Midwest Real Estate Data LLC. All rights reserved. The data relating to real estate for sale on this web site comes in part from the Broker Reciprocity Program of the Midwest Real Estate Data LLC. Listing information is deemed reliable but not guaranteed.
New listings near 3135 Shagbark Lane
- New
 $949,900Active5 beds 5 baths5,769 sq. ft.
2432 Federal Court, Long Grove, IL 60047
MLS# 12788925Listed by: RE/MAX TOP PERFORMERS - New
 $349,900Active0.93 Acres
23697 N Matthew Court, Long Grove, IL 60047
MLS# 12788179Listed by: XR REALTY - New
 $869,900Active2 beds 2 baths1,408 sq. ft.
2039 Karen's Lane, Long Grove, IL 60047
MLS# 12784198Listed by: COMPASS - New
 $1,069,900Active4 beds 3 baths2,403 sq. ft.
2043 Karen's Lane, Long Grove, IL 60047
MLS# 12784355Listed by: COMPASS - New
 $1,599,000Active6 beds 5 baths5,663 sq. ft.
3995 Orchard Lane, Long Grove, IL 60047
MLS# 12783948Listed by: RE/MAX TOP PERFORMERS  $239,900Active1.68 Acres
6421 Collier Circle, Long Grove, IL 60047
MLS# 12780877Listed by: RE/MAX HORIZON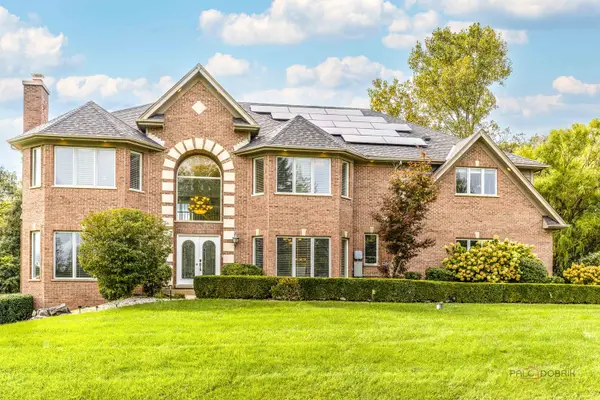 $1,250,000Active5 beds 5 baths4,609 sq. ft.
4402 Heritage Lane, Long Grove, IL 60047
MLS# 12779160Listed by: RE/MAX TOP PERFORMERS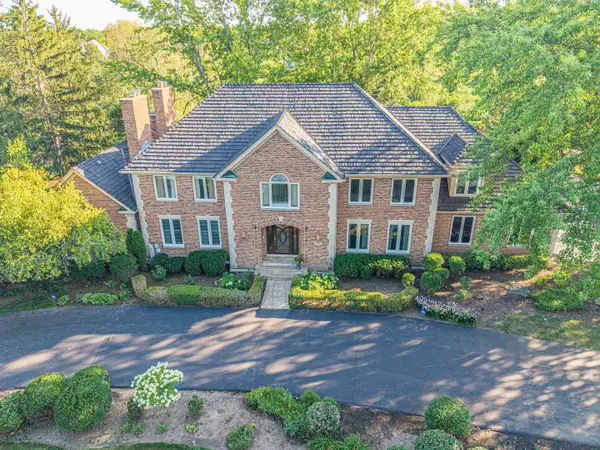 $1,299,000Pending5 beds 6 baths4,850 sq. ft.
5841 Goldeneye Drive, Long Grove, IL 60047
MLS# 12778520Listed by: RE/MAX SUBURBAN $1,200,000Pending4 beds 4 baths4,655 sq. ft.
5657 Oakwood Circle, Long Grove, IL 60047
MLS# 12733573Listed by: HOMESMART CONNECT LLC


Protect your home and budget from life's surprises with an Assurant Home Warranty, backed by a partner that supports you through every step of homeownership. Explore Plans.
© 2026 Better Homes and Gardens Real Estate LLC. An Anywhere Real Estate company. All rights reserved. Better Homes and Gardens® Real Estate is a registered trademark owned by Meredith Operations Corporation, licensed to Better Homes and Gardens Real Estate LLC and used with permission. Better Homes and Gardens Real Estate LLC fully supports the principles of the Fair Housing Act and the Equal Opportunity Act. Listing information is deemed reliable but is not guaranteed accurate.
Each office is independently owned and operated.
Any services or products provided by third parties are not provided by, affiliated with or related to Better Homes and Gardens Real Estate LLC, or its affiliated companies.