
5841 Goldeneye Drive, Long Grove, IL 60047
Local realty services provided by:Better Homes and Gardens Real Estate Connections
5841 Goldeneye Drive,Long Grove, IL 60047
$1,299,000
- 5 Beds
- 6 Baths
- 4,850 sq. ft.
- Single family
- Active
Listed by: sadie winter, dana cohen
Office: re/max suburban
MLS#:12778520
Source:MLSNI
Price summary
- Price:$1,299,000
- Price per sq. ft.:$267.84
- Monthly HOA dues:$125
About this home
Perfectly positioned on one of Herons Landing's premier pond-front homesites, this beautifully maintained brick residence enjoys sweeping pond views from multiple rooms throughout the home and has been thoughtfully renovated over the years, blending timeless architecture with inviting spaces designed for both everyday living and memorable entertaining. A newly installed premium composite $100K shaker-style roof, custom front entry door, and beautifully landscaped grounds create a lasting first impression. At the heart of the home is a spectacular custom kitchen featuring custom cabinetry, a striking center island with seating, designer hood, beautiful backsplash, custom millwork, abundant workspace, and a light-filled breakfast room with soaring vaulted ceilings, skylights, and panoramic views of the backyard and pond beyond. The kitchen flows effortlessly into the inviting family room before opening to the dramatic vaulted great room with exposed beams, a floor-to-ceiling stone fireplace, and walls of windows showcasing the picturesque pond setting. The main level also offers a private office with custom built-ins, elegant formal living room with fireplace, two beautifully updated powder rooms, and a thoughtfully designed laundry/mudroom with exceptional storage. Upstairs, the luxurious primary suite offers a peaceful sitting area, beautifully renovated bath, electric shades, custom walk-in closet, and beautiful elevated views, while additional bedrooms also enjoy views overlooking the property and pond. A spacious secondary bedroom suite with its own ensuite bath and boutique-inspired custom dressing room provides exceptional flexibility, while two additional generously sized bedrooms share a beautifully appointed hall bath. The finished lower level is designed for entertaining with expansive recreation space, custom bar, fireplace, kitchenette with oven, microwave, sink and mini fridge, fifth bedroom, and full bath. Step outside to a truly special private backyard retreat featuring an expansive entertaining deck, screened gazebo, heated pool and hot tub, lush landscaping, and tranquil pond views that create a beautiful backdrop in every season. Beyond the pool, the pond offers another dimension to the property-enjoy fishing, launch a canoe or kayak, or explore the possibility of adding a small private dock for even greater enjoyment of this exceptional waterfront setting. Whole-home audio extends from the main level to the outdoor entertaining areas. Additional highlights include most windows replaced, new carpet, custom closet systems, WHOLE HOUSE GENERATOR, 250-volt EV charger, and award-winning Stevenson High School. Beautifully maintained, thoughtfully renovated, and uniquely positioned to take full advantage of its exceptional pond-front setting, this home is ready to welcome its next chapter....
Contact an agent
Home facts
- Year built:1990
- Subdivision & Development:Herons Landing
- Listing ID #:12778520
- Updated:October 07, 2026 at 11:28 AM
Rooms and interior
- Bedrooms:5
- Total bathrooms:6
- Full bathrooms:4
- Half bathrooms:2
- Rooms Total:10
- Dining Description:Separate Dining Room
- Bathrooms Description:Double Sinks, Separate Shower, Steam Shower, Whirlpool
- Basement Description:Finished, Full
- Living area:4,850 sq. ft.
Heating and cooling
- Cooling:Central Air, Zoned
- Heating:Forced Air, Natural Gas
- Central air:Yes
Structure and exterior
- Roof:Shake
- Year built:1990
- Building area:4,850 sq. ft.
- Lot area:1.59 Acres
- Lot Features:Corner Lot
- Levels:2 Story
Schools
- High school:Adlai E Stevenson High School
- Middle school:Woodlawn Middle School
- Elementary school:Country Meadows Elementary Schoo
Utilities
- Water:Lake Michigan
- Sewer:Public Sewer
Finances and disclosures
- Price:$1,299,000
- Price per sq. ft.:$267.84
- Tax amount:$31,252 (2025)
Features and amenities
- Amenities:Backup Sump Pump, CO Detectors, Ceiling Fan(s), Central Vacuum, Fan-Attic Exhaust, Fire Sprinklers, Generator, Intercom, Radon Mitigation System, Security System, Sprinkler-Lawn, Sump Pump, TV-Cable, Water-Softener Owned
Parking
- Total parking spaces:3
- Parking description:Asphalt, Attached Garage, Garage
- Garage:Yes
- Garage spaces:3
 Copyright 2026 Midwest Real Estate Data LLC. All rights reserved. The data relating to real estate for sale on this web site comes in part from the Broker Reciprocity Program of the Midwest Real Estate Data LLC. Listing information is deemed reliable but not guaranteed.
New listings near 5841 Goldeneye Drive
- New
 $1,200,000Active4 beds 4 baths4,655 sq. ft.
5657 Oakwood Circle, Long Grove, IL 60047
MLS# 12733573Listed by: HOMESMART CONNECT LLC - New
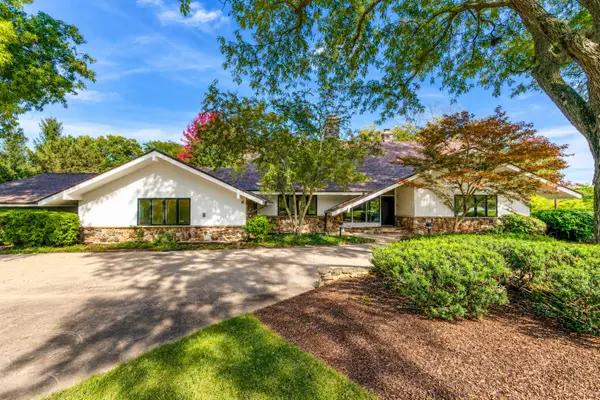 $1,025,000Active5 beds 5 baths4,456 sq. ft.
2435 Lexington Drive, Long Grove, IL 60047
MLS# 12776673Listed by: RE/MAX TOP PERFORMERS - Open Sat, 11am to 1pmNew
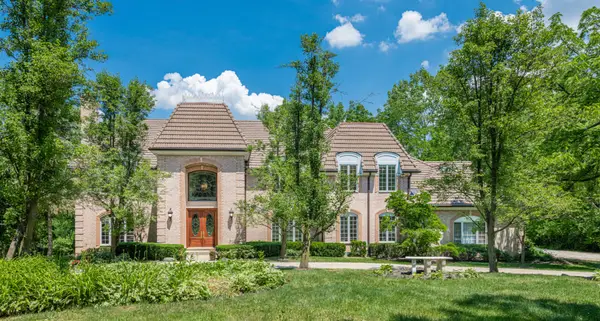 $1,540,000Active5 beds 6 baths6,098 sq. ft.
3213 Westover Lane, Long Grove, IL 60047
MLS# 12762307Listed by: COLDWELL BANKER REALTY - New
 $374,999Active6.83 Acres
5176 Aptakisic Road, Long Grove, IL 60047
MLS# 12770831Listed by: RE/MAX TOP PERFORMERS - New
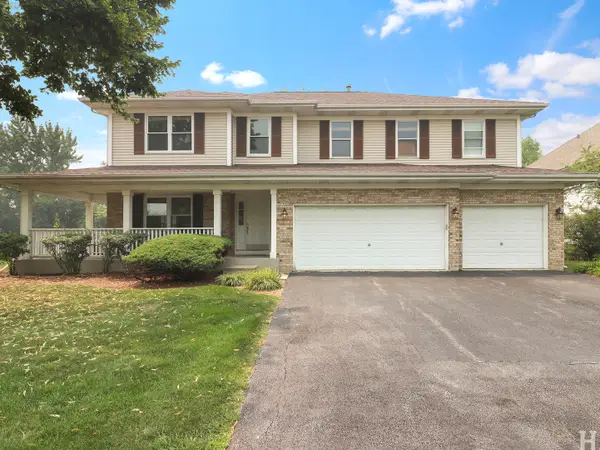 $779,000Active4 beds 4 baths3,154 sq. ft.
8032 Connor Court, Long Grove, IL 60047
MLS# 12770512Listed by: CHARLES RUTENBERG REALTY OF IL 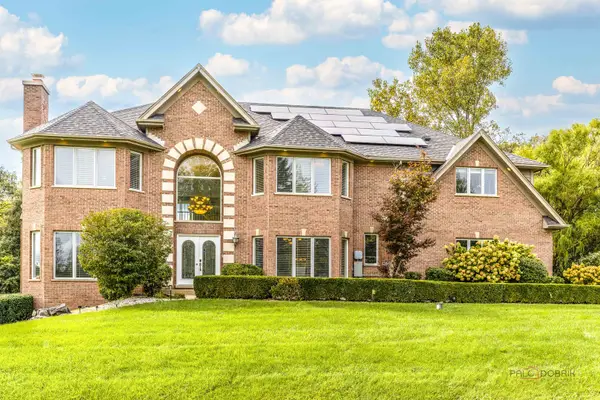 $1,299,900Active5 beds 5 baths4,609 sq. ft.
4402 Heritage Lane, Long Grove, IL 60047
MLS# 12745905Listed by: RE/MAX TOP PERFORMERS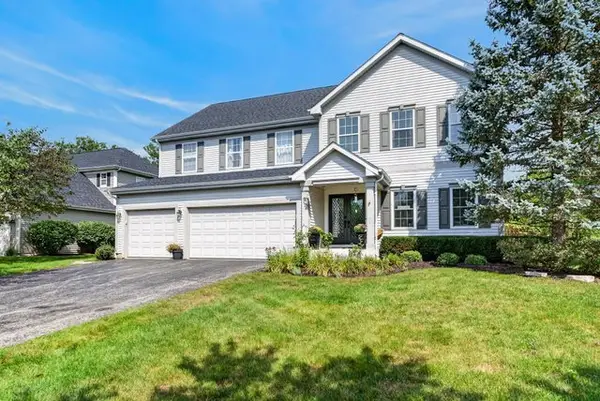 $875,000Active5 beds 4 baths3,220 sq. ft.
8024 Connor Drive, Long Grove, IL 60047
MLS# 12749319Listed by: REDFIN CORPORATION $617,500Active3 beds 2 baths1,696 sq. ft.
3460 W Mardan Drive, Long Grove, IL 60047
MLS# 12768596Listed by: COLDWELL BANKER REALTY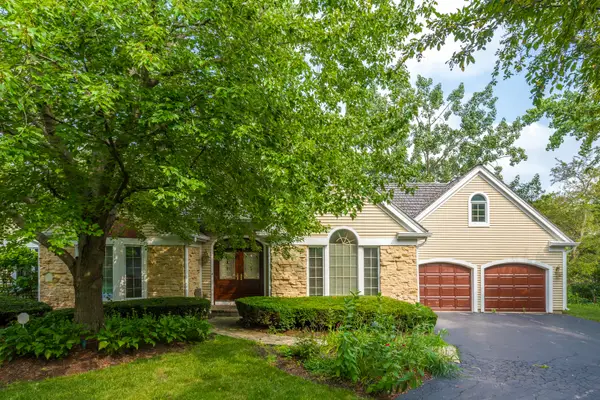 $679,000Active3 beds 2 baths2,233 sq. ft.
4638 Twin Lakes Lane, Long Grove, IL 60047
MLS# 12767878Listed by: RE/MAX SUBURBAN


Protect your home and budget from life's surprises with an Assurant Home Warranty, backed by a partner that supports you through every step of homeownership. Explore Plans.
© 2026 Better Homes and Gardens Real Estate LLC. An Anywhere Real Estate company. All rights reserved. Better Homes and Gardens® Real Estate is a registered trademark owned by Meredith Operations Corporation, licensed to Better Homes and Gardens Real Estate LLC and used with permission. Better Homes and Gardens Real Estate LLC fully supports the principles of the Fair Housing Act and the Equal Opportunity Act. Listing information is deemed reliable but is not guaranteed accurate.
Each office is independently owned and operated.
Any services or products provided by third parties are not provided by, affiliated with or related to Better Homes and Gardens Real Estate LLC, or its affiliated companies.