
5657 Oakwood Circle, Long Grove, IL 60047
Local realty services provided by:Better Homes and Gardens Real Estate Star Homes
5657 Oakwood Circle,Long Grove, IL 60047
$1,200,000
- 4 Beds
- 4 Baths
- 4,655 sq. ft.
- Single family
- Pending
Listed by: jay reid, stacey neuman
Office: homesmart connect llc.
MLS#:12733573
Source:MLSNI
Price summary
- Price:$1,200,000
- Price per sq. ft.:$257.79
About this home
Welcome to this beautifully maintained all-brick Georgian located in the highly sought-after Stevenson High School district. Offering generous living space across three finished levels, this home has been thoughtfully updated and meticulously cared for over the years. The main level features hardwood flooring with a new updated stair rail and a spacious kitchen with granite countertops, 42" cabinetry, and high-end appliances including a Thermador cooktop, Sub-Zero refrigerator, and JennAir double oven. The kitchen flows into the dining area and living room, where beautiful views of the backyard and a gas fireplace create a warm and inviting space. A dedicated home office, updated bathrooms, refreshed laundry room, and recently expanded mudroom add function and flexibility to the main level. Upstairs, the expansive primary suite features a beautifully renovated private bath complete with a double vanity, freestanding tub, and large walk-in shower. The generously sized secondary bedrooms share an updated hall bath featuring a tub/shower combination and double vanity. A second-floor den provides even more flexible space for a playroom, homework area, lounge, or additional home office. The finished basement offers another level of living and entertaining space, complete with a bar and recently updated carpet, paint, and lighting. Outside, enjoy the spacious backyard, deck, playset, mature landscaping, sprinkler system, and circular driveway offering plenty of additional parking. The heated garage features epoxy flooring, cabinetry, and newer garage doors and openers. Significant improvements include a newer roof and skylights, renovated bathrooms, updated well components, newer sump pumps, gutters with LeafGuard, and extensive landscaping and exterior improvements. With years of thoughtful updates already completed, this home offers an incredible combination of space, functionality, and location-ready for its next owners to move in and enjoy....
Contact an agent
Home facts
- Year built:1987
- Listing ID #:12733573
- Updated:October 07, 2026 at 05:02 PM
Rooms and interior
- Bedrooms:4
- Total bathrooms:4
- Full bathrooms:3
- Half bathrooms:1
- Rooms Total:8
- Basement Description:Finished, Full
- Living area:4,655 sq. ft.
Heating and cooling
- Cooling:Central Air
- Heating:Natural Gas
- Central air:Yes
Structure and exterior
- Year built:1987
- Building area:4,655 sq. ft.
- Levels:2 Story
Schools
- High school:Adlai E Stevenson High School
Finances and disclosures
- Price:$1,200,000
- Price per sq. ft.:$257.79
- Tax amount:$22,963 (2025)
Parking
- Total parking spaces:3
- Parking description:Attached Garage, Garage
- Garage:Yes
- Garage spaces:3
 Copyright 2026 Midwest Real Estate Data LLC. All rights reserved. The data relating to real estate for sale on this web site comes in part from the Broker Reciprocity Program of the Midwest Real Estate Data LLC. Listing information is deemed reliable but not guaranteed.
New listings near 5657 Oakwood Circle
- Open Sun, 11am to 1pmNew
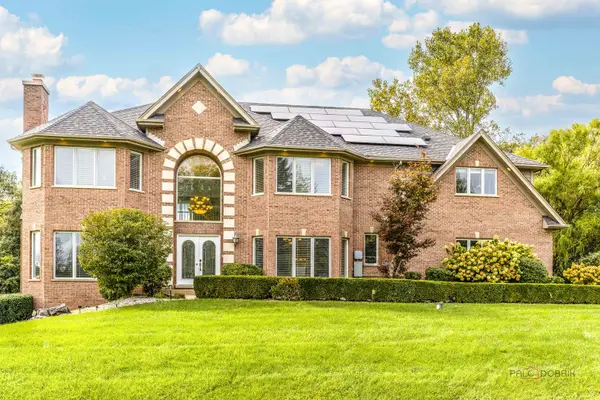 $1,250,000Active5 beds 5 baths4,609 sq. ft.
4402 Heritage Lane, Long Grove, IL 60047
MLS# 12779160Listed by: RE/MAX TOP PERFORMERS - New
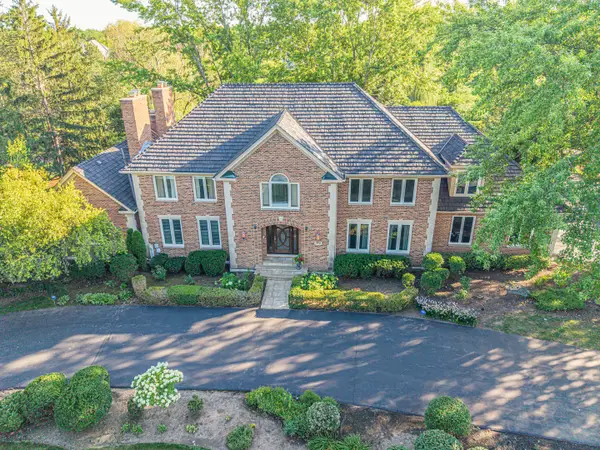 $1,299,000Active5 beds 6 baths4,850 sq. ft.
5841 Goldeneye Drive, Long Grove, IL 60047
MLS# 12778520Listed by: RE/MAX SUBURBAN - New
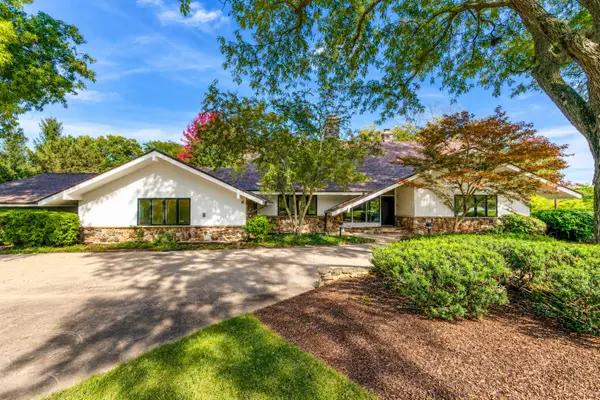 $1,025,000Active5 beds 5 baths4,456 sq. ft.
2435 Lexington Drive, Long Grove, IL 60047
MLS# 12776673Listed by: RE/MAX TOP PERFORMERS - Open Sat, 11am to 1pmNew
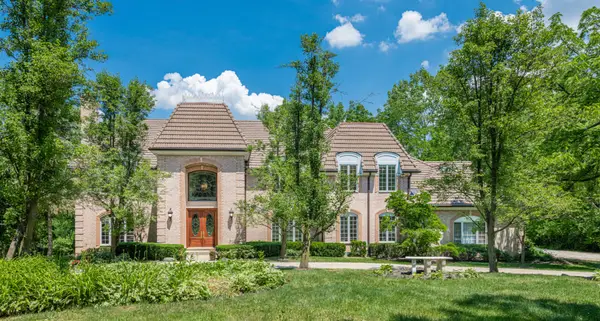 $1,540,000Active5 beds 6 baths6,098 sq. ft.
3213 Westover Lane, Long Grove, IL 60047
MLS# 12762307Listed by: COLDWELL BANKER REALTY - New
 $374,999Active6.83 Acres
5176 Aptakisic Road, Long Grove, IL 60047
MLS# 12770831Listed by: RE/MAX TOP PERFORMERS - New
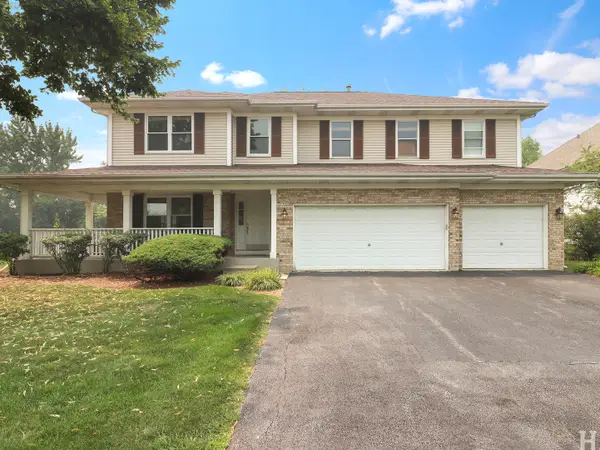 $779,000Active4 beds 4 baths3,154 sq. ft.
8032 Connor Court, Long Grove, IL 60047
MLS# 12770512Listed by: CHARLES RUTENBERG REALTY OF IL 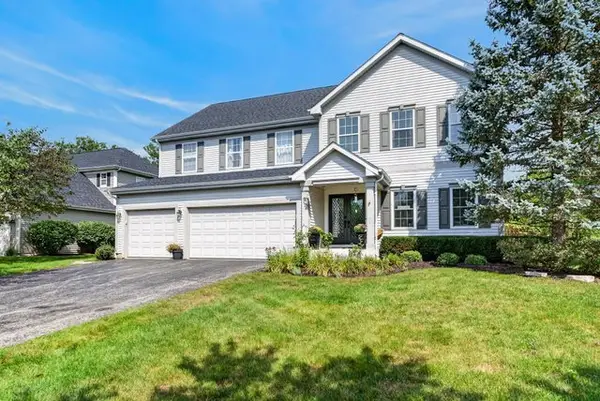 $875,000Active5 beds 4 baths3,220 sq. ft.
8024 Connor Drive, Long Grove, IL 60047
MLS# 12749319Listed by: REDFIN CORPORATION $617,500Active3 beds 2 baths1,696 sq. ft.
3460 W Mardan Drive, Long Grove, IL 60047
MLS# 12768596Listed by: COLDWELL BANKER REALTY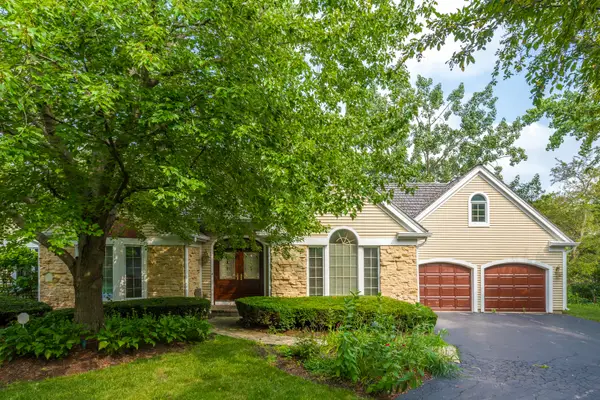 $679,000Active3 beds 2 baths2,233 sq. ft.
4638 Twin Lakes Lane, Long Grove, IL 60047
MLS# 12767878Listed by: RE/MAX SUBURBAN


Protect your home and budget from life's surprises with an Assurant Home Warranty, backed by a partner that supports you through every step of homeownership. Explore Plans.
© 2026 Better Homes and Gardens Real Estate LLC. An Anywhere Real Estate company. All rights reserved. Better Homes and Gardens® Real Estate is a registered trademark owned by Meredith Operations Corporation, licensed to Better Homes and Gardens Real Estate LLC and used with permission. Better Homes and Gardens Real Estate LLC fully supports the principles of the Fair Housing Act and the Equal Opportunity Act. Listing information is deemed reliable but is not guaranteed accurate.
Each office is independently owned and operated.
Any services or products provided by third parties are not provided by, affiliated with or related to Better Homes and Gardens Real Estate LLC, or its affiliated companies.