
4517 Squaw Valley Drive #4517, Loves Park, IL 61111
Local realty services provided by:Better Homes and Gardens Real Estate Star Homes
4517 Squaw Valley Drive #4517,Loves Park, IL 61111
$255,000
- 2 Beds
- 2 Baths
- - sq. ft.
- Single family
- Sold
Listed by: maria ruiz
Office: brokerocity
MLS#:12704396
Source:MLSNI
Sorry, we are unable to map this address
Price summary
- Price:$255,000
- Monthly HOA dues:$159
About this home
Welcome to a new chapter in comfortable, low-maintenance living! This newly constructed ranch duplex offers an open-concept layout that blends modern design with everyday functionality. Featuring 2 spacious bedrooms, 2 full bathrooms, and a versatile flex room, this home makes smart living look easy. Step into the kitchen where stainless steel appliances meet quartz countertops for added deluxe finishes. White cabinets and updated light fixtures brighten the space, and the breakfast bar is perfect for casual mornings or evening gatherings. A convenient pantry closet keeps things tidy, while the added coffee bar and charging station bring a little extra convenience to your daily routine. The primary bedroom is a restful retreat with a large walk-in closet and private ensuite bath complete with double vanities-no more elbow wars during the morning routine. Main floor laundry means no hauling baskets up and down stairs. Located with easy access to nearby shopping, Rock Cut State Park, and major roads, you're never far from where you want to be. Need groceries? Woodman's Food Market is just down the road. Craving a walk in nature or some quiet reflection? This home strikes the right balance of style and function without the fuss. Ready to simplify life while enjoying modern comforts? It's waiting for you here. Home backs up to open space no neighbors in back!...
Contact an agent
Home facts
- Year built:2020
- Listing ID #:12704396
- Updated:September 10, 2026 at 07:05 AM
Rooms and interior
- Bedrooms:2
- Total bathrooms:2
- Full bathrooms:2
- Rooms Total:6
- Kitchen Description:Dishwasher, Microwave, Range, Refrigerator
Heating and cooling
- Cooling:Central Air
- Heating:Natural Gas
- Central air:Yes
Structure and exterior
- Roof:Asphalt
- Year built:2020
Schools
- High school:Guilford High School
- Middle school:Eisenhower Middle School
- Elementary school:Spring Creek Elementary School
Utilities
- Water:Public
- Sewer:Public Sewer
Finances and disclosures
- Price:$255,000
- Tax amount:$4,241 (2025)
Parking
- Total parking spaces:2
- Parking description:Asphalt, Attached Garage, Garage
- Garage:Yes
- Garage spaces:2
 Copyright 2026 Midwest Real Estate Data LLC. All rights reserved. The data relating to real estate for sale on this web site comes in part from the Broker Reciprocity Program of the Midwest Real Estate Data LLC. Listing information is deemed reliable but not guaranteed.
New listings near 4517 Squaw Valley Drive #4517
- New
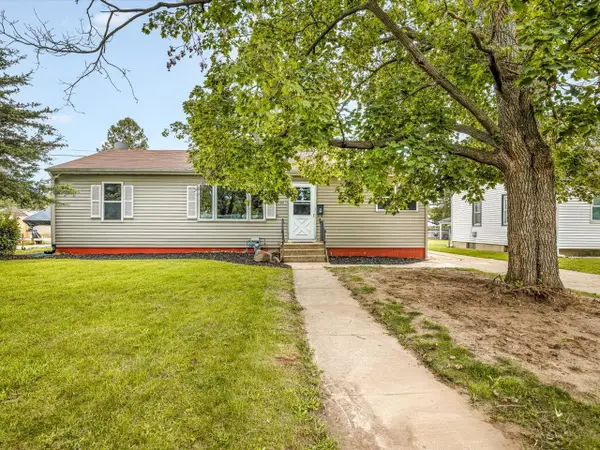 $152,000Active3 beds 1 baths936 sq. ft.
1007 E Hosmer Street, Loves Park, IL 61111
MLS# 12754973Listed by: KELLER WILLIAMS REALTY SIGNATURE - New
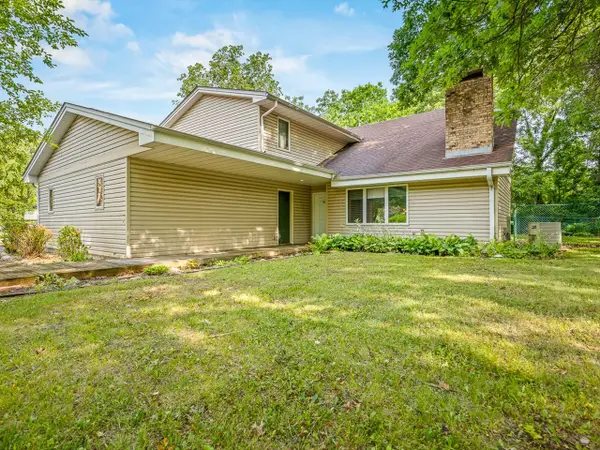 $299,000Active4 beds 3 baths2,950 sq. ft.
6538 Coach Lite Court, Loves Park, IL 61111
MLS# 12754686Listed by: KELLER WILLIAMS REALTY SIGNATURE - New
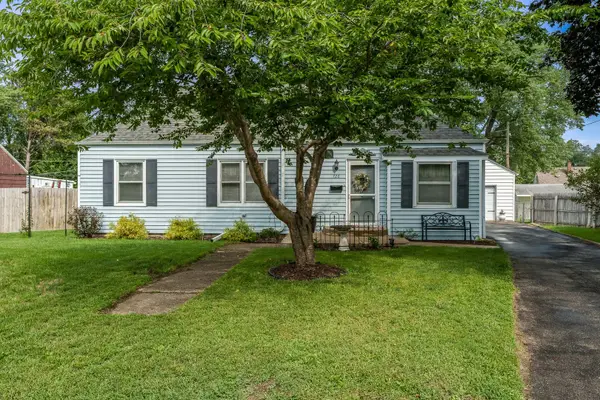 $175,500Active2 beds 1 baths871 sq. ft.
726 River Park Drive, Loves Park, IL 61111
MLS# 12752019Listed by: BERKSHIRE HATHAWAY HOMESERVICES CROSBY STARCK REAL 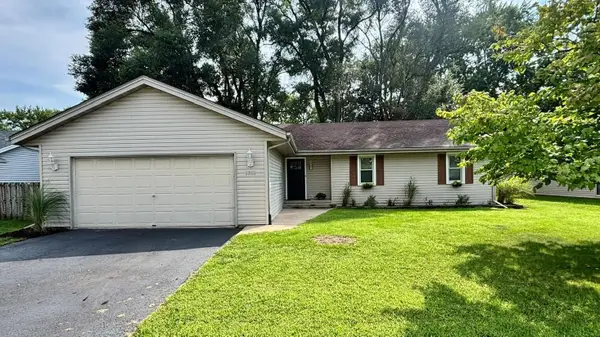 $239,900Pending3 beds 2 baths1,460 sq. ft.
7733 Edwin Lane, Loves Park, IL 61111
MLS# 12737536Listed by: GAMBINO REALTORS- New
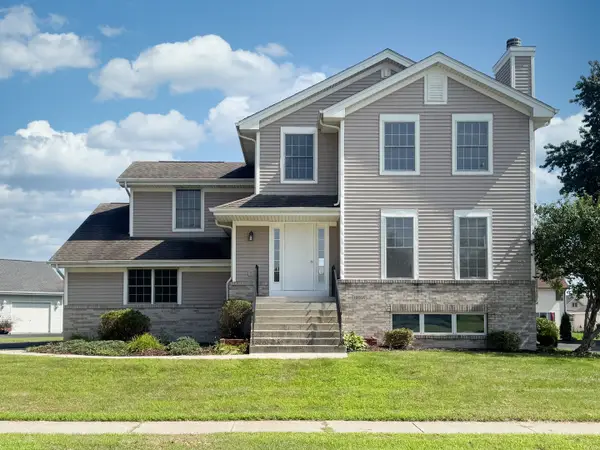 $350,000Active3 beds 3 baths1,927 sq. ft.
12297 Paisley Drive, Loves Park, IL 61111
MLS# 12736235Listed by: KELLER WILLIAMS REALTY SIGNATURE 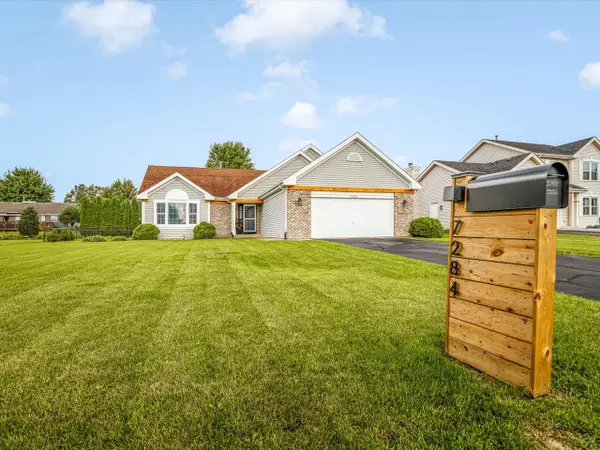 $300,000Pending4 beds 3 baths2,082 sq. ft.
7284 Thomas Drive, Loves Park, IL 61111
MLS# 12751542Listed by: KELLER WILLIAMS REALTY SIGNATURE- New
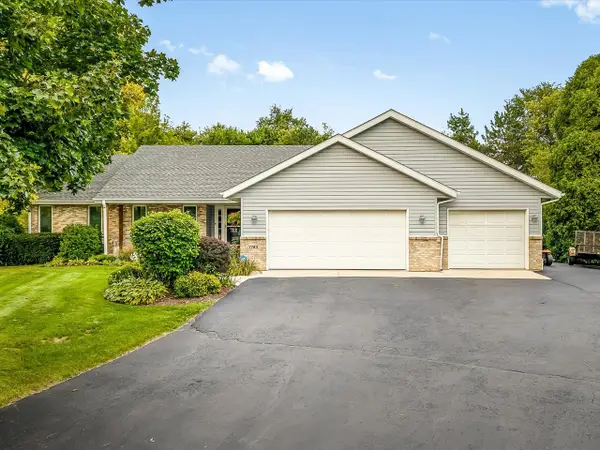 $350,000Active3 beds 2 baths1,812 sq. ft.
7723 Bridlewood Road, Caledonia, IL 61011
MLS# 12750522Listed by: BERKSHIRE HATHAWAY HOMESERVICE 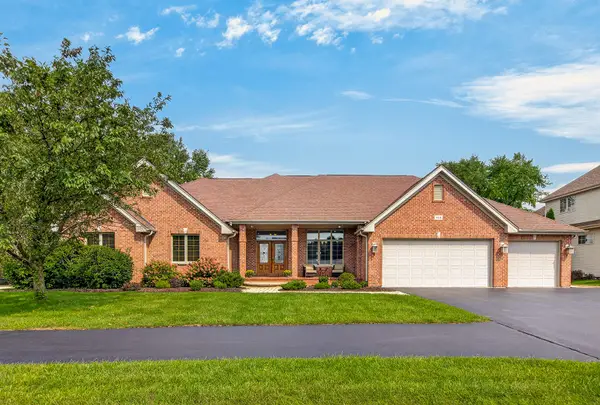 $549,900Pending5 beds 4 baths2,565 sq. ft.
414 Castle Wynd Drive, Loves Park, IL 61111
MLS# 12749920Listed by: DICKERSON & NIEMAN REALTORS - ROCKFORD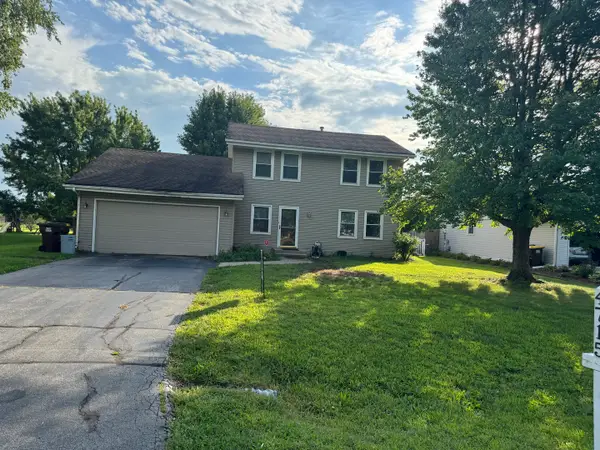 $239,600Pending3 beds 3 baths1,696 sq. ft.
4715 Arvada Drive, Loves Park, IL 61111
MLS# 12749889Listed by: DICKERSON & NIEMAN REALTORS - ROCKFORD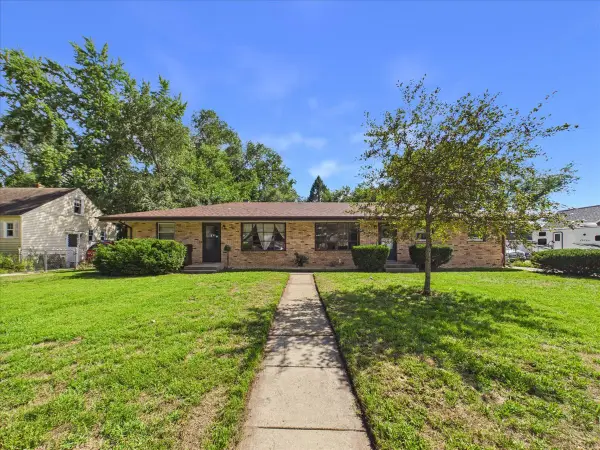 $230,000Pending5 beds 2 baths
409 Glendale Road, Loves Park, IL 61111
MLS# 12748069Listed by: KELLER WILLIAMS REALTY SIGNATURE


Protect your home and budget from life's surprises with an Assurant Home Warranty, backed by a partner that supports you through every step of homeownership. Explore Plans.
© 2026 Better Homes and Gardens Real Estate LLC. An Anywhere Real Estate company. All rights reserved. Better Homes and Gardens® Real Estate is a registered trademark owned by Meredith Operations Corporation, licensed to Better Homes and Gardens Real Estate LLC and used with permission. Better Homes and Gardens Real Estate LLC fully supports the principles of the Fair Housing Act and the Equal Opportunity Act. Listing information is deemed reliable but is not guaranteed accurate.
Each office is independently owned and operated.
Any services or products provided by third parties are not provided by, affiliated with or related to Better Homes and Gardens Real Estate LLC, or its affiliated companies.