
6538 Coach Lite Court, Loves Park, IL 61111
Local realty services provided by:Better Homes and Gardens Real Estate Connections
6538 Coach Lite Court,Loves Park, IL 61111
$324,999
- 4 Beds
- 3 Baths
- 2,950 sq. ft.
- Single family
- Active
Listed by: toni vanderheyden
Office: keller williams realty signature
MLS#:12696209
Source:MLSNI
Price summary
- Price:$324,999
- Price per sq. ft.:$110.17
About this home
Welcome home to this spacious 4-bedroom, 3-bath home offering nearly 3,000 square feet of comfortable living space designed for everyday living and entertaining. The inviting living room features a corner brick fireplace, while the formal dining room is ideal for gatherings. The kitchen offers stainless steel appliances, a designated breakfast nook, and plenty of cupboard and counter space. A main-floor family room with a second fireplace creates another cozy gathering space. A full bathroom and first-floor laundry add convenience. Upstairs, you'll find four generously sized bedrooms, including a primary suite with a private bath, plus a loft overlooking the main level. Situated on a corner lot, the home features a fenced backyard with a patio, mature trees, a 3-car attached garage, and a driveway with entrances from two streets for added convenience.
Contact an agent
Home facts
- Year built:1975
- Listing ID #:12696209
- Updated:August 25, 2026 at 07:46 PM
Rooms and interior
- Bedrooms:4
- Total bathrooms:3
- Full bathrooms:3
- Rooms Total:10
- Dining Description:Breakfast Room, Separate Dining Room
- Kitchen Description:Dishwasher, Disposal, Microwave, Range, Refrigerator
- Living area:2,950 sq. ft.
Heating and cooling
- Cooling:Central Air
- Heating:Forced Air, Natural Gas
- Central air:Yes
Structure and exterior
- Roof:Asphalt
- Year built:1975
- Building area:2,950 sq. ft.
- Lot area:0.4 Acres
- Lot Features:Corner Lot, Wooded
- Levels:2 Story
Schools
- High school:Guilford High School
- Middle school:Eisenhower Middle School
- Elementary school:Clifford P Carlson Elementary Sc
Utilities
- Water:Public
- Sewer:Public Sewer
Finances and disclosures
- Price:$324,999
- Price per sq. ft.:$110.17
- Tax amount:$6,577 (2025)
Features and amenities
- Laundry features:Dryer, Washer
Parking
- Total parking spaces:3
- Parking description:Attached Garage, Garage
- Garage:Yes
- Garage spaces:3
 Copyright 2026 Midwest Real Estate Data LLC. All rights reserved. The data relating to real estate for sale on this web site comes in part from the Broker Reciprocity Program of the Midwest Real Estate Data LLC. Listing information is deemed reliable but not guaranteed.
New listings near 6538 Coach Lite Court
- New
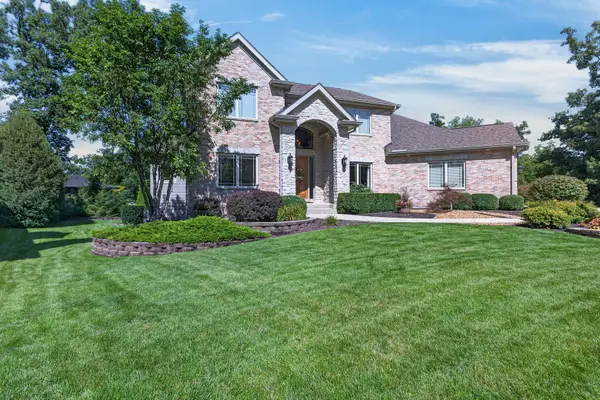 $725,000Active5 beds 5 baths4,165 sq. ft.
5472 Woodland Way, Loves Park, IL 61111
MLS# 12742036Listed by: RE/MAX PROPERTY SOURCE - New
 $215,000Active3 beds 2 baths1,364 sq. ft.
6319 Park Ridge Road, Loves Park, IL 61111
MLS# 12740051Listed by: KELLER WILLIAMS REALTY SIGNATURE 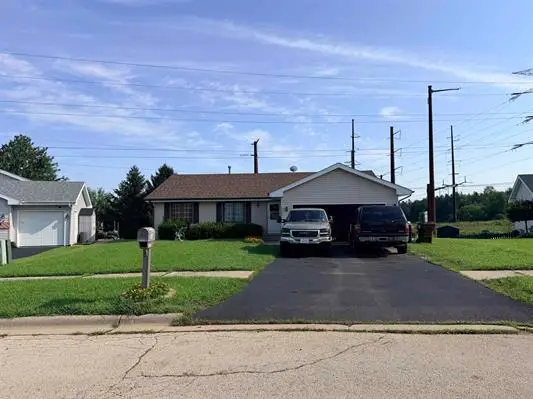 $155,000Pending3 beds 3 baths2,576 sq. ft.
5488 Torque Road, Loves Park, IL 61111
MLS# 12733543Listed by: WEICHERT REALTORS - TOVAR PROP $155,000Pending3 beds 1 baths916 sq. ft.
2013 Evans Avenue, Loves Park, IL 61111
MLS# 12737272Listed by: DICKERSON & NIEMAN REALTORS - ROCKFORD- New
 $175,000Active2 beds 2 baths1,131 sq. ft.
4185 Tumbleweed Trail #4185, Loves Park, IL 61111
MLS# 12738262Listed by: KELLER WILLIAMS REALTY SIGNATURE - New
 $325,000Active3 beds 2 baths1,894 sq. ft.
6633 Shadybrook Trail, Loves Park, IL 61111
MLS# 12735620Listed by: BLACK CASTLE PROPERTIES  $149,900Pending2 beds 2 baths1,008 sq. ft.
603 Frances Avenue, Loves Park, IL 61111
MLS# 12735008Listed by: DICKERSON & NIEMAN REALTORS - ROCKFORD $209,900Pending3 beds 2 baths1,274 sq. ft.
2104 Devon Avenue, Loves Park, IL 61111
MLS# 12731158Listed by: BERKSHIRE HATHAWAY HOMESERVICES STARCK REAL ESTATE- New
 $289,900Active2 beds 2 baths1,600 sq. ft.
6294 Parks Edge Drive, Loves Park, IL 61111
MLS# 12730579Listed by: DICKERSON & NIEMAN REALTORS - ROCKFORD  $269,900Pending3 beds 2 baths1,256 sq. ft.
5011 Trafford Drive, Loves Park, IL 61111
MLS# 12733306Listed by: BERKSHIRE HATHAWAY HOMESERVICE


Protect your home and budget from life's surprises with an Assurant Home Warranty, backed by a partner that supports you through every step of homeownership. Explore Plans.
© 2026 Better Homes and Gardens Real Estate LLC. An Anywhere Real Estate company. All rights reserved. Better Homes and Gardens® Real Estate is a registered trademark owned by Meredith Operations Corporation, licensed to Better Homes and Gardens Real Estate LLC and used with permission. Better Homes and Gardens Real Estate LLC fully supports the principles of the Fair Housing Act and the Equal Opportunity Act. Listing information is deemed reliable but is not guaranteed accurate.
Each office is independently owned and operated.
Any services or products provided by third parties are not provided by, affiliated with or related to Better Homes and Gardens Real Estate LLC, or its affiliated companies.