
8326 Shore Drive, Machesney Park, IL 61115
Local realty services provided by:Better Homes and Gardens Real Estate Connections
8326 Shore Drive,Machesney Park, IL 61115
$275,000
- 3 Beds
- 2 Baths
- 1,773 sq. ft.
- Single family
- Active
Listed by: rafael castanon flores
Office: real people realty
MLS#:12725785
Source:MLSNI
Price summary
- Price:$275,000
- Price per sq. ft.:$155.1
About this home
spectacular views, this place feels like heaven here is your retirement place Enjoy yachting, jet skiing, fishing, or leisurely boat rides. A beautiful retreat from the daily grind. the house is stunning, with spacious rooms and bathrooms a large fully equipped kitchen, and ceramic and vinyl flooring throughout the house. come and enjoy the nature in all its splendor, with walking trails nearby, shopping stores, restaurants everything you need in a peaceful living area, enough parking space for you and your special guests about 8 cars outside and also a 2.5 car garage with a basketball court in the front. schedule in appointment today before is gone.
Contact an agent
Home facts
- Year built:1974
- Listing ID #:12725785
- Updated:August 07, 2026 at 11:19 AM
Rooms and interior
- Bedrooms:3
- Total bathrooms:2
- Full bathrooms:2
- Rooms Total:7
- Kitchen Description:Dishwasher, Microwave, Range, Refrigerator
- Living area:1,773 sq. ft.
Heating and cooling
- Cooling:Central Air
- Heating:Forced Air, Natural Gas
- Central air:Yes
Structure and exterior
- Year built:1974
- Building area:1,773 sq. ft.
- Levels:1 Story
Utilities
- Water:Public
- Sewer:Public Sewer
Finances and disclosures
- Price:$275,000
- Price per sq. ft.:$155.1
- Tax amount:$5,502 (2025)
Features and amenities
- Amenities:Ceiling Fan(s)
Parking
- Total parking spaces:2
- Parking description:Attached Garage, Garage
- Garage:Yes
- Garage spaces:2.5
 Copyright 2026 Midwest Real Estate Data LLC. All rights reserved. The data relating to real estate for sale on this web site comes in part from the Broker Reciprocity Program of the Midwest Real Estate Data LLC. Listing information is deemed reliable but not guaranteed.
New listings near 8326 Shore Drive
- Open Sat, 11am to 1pmNew
 $299,999Active3 beds 3 baths1,414 sq. ft.
3078 Derbyshire Drive, Machesney Park, IL 61115
MLS# 12720882Listed by: DICKERSON & NIEMAN REALTORS - ROCKFORD - New
 $279,900Active4 beds 2 baths1,163 sq. ft.
9309 Baldwin Drive, Machesney Park, IL 61115
MLS# 12726169Listed by: RE/MAX OF ROCK VALLEY  $189,900Pending4 beds 1 baths1,045 sq. ft.
401 Belting Court, Machesney Park, IL 61115
MLS# 12723658Listed by: KEY REALTY - ROCKFORD- New
 $287,000Active3 beds 2 baths2,152 sq. ft.
93 North Park Road, Machesney Park, IL 61115
MLS# 12722641Listed by: KELLER WILLIAMS REALTY SIGNATURE - New
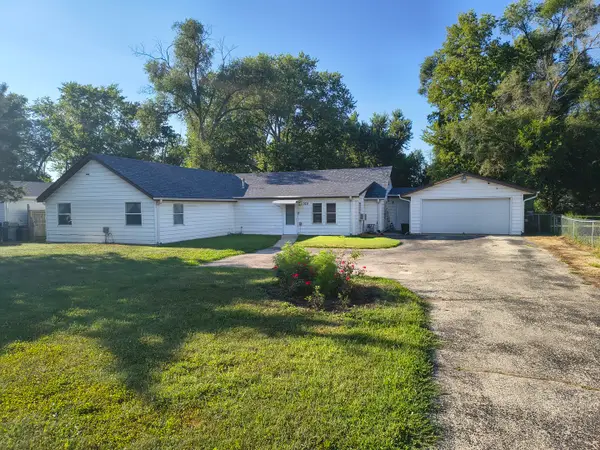 $230,000Active4 beds 2 baths2,213 sq. ft.
328 Ralston Road, Machesney Park, IL 61115
MLS# 12719374Listed by: REAL PEOPLE REALTY - New
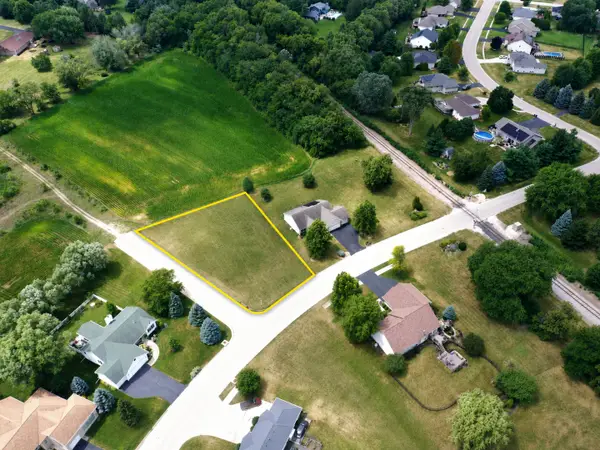 $40,000Active0.42 Acres
1355 Sandypoint Drive, Rockford, IL 61103
MLS# 12721524Listed by: KELLER WILLIAMS REALTY SIGNATURE 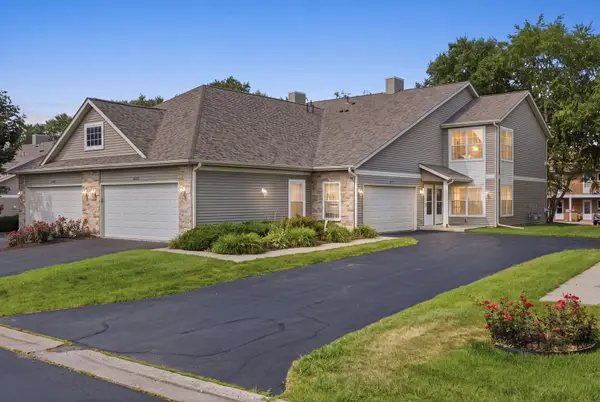 $174,500Pending2 beds 2 baths1,280 sq. ft.
8622 Victory Lane, Machesney Park, IL 61115
MLS# 12720407Listed by: REALTY ONE GROUP STRATEGIES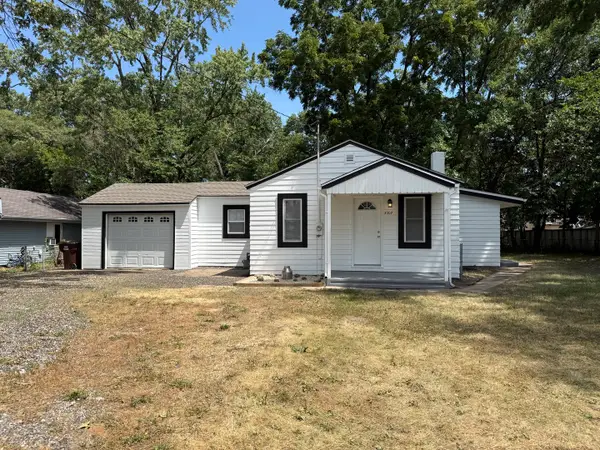 $136,500Pending3 beds 1 baths1,005 sq. ft.
8307 N 2nd Street, Machesney Park, IL 61115
MLS# 12720155Listed by: CHICAGOLAND BROKERS, INC.- New
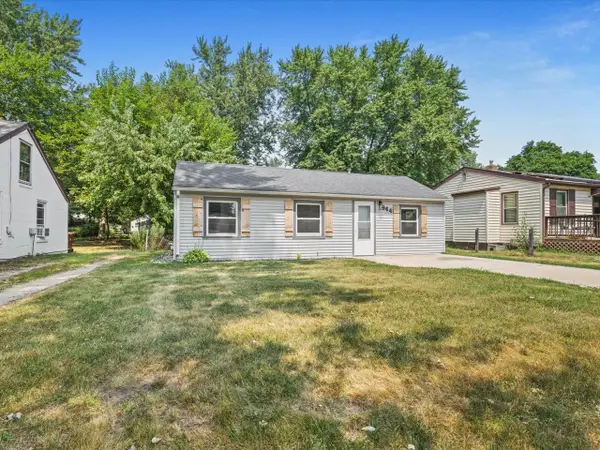 $139,900Active2 beds 1 baths616 sq. ft.
944 Kingsley Drive, Machesney Park, IL 61115
MLS# 12716133Listed by: KELLER WILLIAMS NORTH SHORE WEST


Protect your home and budget from life's surprises with an Assurant Home Warranty, backed by a partner that supports you through every step of homeownership. Explore Plans.
© 2026 Better Homes and Gardens Real Estate LLC. An Anywhere Real Estate company. All rights reserved. Better Homes and Gardens® Real Estate is a registered trademark owned by Meredith Operations Corporation, licensed to Better Homes and Gardens Real Estate LLC and used with permission. Better Homes and Gardens Real Estate LLC fully supports the principles of the Fair Housing Act and the Equal Opportunity Act. Listing information is deemed reliable but is not guaranteed accurate.
Each office is independently owned and operated.
Any services or products provided by third parties are not provided by, affiliated with or related to Better Homes and Gardens Real Estate LLC, or its affiliated companies.