
1119 Carter Street, Marseilles, IL 61341
Local realty services provided by:Better Homes and Gardens Real Estate Connections
1119 Carter Street,Marseilles, IL 61341
$495,000
- 3 Beds
- 3 Baths
- - sq. ft.
- Single family
- Sold
Listed by: erin stuedemann
Office: coldwell banker real estate group
MLS#:12740512
Source:MLSNI
Sorry, we are unable to map this address
Price summary
- Price:$495,000
About this home
Welcome to 1119 Carter Street in beautiful Marseilles! This inviting three-bedroom, three-bath custom-built ranch offers comfortable living in a peaceful, private setting surrounded by magnificent mature oak trees. The warm and welcoming ranch floor plan features a spacious living room with a soaring ceiling and cozy fireplace, while the eat-in kitchen provides abundant cabinetry, generous workspace and plenty of room for casual dining and gathering. Three spacious bedrooms including the beautiful master suite with its own private bath. A partially finished walk-out basement with freestanding wood-burning stove adds valuable living space with plenty of possibilities for recreation, entertaining, hobbies or a home office. Outside, enjoy the large yard and deck beneath a canopy of beautiful oaks. A remarkable second, heated garage provides abundant room for multiple vehicles, a workshop and additional storage-an exceptional feature for car enthusiasts, craftspeople or anyone needing extra space. Offering privacy, character and versatility in an established neighborhood, this well-loved home is ready to welcome its next owner. Sellers would appreciate a closing date late October, 2026. Home warranty offered. All dimensions are approximate....
Contact an agent
Home facts
- Year built:2000
- Listing ID #:12740512
- Updated:November 09, 2026 at 08:15 AM
Rooms and interior
- Bedrooms:3
- Total bathrooms:3
- Full bathrooms:3
- Rooms Total:6
- Kitchen Description:Dishwasher, Microwave, Range, Refrigerator
- Basement Description:Finished, Full
Heating and cooling
- Cooling:Central Air
- Heating:Gas
- Central air:Yes
Structure and exterior
- Year built:2000
- Levels:1 Story
Schools
- High school:Ottawa Township High School
- Middle school:Milton Pope Elementary School
- Elementary school:Milton Pope Elementary School
Utilities
- Water:Public
- Sewer:Public Sewer
Finances and disclosures
- Price:$495,000
- Tax amount:$9,338 (2025)
Parking
- Total parking spaces:18
- Parking description:Asphalt, Attached Garage, Detached Garage, Garage
- Garage:Yes
- Garage spaces:8
 Copyright 2026 Midwest Real Estate Data LLC. All rights reserved. The data relating to real estate for sale on this web site comes in part from the Broker Reciprocity Program of the Midwest Real Estate Data LLC. Listing information is deemed reliable but not guaranteed.
New listings near 1119 Carter Street
- New
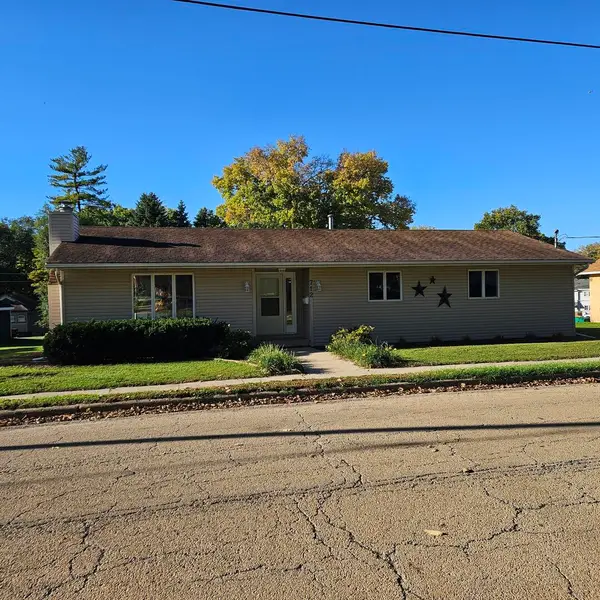 $268,000Active3 beds 3 baths1,550 sq. ft.
712 W Clark Street, Marseilles, IL 61341
MLS# 12801355Listed by: BEYCOME BROKERAGE REALTY LLC - New
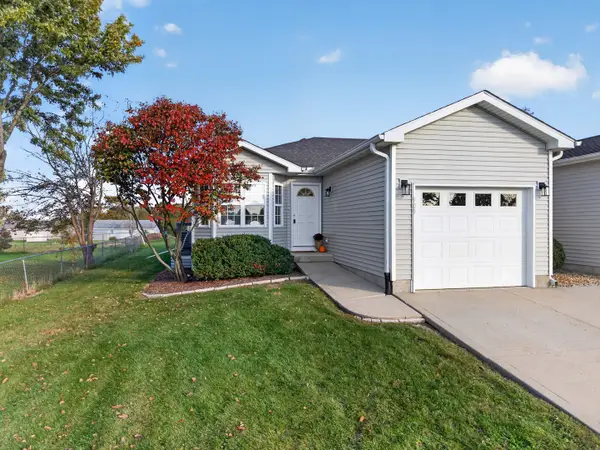 $209,000Active3 beds 2 baths1,580 sq. ft.
909 Colorado Street, Marseilles, IL 61341
MLS# 12798715Listed by: WINDSOR REALTY - New
 $215,000Active3 beds 3 baths1,440 sq. ft.
321 E Bluff Street, Marseilles, IL 61341
MLS# 12795049Listed by: ARROW REALTY GROUP LLC 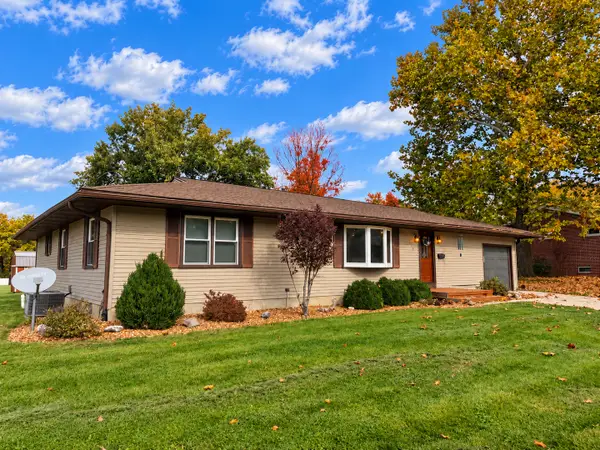 $260,000Pending4 beds 4 baths1,380 sq. ft.
1049 Glen Avenue, Marseilles, IL 61341
MLS# 12793987Listed by: COLDWELL BANKER REAL ESTATE GROUP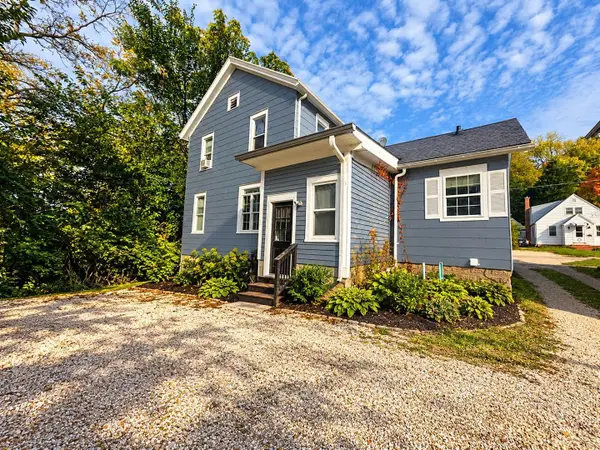 $95,000Active4 beds 2 baths1,520 sq. ft.
775 E Bluff Street, Marseilles, IL 61341
MLS# 12794479Listed by: KALE REALTY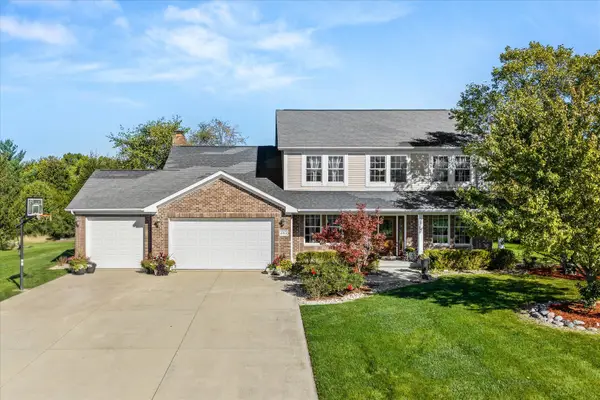 $469,000Pending5 beds 3 baths2,609 sq. ft.
2315 Oakwood Lane, Marseilles, IL 61341
MLS# 12788351Listed by: HOMESMART REALTY GROUP IL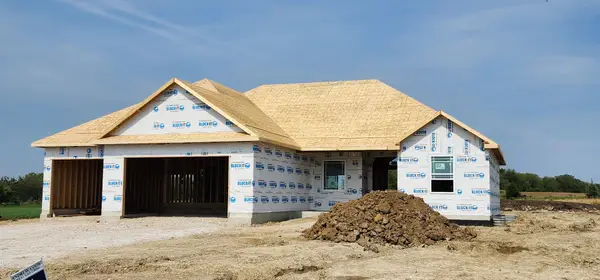 $484,900Active3 beds 2 baths1,980 sq. ft.
2970 Walbridge Creek Circle, Marseilles, IL 61341
MLS# 12783095Listed by: COLDWELL BANKER REAL ESTATE GROUP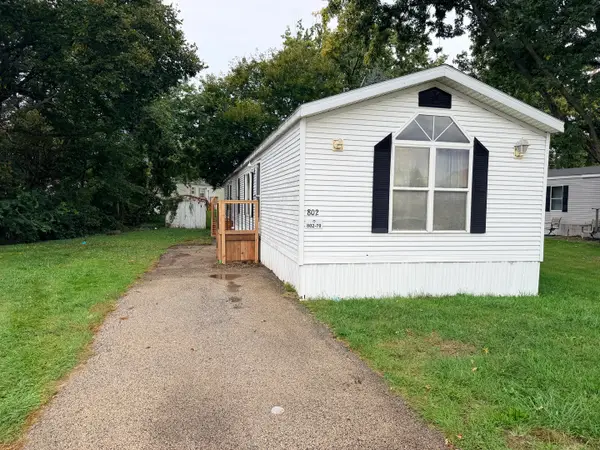 $28,000Active2 beds 2 baths
802 Colorado Street #70, Marseilles, IL 61341
MLS# 12781804Listed by: EXP REALTY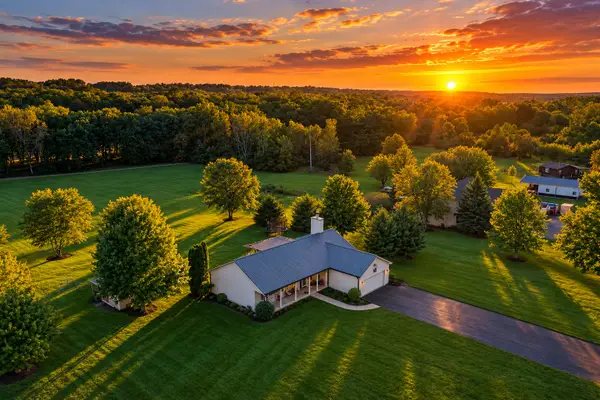 $475,000Active3 beds 2 baths1,680 sq. ft.
1070 Commercial Drive, Marseilles, IL 61341
MLS# 12776293Listed by: ROW HOUSE REALTY GROUP LLC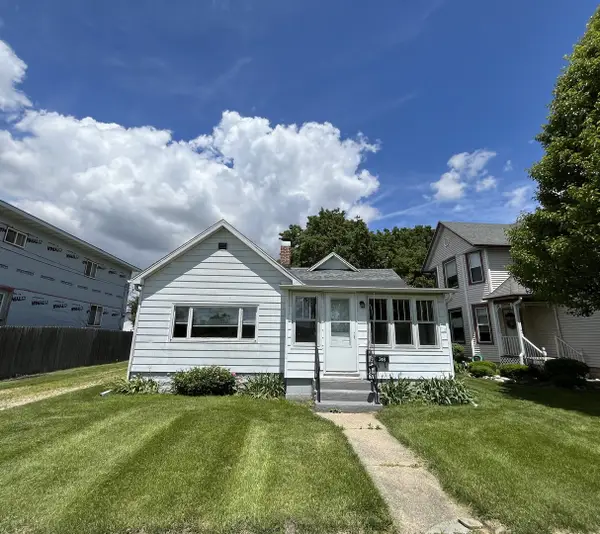 $135,000Pending2 beds 1 baths868 sq. ft.
248 Broadway Street, Marseilles, IL 61341
MLS# 12779398Listed by: THE CHRYSALIS GROUP


Protect your home and budget from life's surprises with an Assurant Home Warranty, backed by a partner that supports you through every step of homeownership. Explore Plans.
© 2026 Better Homes and Gardens Real Estate LLC. An Anywhere Real Estate company. All rights reserved. Better Homes and Gardens® Real Estate is a registered trademark owned by Meredith Operations Corporation, licensed to Better Homes and Gardens Real Estate LLC and used with permission. Better Homes and Gardens Real Estate LLC fully supports the principles of the Fair Housing Act and the Equal Opportunity Act. Listing information is deemed reliable but is not guaranteed accurate.
Each office is independently owned and operated.
Any services or products provided by third parties are not provided by, affiliated with or related to Better Homes and Gardens Real Estate LLC, or its affiliated companies.