
860 Best Street, Marseilles, IL 61341
Local realty services provided by:Better Homes and Gardens Real Estate Connections
Listed by: katie troccoli
Office: washington square, realtors
MLS#:12725541
Source:MLSNI
Price summary
- Price:$479,900
- Price per sq. ft.:$152.88
About this home
This two-story Victorian home offers four bedrooms and three-and-a-half baths on an oversized lot spanning three tax ID numbers. Covered front and side porches, plus an expansive rear deck off the kitchen, provide ample outdoor living space. Inside, hardwood floors and old-world charm complement a decorative fireplace in the dining room and a wood-burning fireplace between the dining room and kitchen. The property also includes a detached three-car garage and is just minutes from Illini, Starved Rock, Buffalo Rock, and Matthiessen State Parks.
Contact an agent
Home facts
- Year built:1920
- Listing ID #:12725541
- Updated:November 12, 2026 at 01:08 PM
Rooms and interior
- Bedrooms:4
- Total bathrooms:4
- Full bathrooms:3
- Half bathrooms:1
- Rooms Total:9
- Dining Description:Breakfast Room, Separate Dining Room
- Kitchen Description:Microwave, Range, Refrigerator
- Basement Description:Partial, Unfinished
- Living area:3,139 sq. ft.
Heating and cooling
- Cooling:Central Air
- Heating:Gas
- Central air:Yes
Structure and exterior
- Roof:Asphalt
- Year built:1920
- Building area:3,139 sq. ft.
- Architectural Style:Victorian
- Foundation Description:Stone
- Levels:2 Story
Schools
- High school:Ottawa Township High School
Utilities
- Water:Public
- Sewer:Public Sewer
Finances and disclosures
- Price:$479,900
- Price per sq. ft.:$152.88
- Tax amount:$12,915 (2025)
Parking
- Total parking spaces:3
- Parking description:Concrete, Detached Garage, Garage, Gravel
- Garage:Yes
- Garage spaces:3
 Copyright 2026 Midwest Real Estate Data LLC. All rights reserved. The data relating to real estate for sale on this web site comes in part from the Broker Reciprocity Program of the Midwest Real Estate Data LLC. Listing information is deemed reliable but not guaranteed.
New listings near 860 Best Street
- New
 $49,900Active2 beds 2 baths2,100 sq. ft.
675 W Bluff Street, Marseilles, IL 61341
MLS# 12805641Listed by: DREAM REALTY SERVICES 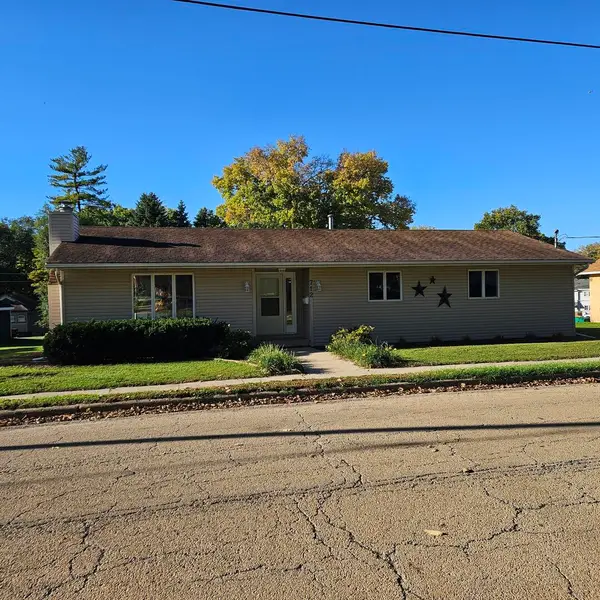 $268,000Pending3 beds 3 baths1,550 sq. ft.
712 W Clark Street, Marseilles, IL 61341
MLS# 12801355Listed by: BEYCOME BROKERAGE REALTY LLC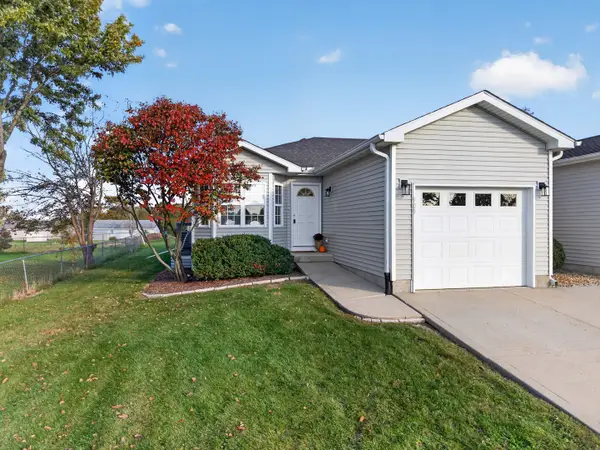 $209,000Active3 beds 2 baths1,580 sq. ft.
909 Colorado Street, Marseilles, IL 61341
MLS# 12798715Listed by: WINDSOR REALTY $215,000Active3 beds 3 baths1,440 sq. ft.
321 E Bluff Street, Marseilles, IL 61341
MLS# 12795049Listed by: ARROW REALTY GROUP LLC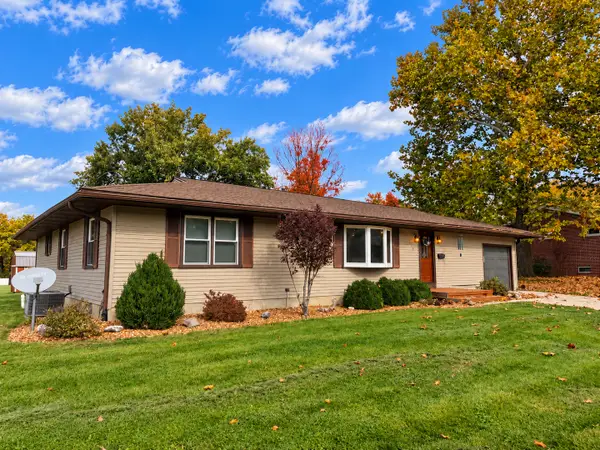 $260,000Pending4 beds 4 baths1,380 sq. ft.
1049 Glen Avenue, Marseilles, IL 61341
MLS# 12793987Listed by: COLDWELL BANKER REAL ESTATE GROUP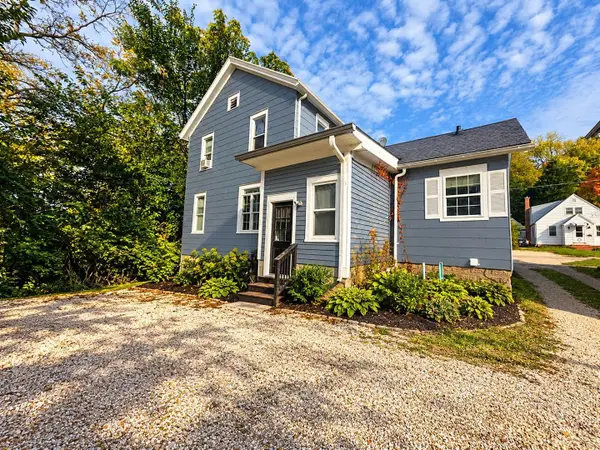 $95,000Active4 beds 2 baths1,520 sq. ft.
775 E Bluff Street, Marseilles, IL 61341
MLS# 12794479Listed by: KALE REALTY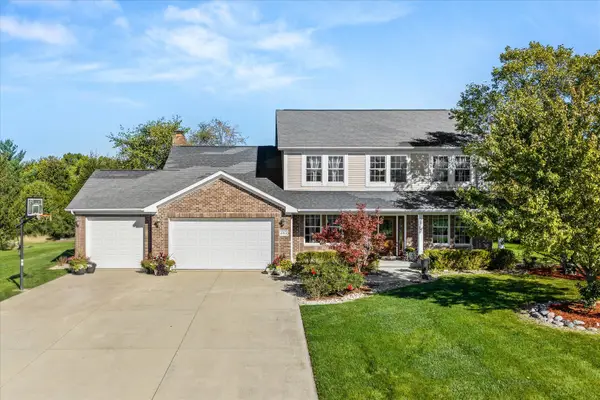 $469,000Pending5 beds 3 baths2,609 sq. ft.
2315 Oakwood Lane, Marseilles, IL 61341
MLS# 12788351Listed by: HOMESMART REALTY GROUP IL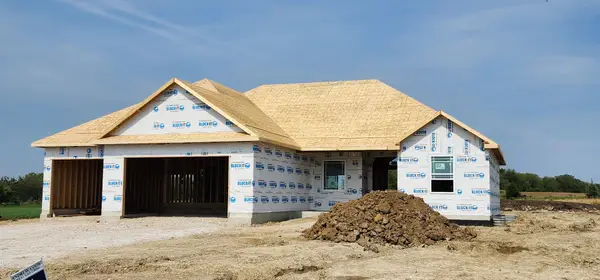 $484,900Active3 beds 2 baths1,980 sq. ft.
2970 Walbridge Creek Circle, Marseilles, IL 61341
MLS# 12783095Listed by: COLDWELL BANKER REAL ESTATE GROUP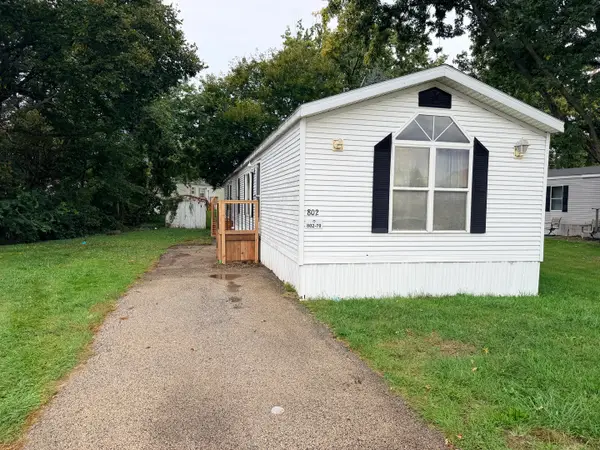 $28,000Active2 beds 2 baths
802 Colorado Street #70, Marseilles, IL 61341
MLS# 12781804Listed by: EXP REALTY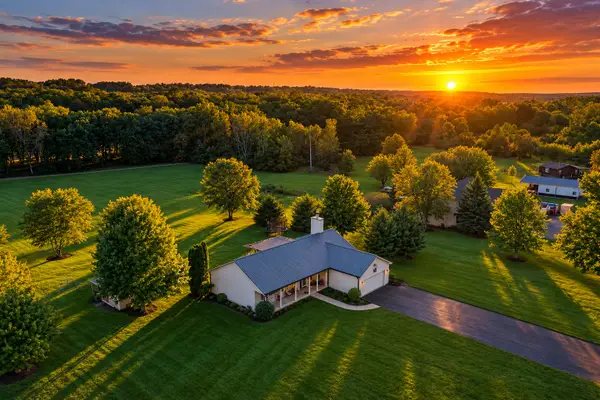 $475,000Active3 beds 2 baths1,680 sq. ft.
1070 Commercial Drive, Marseilles, IL 61341
MLS# 12776293Listed by: ROW HOUSE REALTY GROUP LLC


Protect your home and budget from life's surprises with an Assurant Home Warranty, backed by a partner that supports you through every step of homeownership. Explore Plans.
© 2026 Better Homes and Gardens Real Estate LLC. An Anywhere Real Estate company. All rights reserved. Better Homes and Gardens® Real Estate is a registered trademark owned by Meredith Operations Corporation, licensed to Better Homes and Gardens Real Estate LLC and used with permission. Better Homes and Gardens Real Estate LLC fully supports the principles of the Fair Housing Act and the Equal Opportunity Act. Listing information is deemed reliable but is not guaranteed accurate.
Each office is independently owned and operated.
Any services or products provided by third parties are not provided by, affiliated with or related to Better Homes and Gardens Real Estate LLC, or its affiliated companies.