
12043 East Road, Marshall, IL 62441
Local realty services provided by:Better Homes and Gardens Real Estate Service First
12043 East Road,Marshall, IL 62441
$465,000
- 3 Beds
- 2 Baths
- 3,808 sq. ft.
- Single family
- Active
Listed by: adam crumrin, kathleen reynolds
Office: whitetail properties real estate llc.
MLS#:6260160
Source:IL_CIBOR
Price summary
- Price:$465,000
- Price per sq. ft.:$122.11
About this home
Country retreat with open living, a huge porch, pool, woods, and food plots—ideal for relaxing, entertaining, or hunting, with an unfinished basement and easy access to nearby towns.
Contact an agent
Home facts
- Year built:2006
- Listing ID #:6260160
- Added:8 day(s) ago
- Updated:August 14, 2026 at 03:37 PM
Rooms and interior
- Bedrooms:3
- Total bathrooms:2
- Full bathrooms:2
- Rooms Total:5
- Kitchen Description:Dishwasher, Disposal, Microwave, Oven, Range, Refrigerator
- Basement:Yes
- Basement Description:Finished, Full, Unfinished, Walk Out Access
- Living area:3,808 sq. ft.
Heating and cooling
- Cooling:Central Air
- Heating:Hot Water, Propane
- Central air:Yes
Structure and exterior
- Year built:2006
- Building area:3,808 sq. ft.
- Lot area:7.5 Acres
- Architectural Style:Ranch
- Construction Materials:Vinyl Siding
- Exterior Features:Deck, Front Porch
- Levels:1 Story
Utilities
- Water:Well
- Sewer:Septic Tank
Finances and disclosures
- Price:$465,000
- Price per sq. ft.:$122.11
- Tax amount:$4,012 (2024)
Features and amenities
- Appliances:Dishwasher, Disposal, Dryer, Microwave, Oven, Propane Water Heater, Range, Refrigerator, Washer
- Laundry features:Dryer, Laundry Main Level, Washer
- Pool features:Above Ground
Parking
- Parking description:2 Car Garage, Attached, Garage
- Garage:Yes
- Garage spaces:2
New listings near 12043 East Road
- New
 $375,000Active3 beds 4 baths1,936 sq. ft.
25760 E 1750th Road, Marshall, IL 62441
MLS# 6260322Listed by: REMAX/RL EST ASSOC - New
 $250,000Active4 beds 3 baths3,141 sq. ft.
215 S 8th Street, Mitchell, IN 47446
MLS# 202633026Listed by: WILLIAMS CARPENTER REALTORS - New
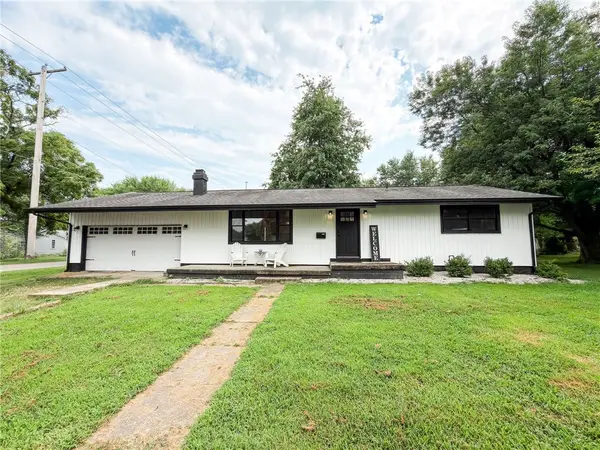 $180,000Active3 beds 2 baths1,397 sq. ft.
1009 Cherry Street, Marshall, IL 62441
MLS# 6260250Listed by: STENCE REALTY - New
 $48,000Active3.4 Acres
Robin Lane, Marshall, IL 62441
MLS# 6260215Listed by: CROSSROADS REALTY  $349,000Pending2 beds 2 baths1,488 sq. ft.
31 Robin Lane, Marshall, IL 62441
MLS# 6260193Listed by: WHITETAIL PROPERTIES REAL ESTATE LLC- New
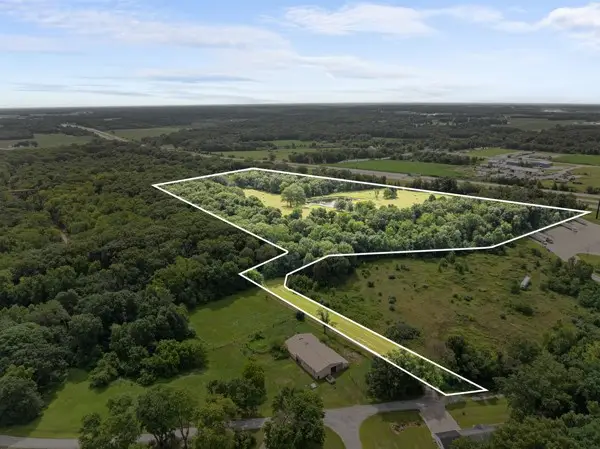 $997,000Active1 beds -- baths476 sq. ft.
none N Douglas Road, Marshall, IL 62441
MLS# 6260105Listed by: CROSSROADS REALTY 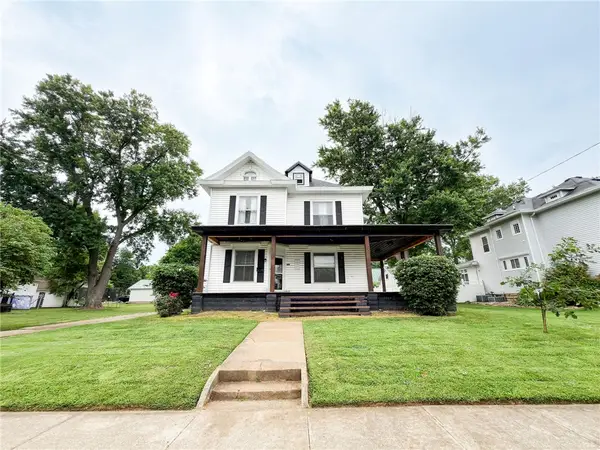 $265,000Active4 beds 3 baths3,104 sq. ft.
507 N 6th Street, Marshall, IL 62441
MLS# 6260063Listed by: STENCE REALTY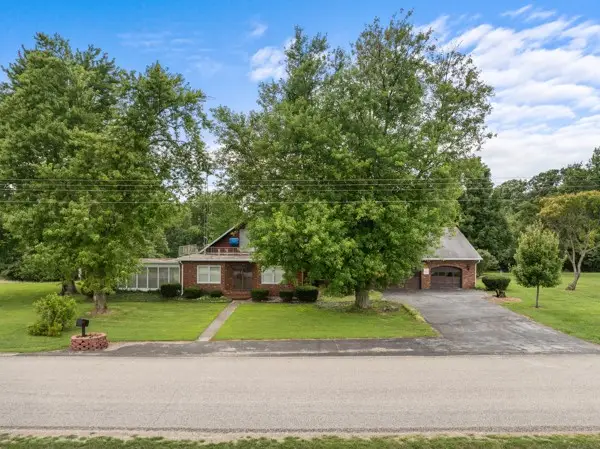 $239,000Active4 beds 2 baths3,534 sq. ft.
19455 N Cline Orchard Road, Marshall, IL 62441
MLS# 6260045Listed by: CROSSROADS REALTY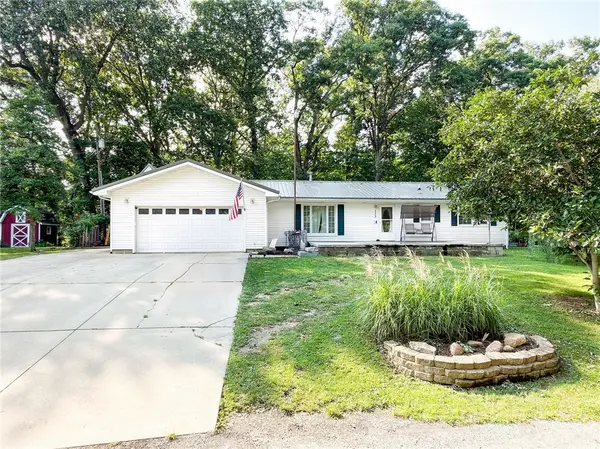 $270,000Active3 beds 2 baths1,768 sq. ft.
112 Valley Road, Marshall, IL 62441
MLS# 6260048Listed by: STENCE REALTY


Protect your home and budget from life's surprises with an Assurant Home Warranty, backed by a partner that supports you through every step of homeownership. Explore Plans.
© 2026 Better Homes and Gardens Real Estate LLC. An Anywhere Real Estate company. All rights reserved. Better Homes and Gardens® Real Estate is a registered trademark owned by Meredith Operations Corporation, licensed to Better Homes and Gardens Real Estate LLC and used with permission. Better Homes and Gardens Real Estate LLC fully supports the principles of the Fair Housing Act and the Equal Opportunity Act. Listing information is deemed reliable but is not guaranteed accurate.
Each office is independently owned and operated.
Any services or products provided by third parties are not provided by, affiliated with or related to Better Homes and Gardens Real Estate LLC, or its affiliated companies.