
19340 N 1020th Street, Marshall, IL 62441
Local realty services provided by:Better Homes and Gardens Real Estate Service First
Listed by: paula clawson
Office: crossroads realty
MLS#:6261293
Source:IL_CIBOR
Price summary
- Price:$677,000
- Price per sq. ft.:$180.29
About this home
Huge Price Reduction on this lake home beauty. No place will you find 3 acres of property on Mill Creek Lake for sale!
This private and serene property is a one of a kind lake log home. The deer graze on the property to make wonderful wildlife memories and scenery. Soon the Fall colors will be breathtaking. The posts inside the home and the wrap around porch, decks and staircases are trees milled off of the property by a local sawmill. This home is true log home with 8'" D-shaped pine logs, hickory flooring, hickory cabinets and a Jen air flat top range. A huge master suite with its own morning coffee balcony or a great private reading spot, huge bath and walk in closet. There is also a small greenhouse fruit trees, a 27x30 pole building for all your toys and storage3, a gravel path leading to the water and the b oat dock. Msster upstaiurs pics are AI furnished for ideas for a buyer possibilities.
Contact an agent
Home facts
- Year built:2001
- Subdivision & Development:Mckinneys 2nd Sub
- Listing ID #:6261293
- Added:1 day(s) ago
- Updated:October 09, 2026 at 03:52 PM
Rooms and interior
- Bedrooms:3
- Total bathrooms:3
- Full bathrooms:3
- Rooms Total:8
- Kitchen Description:Built In, CookTop, Dishwasher, Oven, Refrigerator, Water Softener
- Basement:Yes
- Basement Description:Finished, Full, Walk Out Access
- Living area:3,755 sq. ft.
Heating and cooling
- Cooling:Central Air
- Heating:Forced Air, Propane
- Central air:Yes
Structure and exterior
- Year built:2001
- Building area:3,755 sq. ft.
- Lot area:2.98 Acres
- Architectural Style:Log Home
- Construction Materials:Log
- Exterior Features:Deck, Dock, Front Porch, Fruit Trees, Open, Workshop
Utilities
- Water:Public
- Sewer:Septic Tank
Finances and disclosures
- Price:$677,000
- Price per sq. ft.:$180.29
- Tax amount:$11,864 (2024)
Features and amenities
- Appliances:Cooktop, Dishwasher, Dryer, Gas Water Heater, Oven, Refrigerator, Washer, Water Softener
- Laundry features:Cooktops, Dryer, Laundry Main Level, Washer
- Amenities:Cathedral Ceilings, Skylights, Smoke Detectors, Walk In Closets
Parking
- Parking description:2 Car Garage, Attached, Garage
- Garage:Yes
- Garage spaces:2
New listings near 19340 N 1020th Street
- New
 $420,000Active4 beds 3 baths2,182 sq. ft.
13031 E 225th Road, Marshall, IL 62441
MLS# 6261342Listed by: CROSSROADS REALTY - New
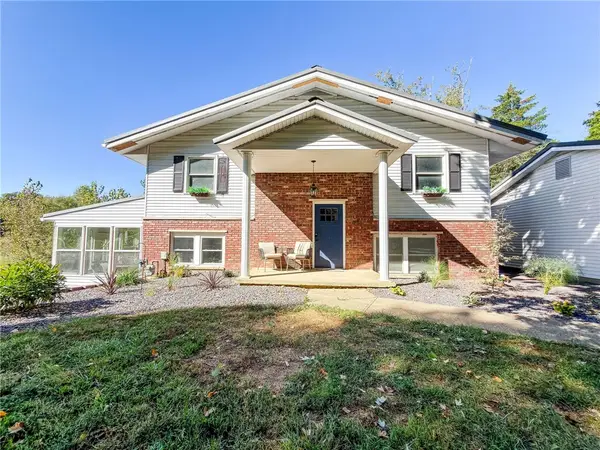 $239,000Active4 beds 3 baths2,856 sq. ft.
103 Walnut Street, Marshall, IL 62441
MLS# 6261241Listed by: STENCE REALTY 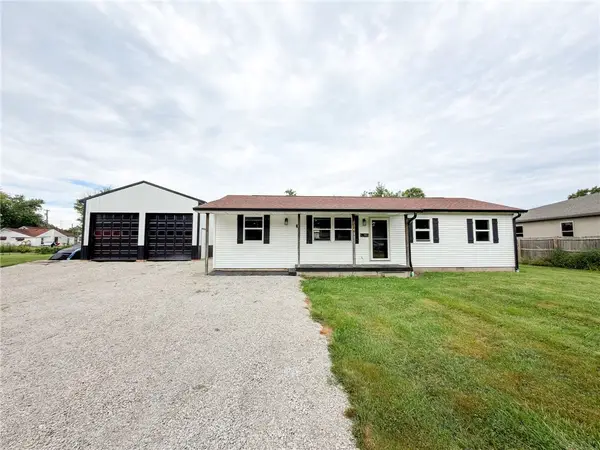 $199,000Active3 beds 2 baths1,152 sq. ft.
430 S 10th Street, Marshall, IL 62441
MLS# 6261095Listed by: STENCE REALTY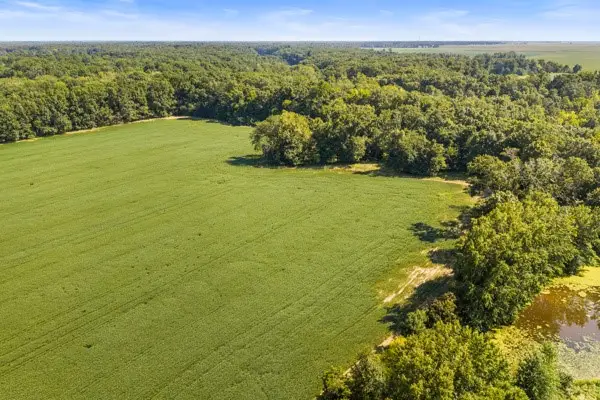 $199,700Active28.16 Acres
N Cline Orchard Road, Marshall, IL 62441
MLS# 6261090Listed by: CROSSROADS REALTY $30,000Pending2 Acres
21103 N 2180th Street, Marshall, IL 62441
MLS# 6260827Listed by: STENCE REALTY $522,000Active3 beds 4 baths3,694 sq. ft.
12730 E Us Highway 40, Marshall, IL 62441
MLS# 6260853Listed by: CROSSROADS REALTY $220,000Active3 beds 3 baths1,300 sq. ft.
714 S 6th Street, Marshall, IL 62441
MLS# 6260831Listed by: CROSSROADS REALTY $149,900Active3 beds 1 baths1,106 sq. ft.
1214 Archer Avenue, Marshall, IL 62441
MLS# 6260819Listed by: CROSSROADS REALTY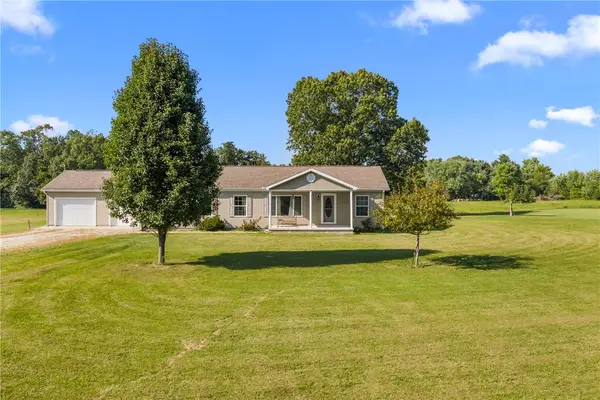 $239,900Pending2 beds 2 baths1,248 sq. ft.
15084 E Us-40, Marshall, IL 62441
MLS# 6260720Listed by: CROSSROADS REALTY


Protect your home and budget from life's surprises with an Assurant Home Warranty, backed by a partner that supports you through every step of homeownership. Explore Plans.
© 2026 Better Homes and Gardens Real Estate LLC. An Anywhere Real Estate company. All rights reserved. Better Homes and Gardens® Real Estate is a registered trademark owned by Meredith Operations Corporation, licensed to Better Homes and Gardens Real Estate LLC and used with permission. Better Homes and Gardens Real Estate LLC fully supports the principles of the Fair Housing Act and the Equal Opportunity Act. Listing information is deemed reliable but is not guaranteed accurate.
Each office is independently owned and operated.
Any services or products provided by third parties are not provided by, affiliated with or related to Better Homes and Gardens Real Estate LLC, or its affiliated companies.