
20295 N 1170th Street, Marshall, IL 62441
Local realty services provided by:Better Homes and Gardens Real Estate Service First
Listed by: paula clawson
Office: crossroads realty
MLS#:6258849
Source:IL_CIBOR
Price summary
- Price:$749,900
- Price per sq. ft.:$288.31
About this home
PRICE REDUCED!!The lake is whispering to you because properties like this doesn't come on the market at Mill Creek Lake very often! This 5 bedroom 2 1/2 bath lakefront home features an open concept design, a 4 season gorgeous sunroom with views of the lake, a master suite on main floor with patio doors and gorgeous views from every window downstairs and the bedrooms up which 2 have balconies to enjoy the lake view from above. All the decking and balconies are composite decking and have all been updated. The whole home has been updated with fresh paint colors, new flooring, new staircase, new dishwasher and new sink faucet in July 2026, and so much more that this home is a must see and while there sit on the back deck and see how calming, relaxing and serene the view and the sounds of the lake makes you feel. The home has been kept meticulously by the current owner only being the 2nd owner of this lake home. Enjoy watching the wildlife from your 4 season room overlooking the lake and enjoy every season of the year sitting with a good book and your favorite beverage. There is an associated boat dock with 1 boat slip and boat lift. The 2026 Dock fee is paid in full. When you enter the front door the wow factor hits you with the cathedral ceiling and open staircase that has been all redone and updated. The attached garage has an 8' tall door and is 31' deep, and the detached 3 car garage is great for toys, cars, sxs, golf cart and more. The property sits on one acre with the dock/deck overlooking a small quiet cove and the main body of Mill Creek Lake with over 200 feet of steel seawall. Do not pass this one up....
Contact an agent
Home facts
- Year built:2003
- Listing ID #:6258849
- Added:92 day(s) ago
- Updated:August 24, 2026 at 03:10 PM
Rooms and interior
- Bedrooms:5
- Total bathrooms:3
- Full bathrooms:2
- Half bathrooms:1
- Rooms Total:11
- Kitchen Description:Dishwasher, Disposal, Microwave, Oven, Range, Refrigerator
- Basement:Yes
- Basement Description:Crawl Space
- Living area:2,601 sq. ft.
Heating and cooling
- Cooling:Central Air
- Heating:Forced Air
- Central air:Yes
Structure and exterior
- Year built:2003
- Building area:2,601 sq. ft.
- Lot area:1 Acres
- Architectural Style:Traditional
- Construction Materials:Brick, Vinyl Siding
- Exterior Features:Deck, Dock, Enclosed, Front Porch, Patio, Workshop
- Levels:2 Stories
Utilities
- Water:Public
- Sewer:Septic Tank
Finances and disclosures
- Price:$749,900
- Price per sq. ft.:$288.31
- Tax amount:$10,397 (2024)
Features and amenities
- Appliances:Dishwasher, Disposal, Dryer, Electric Water Heater, Microwave, Oven, Range, Refrigerator, Washer
- Laundry features:Dryer, Laundry Main Level, Washer
- Amenities:Attic, Cathedral Ceilings, Smoke Detectors, Walk In Closets
New listings near 20295 N 1170th Street
- New
 $98,000Active2 beds 1 baths1,134 sq. ft.
515 N 2nd Street, Marshall, IL 62441
MLS# 6260384Listed by: CENTURY 21 ELITE - New
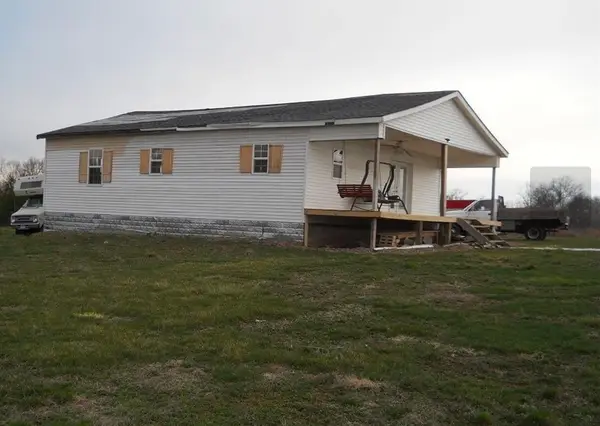 $125,000Active0.35 Acres
20171 1170th Street, Marshall, IL 62441
MLS# 6260361Listed by: SANDERS & COMPANY  $325,000Pending4 beds 2 baths2,496 sq. ft.
14093 N State Highway 1, Marshall, IL 62441
MLS# 6260334Listed by: STENCE REALTY- New
 $375,000Active3 beds 4 baths1,936 sq. ft.
25760 E 1750th Road, Marshall, IL 62441
MLS# 6260322Listed by: REMAX/RL EST ASSOC - New
 $250,000Active4 beds 3 baths3,141 sq. ft.
215 S 8th Street, Mitchell, IN 47446
MLS# 202633026Listed by: WILLIAMS CARPENTER REALTORS 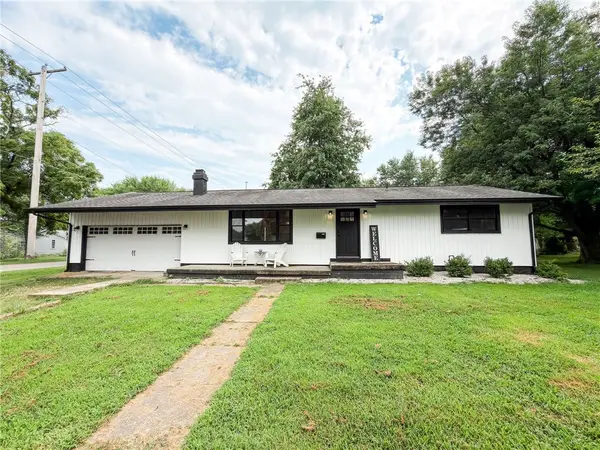 $180,000Active3 beds 2 baths1,397 sq. ft.
1009 Cherry Street, Marshall, IL 62441
MLS# 6260250Listed by: STENCE REALTY $48,000Active3.4 Acres
Robin Lane, Marshall, IL 62441
MLS# 6260215Listed by: CROSSROADS REALTY $349,000Pending2 beds 2 baths1,488 sq. ft.
31 Robin Lane, Marshall, IL 62441
MLS# 6260193Listed by: WHITETAIL PROPERTIES REAL ESTATE LLC $465,000Active3 beds 2 baths3,808 sq. ft.
12043 East Road, Marshall, IL 62441
MLS# 6260160Listed by: WHITETAIL PROPERTIES REAL ESTATE LLC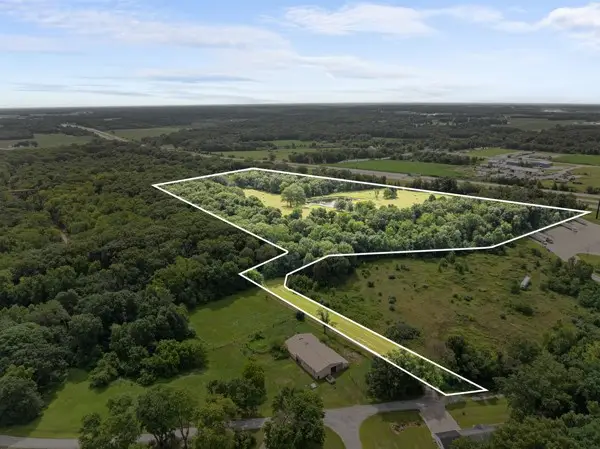 $997,000Active1 beds -- baths476 sq. ft.
none N Douglas Road, Marshall, IL 62441
MLS# 6260105Listed by: CROSSROADS REALTY


Protect your home and budget from life's surprises with an Assurant Home Warranty, backed by a partner that supports you through every step of homeownership. Explore Plans.
© 2026 Better Homes and Gardens Real Estate LLC. An Anywhere Real Estate company. All rights reserved. Better Homes and Gardens® Real Estate is a registered trademark owned by Meredith Operations Corporation, licensed to Better Homes and Gardens Real Estate LLC and used with permission. Better Homes and Gardens Real Estate LLC fully supports the principles of the Fair Housing Act and the Equal Opportunity Act. Listing information is deemed reliable but is not guaranteed accurate.
Each office is independently owned and operated.
Any services or products provided by third parties are not provided by, affiliated with or related to Better Homes and Gardens Real Estate LLC, or its affiliated companies.