
309 Woodgate Lane, Mattoon, IL 61938
Local realty services provided by:Better Homes and Gardens Real Estate Service First
309 Woodgate Lane,Mattoon, IL 61938
$349,900
- 3 Beds
- 2 Baths
- 1,760 sq. ft.
- Single family
- Active
Listed by: nathan zimmer
Office: price avenue
MLS#:6261274
Source:IL_CIBOR
Price summary
- Price:$349,900
- Price per sq. ft.:$198.81
About this home
Welcome to this stunning, newly built 3-bedroom, 2-bathroom home hitting the market for the very first time in the desirable Briarwick subdivision! The heart of the home features a custom kitchen with beautiful custom cabinetry and countertops, flowing effortlessly into an exceptionally large master suite and bath. Step outside to enjoy the expansive rear covered patio overlooking a generous backyard space that's ideal for relaxing or entertaining. Don't miss your chance to own this pristine property—schedule your private tour today!
Contact an agent
Home facts
- Year built:2018
- Subdivision & Development:Briarwick
- Listing ID #:6261274
- Added:1 day(s) ago
- Updated:October 08, 2026 at 06:53 PM
Rooms and interior
- Bedrooms:3
- Total bathrooms:2
- Full bathrooms:2
- Rooms Total:6
- Kitchen Description:Dishwasher, Range, Refrigerator
- Basement:Yes
- Basement Description:Crawl Space
- Living area:1,760 sq. ft.
Heating and cooling
- Cooling:Central Air
- Heating:Electric
- Central air:Yes
Structure and exterior
- Year built:2018
- Building area:1,760 sq. ft.
- Lot area:0.21 Acres
- Architectural Style:Ranch
- Construction Materials:Vinyl Siding
- Levels:1 Story
Utilities
- Water:Public
- Sewer:Public Sewer
Finances and disclosures
- Price:$349,900
- Price per sq. ft.:$198.81
- Tax amount:$4,546 (2025)
Features and amenities
- Appliances:Dishwasher, Electric Water Heater, Range, Refrigerator
- Laundry features:Laundry Main Level
Parking
- Parking description:2 Car Garage, Attached, Garage
- Garage:Yes
- Garage spaces:2
New listings near 309 Woodgate Lane
- New
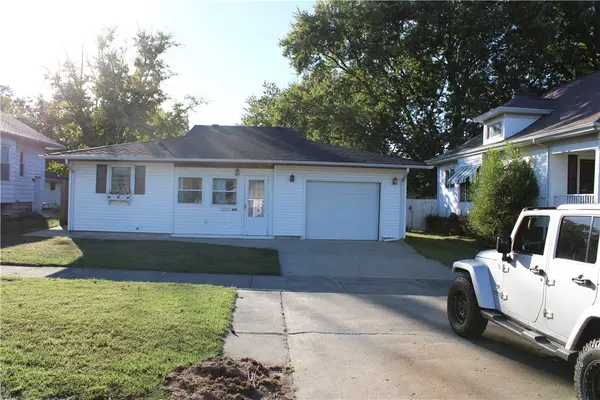 $99,900Active2 beds 2 baths1,209 sq. ft.
809 20th Street, Mattoon, IL 61938
MLS# 6261275Listed by: COLDWELL BANKER CLASSIC REAL ESTATE - New
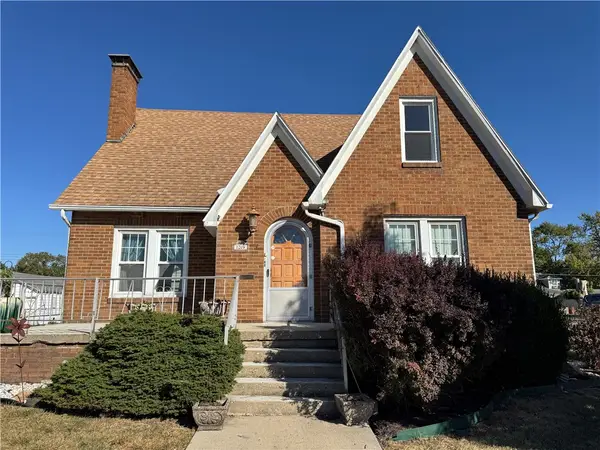 $179,900Active4 beds 3 baths1,825 sq. ft.
1208 Lakeland Boulevard, Mattoon, IL 61938
MLS# 6261262Listed by: CENTURY 21 KIMA PROPERTIES - New
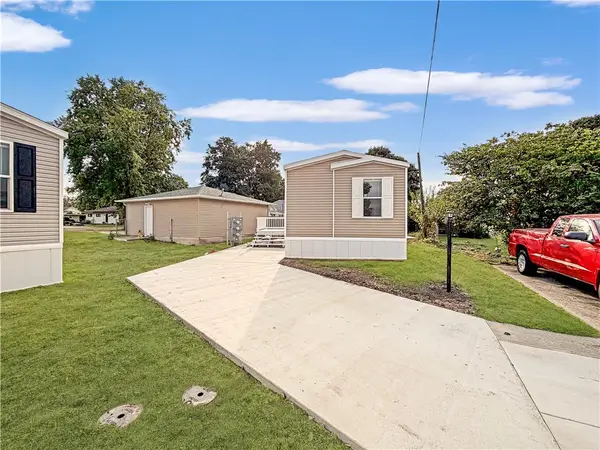 $99,000Active2 beds 2 baths683 sq. ft.
812 N 8th Street #34, Mattoon, IL 61938
MLS# 6261186Listed by: CENTURY 21 KIMA PROPERTIES - New
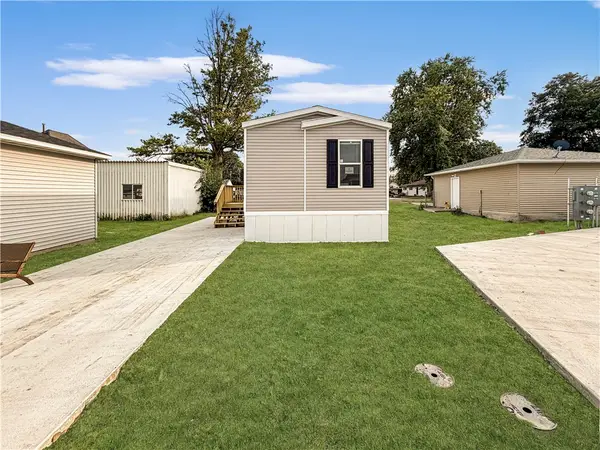 $99,000Active2 beds 2 baths683 sq. ft.
812 N 8th Street #33, Mattoon, IL 61938
MLS# 6261185Listed by: CENTURY 21 KIMA PROPERTIES - New
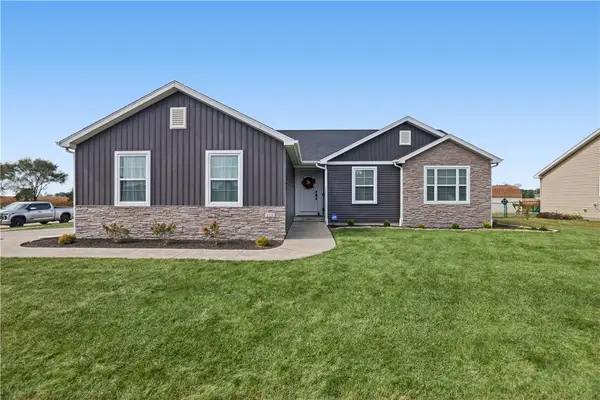 $309,900Active3 beds 2 baths1,541 sq. ft.
1121 Meadow Brook Court, Mattoon, IL 61938
MLS# 6261083Listed by: MAIN PLACE REAL ESTATE - New
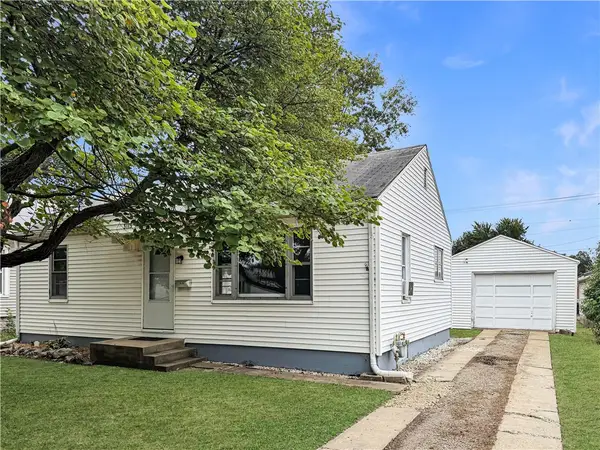 $75,000Active2 beds 1 baths816 sq. ft.
3113 Dewitt Avenue, Mattoon, IL 61938
MLS# 6261160Listed by: CENTURY 21 KIMA PROPERTIES 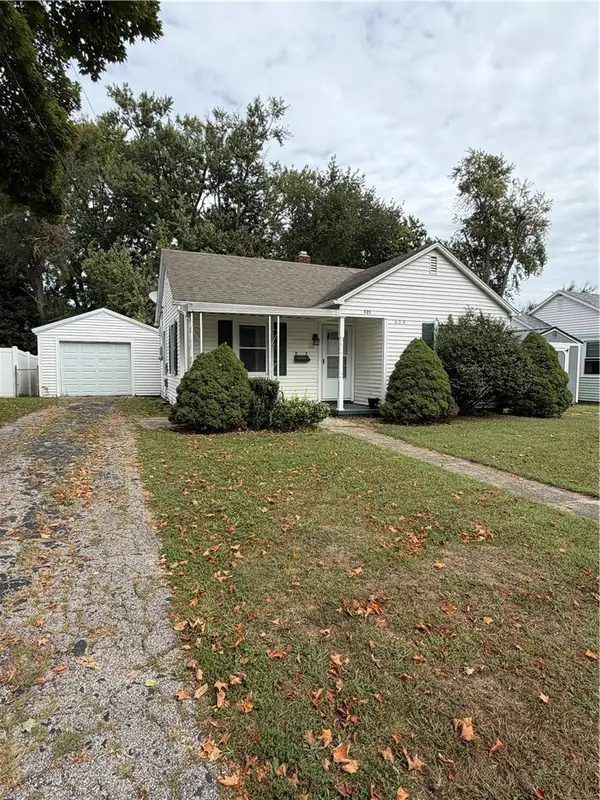 $79,000Pending2 beds 1 baths645 sq. ft.
620 Illinois Avenue, Mattoon, IL 61938
MLS# 6261142Listed by: DAMMERMAN AND ASSOCIATES ELITE REALTY- New
 $109,900Active3 beds 2 baths1,506 sq. ft.
3008 Shelby Avenue, Mattoon, IL 61938
MLS# 6261119Listed by: PRICE AVENUE  $99,900Active2 beds 1 baths762 sq. ft.
1208 S 14th Street, Mattoon, IL 61938
MLS# 6261098Listed by: CENTURY 21 KIMA PROPERTIES


Protect your home and budget from life's surprises with an Assurant Home Warranty, backed by a partner that supports you through every step of homeownership. Explore Plans.
© 2026 Better Homes and Gardens Real Estate LLC. An Anywhere Real Estate company. All rights reserved. Better Homes and Gardens® Real Estate is a registered trademark owned by Meredith Operations Corporation, licensed to Better Homes and Gardens Real Estate LLC and used with permission. Better Homes and Gardens Real Estate LLC fully supports the principles of the Fair Housing Act and the Equal Opportunity Act. Listing information is deemed reliable but is not guaranteed accurate.
Each office is independently owned and operated.
Any services or products provided by third parties are not provided by, affiliated with or related to Better Homes and Gardens Real Estate LLC, or its affiliated companies.