
625 Dakota Avenue, Mattoon, IL 61938
Local realty services provided by:Better Homes and Gardens Real Estate Service First
625 Dakota Avenue,Mattoon, IL 61938
$199,900
- 3 Beds
- 2 Baths
- 1,552 sq. ft.
- Single family
- Active
Upcoming open houses
- Sun, Sep 2701:00 pm - 03:00 pm
Listed by: emilie lodes
Office: main place real estate
MLS#:6261039
Source:IL_CIBOR
Price summary
- Price:$199,900
- Price per sq. ft.:$128.8
About this home
Welcome home to this spacious 3-bedroom, 2-full-bath home offering plenty of room to live and entertain. The home features two living rooms, including one with a fireplace, giving you flexible space for relaxing, entertaining, or everyday living. The primary bedroom includes a walk-in closet and large private bathroom. The kitchen has seen several updates, including new countertops, a new sink, some new cabinets, and all-new appliances that stay with the home.
A screened-in porch provides a great space to enjoy the large fenced in backyard, while the full basement offers plenty of additional storage and space for your needs. Several important updates have also been completed, including a new AC unit in 2024 and a new furnace installed in December 2025. With its spacious layout, updated kitchen, screened-in porch, full basement, and recent mechanical updates, this home has a lot to offer. Schedule your showing to see it for yourself!
Contact an agent
Home facts
- Year built:1956
- Subdivision & Development:Landon Court Sub
- Listing ID #:6261039
- Added:3 day(s) ago
- Updated:September 25, 2026 at 11:49 PM
Rooms and interior
- Bedrooms:3
- Total bathrooms:2
- Full bathrooms:2
- Rooms Total:5
- Kitchen Description:Microwave, Oven, Range, Refrigerator
- Basement:Yes
- Basement Description:Crawl Space, Partial, Sump Pump, Unfinished
- Living area:1,552 sq. ft.
Heating and cooling
- Cooling:Central Air
- Heating:Forced Air, Gas
- Central air:Yes
Structure and exterior
- Year built:1956
- Building area:1,552 sq. ft.
- Lot area:0.24 Acres
- Architectural Style:Ranch
- Construction Materials:Aluminum Siding
- Exterior Features:Enclosed, Fence, Patio
- Levels:1 Story
Utilities
- Water:Public
- Sewer:Public Sewer
Finances and disclosures
- Price:$199,900
- Price per sq. ft.:$128.8
- Tax amount:$3,399 (2025)
Features and amenities
- Appliances:Dryer, Gas Water Heater, Microwave, Oven, Range, Refrigerator, Washer
- Laundry features:Dryer, Washer
Parking
- Parking description:2 Car Garage, Attached, Detached, Garage
- Garage:Yes
- Garage spaces:2
New listings near 625 Dakota Avenue
- New
 $99,900Active2 beds 1 baths762 sq. ft.
1208 S 14th Street, Mattoon, IL 61938
MLS# 6261098Listed by: CENTURY 21 KIMA PROPERTIES - New
 $135,000Active3 beds 1 baths1,508 sq. ft.
613 Lafayette Avenue, Mattoon, IL 61938
MLS# 6260958Listed by: COLDWELL BANKER CLASSIC REAL ESTATE - New
 $139,900Active3 beds 1 baths1,306 sq. ft.
621 Wabash Avenue, Mattoon, IL 61938
MLS# 6260993Listed by: PRICE AVENUE 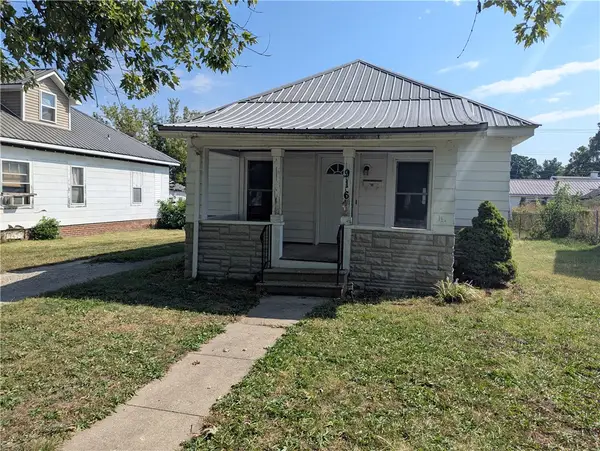 $69,000Pending3 beds 1 baths976 sq. ft.
916 N 12th Street, Mattoon, IL 61938
MLS# 6260820Listed by: TCI REALTY, LLC- New
 $165,000Active3 beds 1 baths1,260 sq. ft.
3233 Champaign Avenue, Mattoon, IL 61938
MLS# 6261010Listed by: CENTURY 21 KIMA PROPERTIES - New
 $289,500Active4 beds 3 baths2,393 sq. ft.
300 Charleston Avenue, Mattoon, IL 61938
MLS# 6260979Listed by: CENTURY 21 KIMA PROPERTIES - New
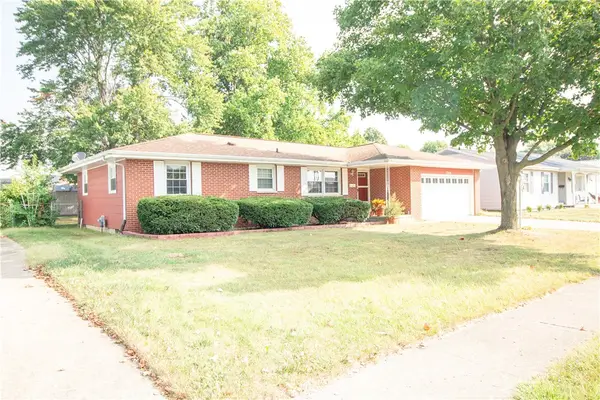 $174,500Active3 beds 2 baths1,565 sq. ft.
2316 Essex Avenue, Mattoon, IL 61938
MLS# 6260964Listed by: PRICE AVENUE - New
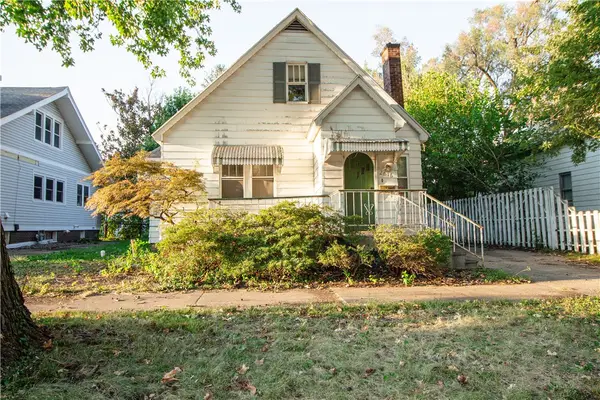 $79,900Active2 beds 1 baths1,128 sq. ft.
2616 Prairie Avenue, Mattoon, IL 61938
MLS# 6260992Listed by: PRICE AVENUE - New
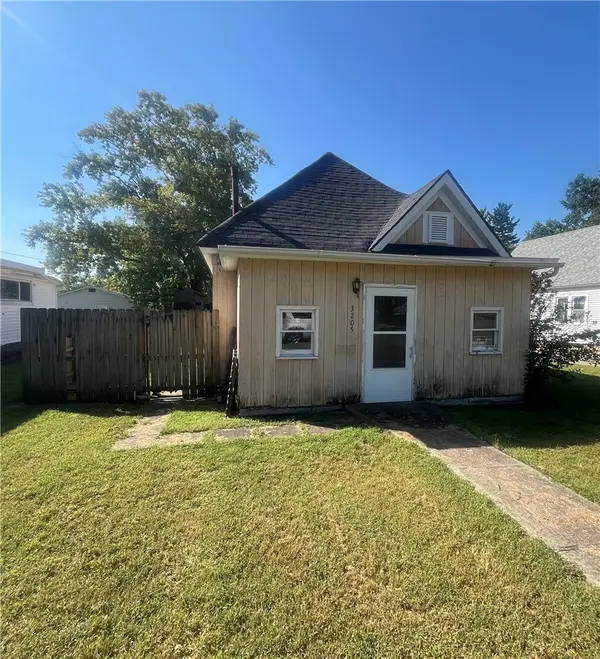 $38,000Active2 beds -- baths572 sq. ft.
3205 Broadway Avenue, Mattoon, IL 61938
MLS# 6260922Listed by: CENTURY 21 KIMA PROPERTIES


Protect your home and budget from life's surprises with an Assurant Home Warranty, backed by a partner that supports you through every step of homeownership. Explore Plans.
© 2026 Better Homes and Gardens Real Estate LLC. An Anywhere Real Estate company. All rights reserved. Better Homes and Gardens® Real Estate is a registered trademark owned by Meredith Operations Corporation, licensed to Better Homes and Gardens Real Estate LLC and used with permission. Better Homes and Gardens Real Estate LLC fully supports the principles of the Fair Housing Act and the Equal Opportunity Act. Listing information is deemed reliable but is not guaranteed accurate.
Each office is independently owned and operated.
Any services or products provided by third parties are not provided by, affiliated with or related to Better Homes and Gardens Real Estate LLC, or its affiliated companies.