
2103 Olde Mill Lane, McHenry, IL 60050
Local realty services provided by:Better Homes and Gardens Real Estate Star Homes
Listed by: heidii smith-bond, manuel valencia
Office: baird & warner
MLS#:12807754
Source:MLSNI
Price summary
- Price:$439,990
- Price per sq. ft.:$202.2
- Monthly HOA dues:$60
About this home
EXCEPTIONAL VALUE IN OLDE MILL PONDS! Priced $15,000 below the most recent subdivision comparables, this move-in-ready home also includes a $5,000 closing cost credit and one-year home warranty! Backing to Peterson Park with scenic creek views, this beautifully maintained 4-bedroom, 3.5-bath home offers over 3,100 sq. ft. of living space, thoughtful updates and inviting outdoor spaces. Light-filled interiors showcase bamboo and hardwood flooring, an updated kitchen with center island, abundant cabinetry and pantry, a family room with gas fireplace, formal dining room and convenient first-floor laundry. The spacious primary suite features a walk-in closet and remodeled ensuite bath (2024) with double vanity, whirlpool tub and separate shower. The finished lower level expands your living options with a recreation room, office/playroom and full bath. Outside, unwind or entertain on the expansive 16x20 deck beneath the pergola, gather around the firepit patio or enjoy the greenhouse and landscape lighting. Experience Peterson Park concerts, seasonal events and spectacular Fourth of July fireworks from your own backyard! Additional highlights include a newer humidifier, sump pump and backup generator. Convenient to McHenry's Riverwalk, dining, shopping, bike trails, beach, schools and community events. MOTIVATED SELLER-schedule your private showing and discover this outstanding combination of value, space and location!...
Contact an agent
Home facts
- Year built:1998
- Subdivision & Development:Olde Mill Ponds
- Listing ID #:12807754
- Updated:November 13, 2026 at 12:50 AM
Rooms and interior
- Bedrooms:4
- Total bathrooms:4
- Full bathrooms:3
- Half bathrooms:1
- Rooms Total:9
- Dining Description:Separate Dining Room
- Bathrooms Description:Double Sinks, Separate Shower, Whirlpool
- Kitchen Description:Dishwasher, Microwave, Range, Refrigerator
- Basement Description:Finished, Full
- Living area:2,176 sq. ft.
Heating and cooling
- Cooling:Central Air
- Heating:Electric, Forced Air, Gas
- Central air:Yes
Structure and exterior
- Roof:Asphalt
- Year built:1998
- Building area:2,176 sq. ft.
- Lot area:0.31 Acres
- Architectural Style:Traditional
- Levels:2 Story
Schools
- High school:Mchenry Campus
- Middle school:Mchenry Middle School
- Elementary school:Hilltop Elementary School
Utilities
- Water:Public
- Sewer:Public Sewer
Finances and disclosures
- Price:$439,990
- Price per sq. ft.:$202.2
- Tax amount:$9,212 (2025)
Features and amenities
- Amenities:CO Detectors, Ceiling Fan(s), Sump Pump, TV-Cable, Water-Softener Owned
Parking
- Total parking spaces:2
- Parking description:Asphalt, Attached Garage, Carport, Garage
- Garage:Yes
- Garage spaces:2
 Copyright 2026 Midwest Real Estate Data LLC. All rights reserved. The data relating to real estate for sale on this web site comes in part from the Broker Reciprocity Program of the Midwest Real Estate Data LLC. Listing information is deemed reliable but not guaranteed.
New listings near 2103 Olde Mill Lane
- Open Sun, 1 to 3pmNew
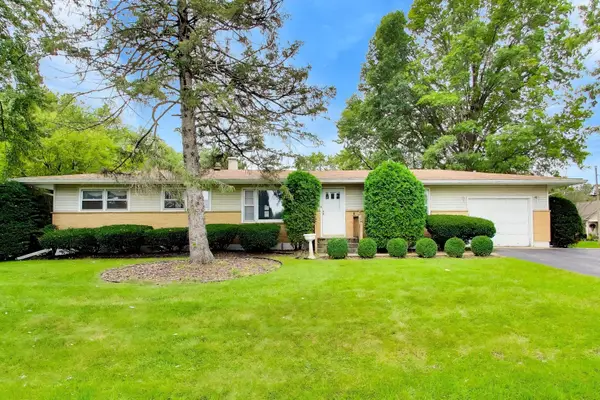 $289,000Active3 beds 2 baths1,284 sq. ft.
4917 Bonner Drive, McHenry, IL 60050
MLS# 12807613Listed by: COMPASS - Open Sat, 10am to 12pmNew
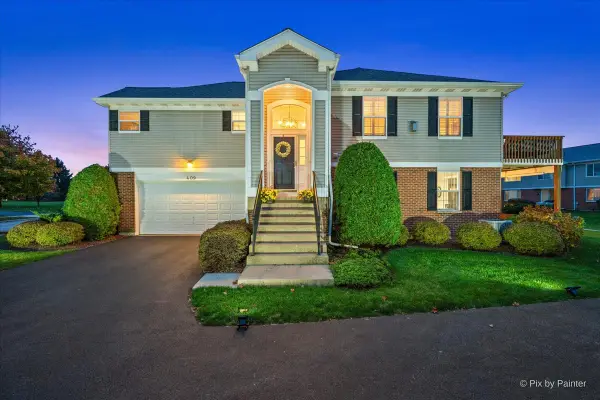 $299,900Active3 beds 3 baths2,054 sq. ft.
409 Legend Lane, McHenry, IL 60050
MLS# 12802893Listed by: KELLER WILLIAMS NORTH SHORE WEST - New
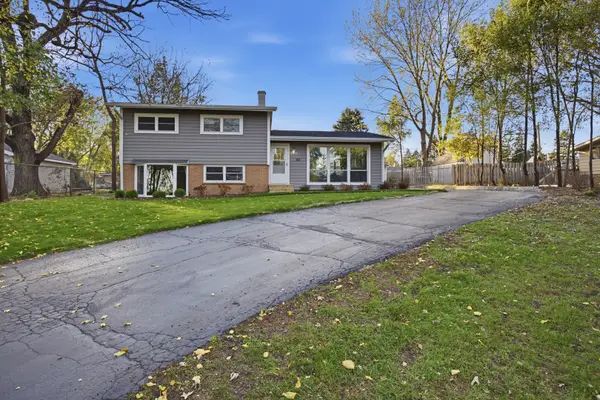 $365,000Active3 beds 2 baths1,100 sq. ft.
4903 N West Street, McHenry, IL 60051
MLS# 12789938Listed by: EXP REALTY - New
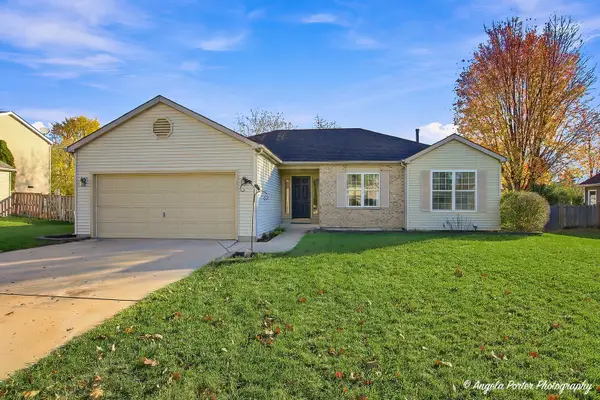 $339,900Active3 beds 3 baths1,492 sq. ft.
910 Donnelly Place, McHenry, IL 60050
MLS# 12806944Listed by: DREAM REAL ESTATE, INC. - New
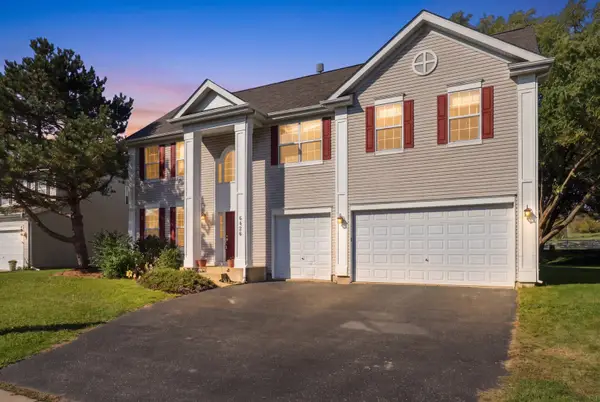 $479,000Active6 beds 4 baths3,528 sq. ft.
6426 Midleton Lane, McHenry, IL 60050
MLS# 12806269Listed by: BAIRD & WARNER - Open Sun, 11am to 1pmNew
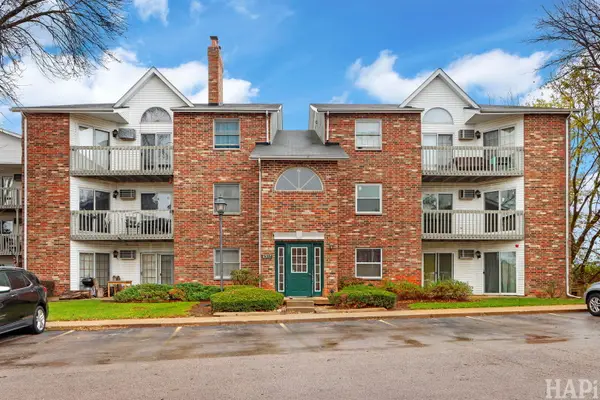 $172,900Active2 beds 1 baths875 sq. ft.
4307 W Shamrock Lane #1C, McHenry, IL 60050
MLS# 12784164Listed by: KELLER WILLIAMS SUCCESS REALTY - New
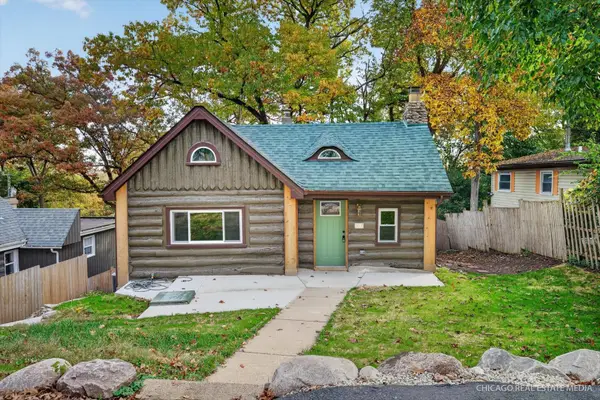 $259,900Active3 beds 2 baths1,544 sq. ft.
312 N Cresthill Avenue, McHenry, IL 60051
MLS# 12795335Listed by: EQUITY REAL ESTATE 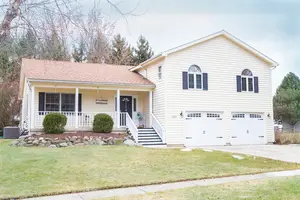 $365,000Pending4 beds 3 baths2,000 sq. ft.
3701 Biscayne Road, McHenry, IL 60050
MLS# 12803848Listed by: KONNERTH REALTY GROUP- Open Sun, 11am to 1pmNew
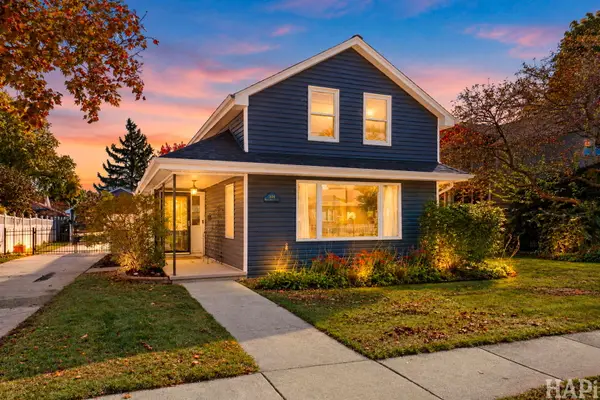 $324,900Active3 beds 2 baths1,246 sq. ft.
1404 N Green Street, McHenry, IL 60050
MLS# 12803710Listed by: KELLER WILLIAMS SUCCESS REALTY


Protect your home and budget from life's surprises with an Assurant Home Warranty, backed by a partner that supports you through every step of homeownership. Explore Plans.
© 2026 Better Homes and Gardens Real Estate LLC. An Anywhere Real Estate company. All rights reserved. Better Homes and Gardens® Real Estate is a registered trademark owned by Meredith Operations Corporation, licensed to Better Homes and Gardens Real Estate LLC and used with permission. Better Homes and Gardens Real Estate LLC fully supports the principles of the Fair Housing Act and the Equal Opportunity Act. Listing information is deemed reliable but is not guaranteed accurate.
Each office is independently owned and operated.
Any services or products provided by third parties are not provided by, affiliated with or related to Better Homes and Gardens Real Estate LLC, or its affiliated companies.