
4903 N West Street, McHenry, IL 60051
Local realty services provided by:Better Homes and Gardens Real Estate Connections
4903 N West Street,McHenry, IL 60051
$365,000
- 3 Beds
- 2 Baths
- 1,100 sq. ft.
- Single family
- Active
Listed by: jamie decker
Office: exp realty
MLS#:12789938
Source:MLSNI
Price summary
- Price:$365,000
- Price per sq. ft.:$331.82
About this home
Beautifully reimagined from top to bottom, this 3-bedroom, 2-full-bath home brings new life to a solid home in a phenomenal location within the Johnsburg school district. Thoughtfully updated throughout, this home blends modern finishes, functional living spaces, and an incredible backyard retreat-all in the heart of this golf-cart-friendly community! Step inside to discover a gorgeous, remodeled kitchen featuring crisp white shaker cabinetry and brand-new stainless steel appliances. The dining area flows seamlessly into the spacious living room, where display windows frame beautiful views of the expansive, hilltop front yard. Luxury vinyl plank flooring runs throughout the main level, creating a cohesive, modern feel. Upstairs, three generously sized bedrooms feature brand-new carpeting, complemented by a beautifully updated full bathroom. The lower level adds even more versatility, with a spacious family room perfect for holiday gatherings, game days, or cozy movie nights. A brand-new full bathroom with a tiled shower and oversized vanity, along with a dedicated laundry room, adds everyday convenience and functionality. And just wait until you step outside! The backyard is home to an in-ground swimming pool with newer equipment and a diving board for endless summer fun. There's still plenty of green space for kids and pets to play, making this backyard the perfect balance of relaxation and recreation. A spacious two-car garage, an extended driveway offering added privacy from the street, and a large crawl space provide plenty of additional storage options. The updates extend well beyond the cosmetics, with a new roof, furnace, and A/C, a water heater installed in 2018, and siding and gutters replaced within the last four years. A beautiful new brick front walkway and thoughtfully enhanced landscaping create a welcoming first impression before you even step inside. Fresh, modern, and meticulously refreshed, this is more than a remodel-it's a home ready for its next chapter. Enjoy the best of Johnsburg living, with local charm, a welcoming community, Johnsburg schools, and the freedom of a golf-cart-friendly village right at your doorstep. All that's left to do is move in and start making memories!...
Contact an agent
Home facts
- Year built:1958
- Listing ID #:12789938
- Updated:November 13, 2026 at 12:59 PM
Rooms and interior
- Bedrooms:3
- Total bathrooms:2
- Full bathrooms:2
- Rooms Total:7
- Kitchen Description:Dishwasher, Microwave, Range, Refrigerator, Stainless Steel Appliance(s)
- Basement Description:Finished, Partial
- Living area:1,100 sq. ft.
Heating and cooling
- Cooling:Central Air
- Heating:Forced Air, Gas
- Central air:Yes
Structure and exterior
- Roof:Asphalt
- Year built:1958
- Building area:1,100 sq. ft.
- Lot area:0.28 Acres
- Levels:Split Level
Schools
- High school:Johnsburg High School
- Middle school:Johnsburg Junior High School
- Elementary school:Ringwood School Primary Ctr
Utilities
- Water:Public, Shared Well
Finances and disclosures
- Price:$365,000
- Price per sq. ft.:$331.82
- Tax amount:$4,717 (2025)
Features and amenities
- Amenities:Ceiling Fan(s), Water-Softener Owned
Parking
- Total parking spaces:2
- Parking description:Asphalt, Detached Garage, Garage
- Garage:Yes
- Garage spaces:2
 Copyright 2026 Midwest Real Estate Data LLC. All rights reserved. The data relating to real estate for sale on this web site comes in part from the Broker Reciprocity Program of the Midwest Real Estate Data LLC. Listing information is deemed reliable but not guaranteed.
New listings near 4903 N West Street
- Open Sat, 11am to 1pmNew
 $370,000Active4 beds 3 baths1,938 sq. ft.
5220 W Malibu Court, McHenry, IL 60050
MLS# 12800773Listed by: KELLER WILLIAMS SUCCESS REALTY - New
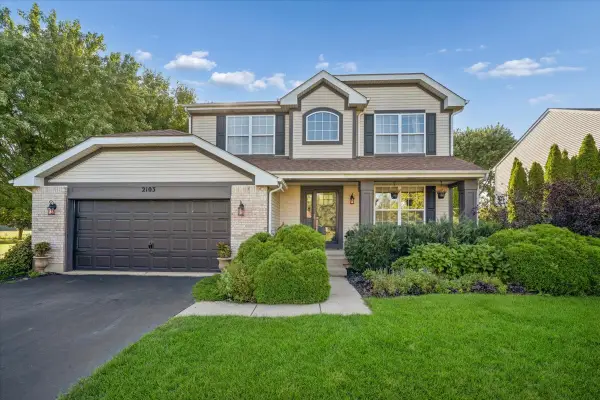 $439,990Active4 beds 4 baths2,176 sq. ft.
2103 Olde Mill Lane, McHenry, IL 60050
MLS# 12807754Listed by: BAIRD & WARNER - Open Sun, 1 to 3pmNew
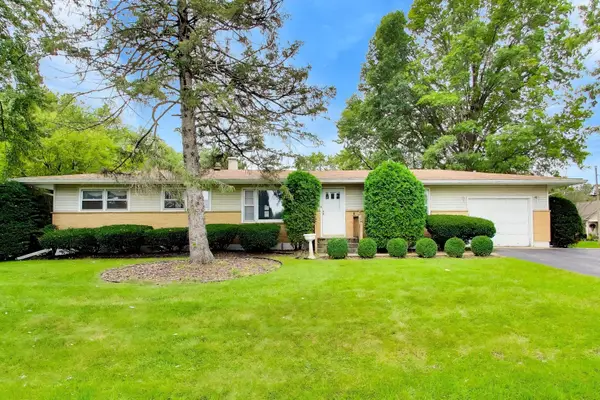 $289,000Active3 beds 2 baths1,284 sq. ft.
4917 Bonner Drive, McHenry, IL 60050
MLS# 12807613Listed by: COMPASS - Open Sat, 10am to 12pmNew
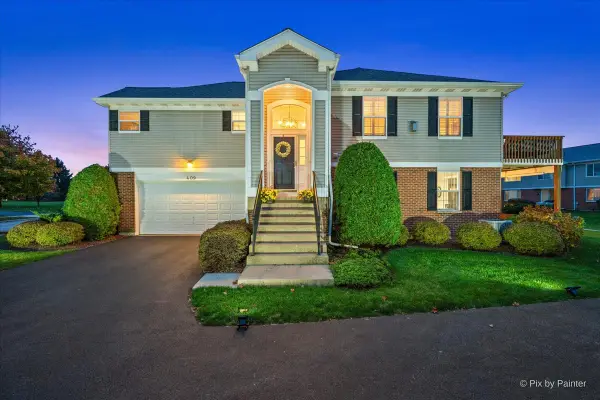 $299,900Active3 beds 3 baths2,054 sq. ft.
409 Legend Lane, McHenry, IL 60050
MLS# 12802893Listed by: KELLER WILLIAMS NORTH SHORE WEST - New
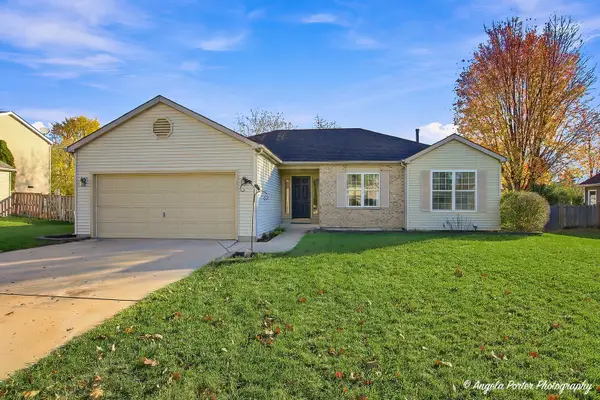 $339,900Active3 beds 3 baths1,492 sq. ft.
910 Donnelly Place, McHenry, IL 60050
MLS# 12806944Listed by: DREAM REAL ESTATE, INC. - New
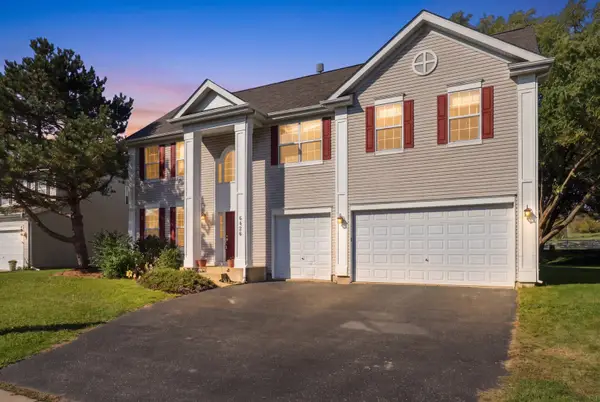 $479,000Active6 beds 4 baths3,528 sq. ft.
6426 Midleton Lane, McHenry, IL 60050
MLS# 12806269Listed by: BAIRD & WARNER - Open Sun, 11am to 1pmNew
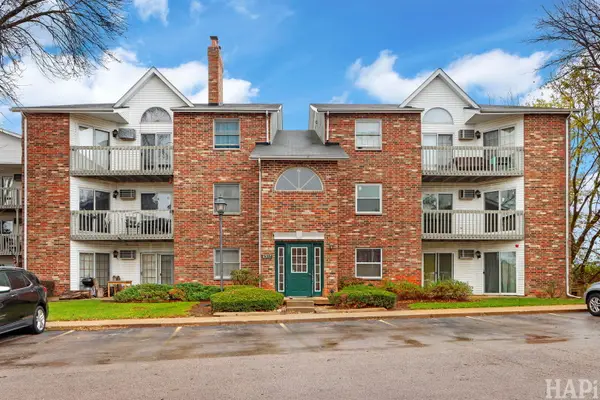 $172,900Active2 beds 1 baths875 sq. ft.
4307 W Shamrock Lane #1C, McHenry, IL 60050
MLS# 12784164Listed by: KELLER WILLIAMS SUCCESS REALTY - New
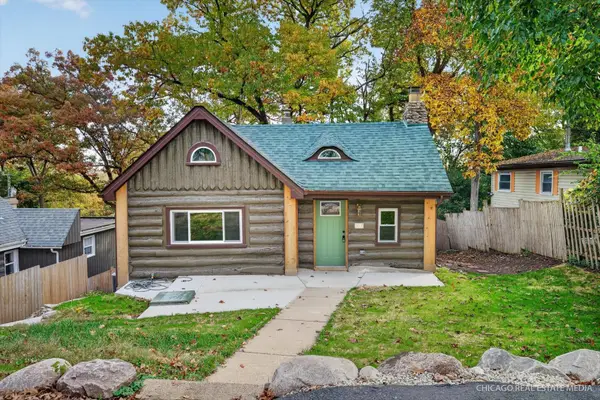 $259,900Active3 beds 2 baths1,544 sq. ft.
312 N Cresthill Avenue, McHenry, IL 60051
MLS# 12795335Listed by: EQUITY REAL ESTATE 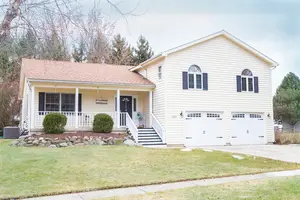 $365,000Pending4 beds 3 baths2,000 sq. ft.
3701 Biscayne Road, McHenry, IL 60050
MLS# 12803848Listed by: KONNERTH REALTY GROUP


Protect your home and budget from life's surprises with an Assurant Home Warranty, backed by a partner that supports you through every step of homeownership. Explore Plans.
© 2026 Better Homes and Gardens Real Estate LLC. An Anywhere Real Estate company. All rights reserved. Better Homes and Gardens® Real Estate is a registered trademark owned by Meredith Operations Corporation, licensed to Better Homes and Gardens Real Estate LLC and used with permission. Better Homes and Gardens Real Estate LLC fully supports the principles of the Fair Housing Act and the Equal Opportunity Act. Listing information is deemed reliable but is not guaranteed accurate.
Each office is independently owned and operated.
Any services or products provided by third parties are not provided by, affiliated with or related to Better Homes and Gardens Real Estate LLC, or its affiliated companies.