
3109 Judy Lane, McHenry, IL 60050
Local realty services provided by:Better Homes and Gardens Real Estate Star Homes
3109 Judy Lane,McHenry, IL 60050
$449,900
- 3 Beds
- 3 Baths
- 2,213 sq. ft.
- Single family
- Pending
Listed by: richard clark, kristie majewski
Office: kozar real estate group
MLS#:12733295
Source:MLSNI
Price summary
- Price:$449,900
- Price per sq. ft.:$203.3
About this home
Impeccably maintained 3bed, 2.5bath home in a premier McHenry location. Fantastic two story entry off the expansive front porch. Beautiful hardwood flooring flows through the kitchen, living room, dining room, and family room. Dining room also features decorative woodwork details and statement light fixture. Spacious livingroom with plentiful natural light streaming through the windows. The kitchen features granite counters, white cabinetry, stainless steel appliances, and a bay window overlooking the professionally landscaped yard. Attached sunroom with ceiling fan and electric leads to a functional composite deck, plus two additional patio spaces and a basketball hoop in the fully fenced backyard. Family room offers hardwood flooring and a cozy fireplace. Oversized primary bedroom showcases a vaulted ceiling, ceiling fan, and two walk-in closets (one with a laundry chute). The fully remodeled primary bath is stunning-featuring a standing shower, freestanding soaking tub, doublebowl vanities, dramatic lighting, and a linen closet. Both secondary bedrooms are very spacious with ceiling fans. The hall bath is also completely remodeled. Full basement with bath roughin and a dedicated storage room. 2.5 car attached garage, gorgeous brick walkway and flagstone landscaping beds. Outstanding location: walk down the street to the river, private residents' beach, McHenry Golf Club & course, and downtown McHenry. Major updates: Kitchen & baths (2016), A/C (2016), Front door (2017), Roof (2017), Water heater (2018), Furnace (2019), Cedar painted (2023), Ejector & sump pumps (2023). This home has it all and is a must see....
Contact an agent
Home facts
- Year built:1990
- Listing ID #:12733295
- Updated:September 28, 2026 at 10:28 AM
Rooms and interior
- Bedrooms:3
- Total bathrooms:3
- Full bathrooms:2
- Half bathrooms:1
- Rooms Total:7
- Dining Description:Separate Dining Room
- Bathrooms Description:Separate Shower, Whirlpool
- Kitchen Description:Dishwasher, Disposal, Microwave, Range, Refrigerator
- Basement Description:Full, Unfinished
- Living area:2,213 sq. ft.
Heating and cooling
- Cooling:Central Air
- Heating:Forced Air, Natural Gas
- Central air:Yes
Structure and exterior
- Roof:Asphalt
- Year built:1990
- Building area:2,213 sq. ft.
- Lot area:0.26 Acres
- Architectural Style:Colonial
- Foundation Description:Concrete Perimeter
- Levels:2 Story
Schools
- High school:Mchenry East Campus
- Middle school:Mchenry Middle School
- Elementary school:Edgebrook Elementary School
Utilities
- Water:Public
- Sewer:Public Sewer
Finances and disclosures
- Price:$449,900
- Price per sq. ft.:$203.3
- Tax amount:$9,356 (2025)
Features and amenities
- Laundry features:Dryer, Washer
- Amenities:CO Detectors, Ceiling Fan(s), Sump Pump
Parking
- Total parking spaces:2
- Parking description:Attached Garage, Concrete, Garage
- Garage:Yes
- Garage spaces:2.5
 Copyright 2026 Midwest Real Estate Data LLC. All rights reserved. The data relating to real estate for sale on this web site comes in part from the Broker Reciprocity Program of the Midwest Real Estate Data LLC. Listing information is deemed reliable but not guaranteed.
New listings near 3109 Judy Lane
- New
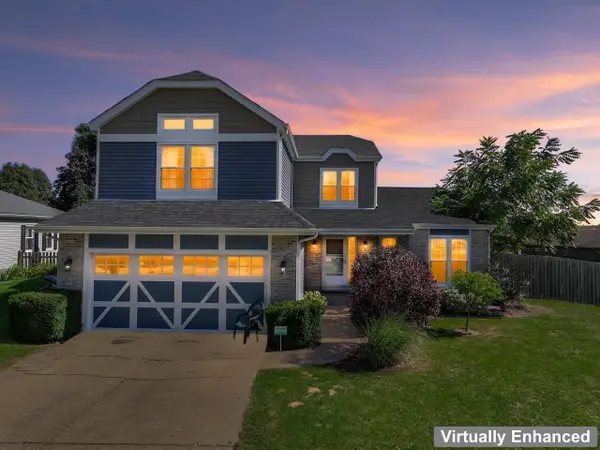 $385,000Active3 beds 3 baths2,384 sq. ft.
5004 Glenbrook Trail W, McHenry, IL 60050
MLS# 12770407Listed by: BERKSHIRE HATHAWAY HOMESERVICES STARCK REAL ESTATE - New
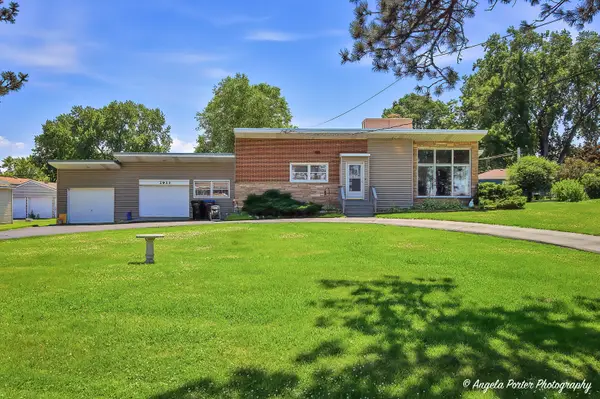 $399,900Active3 beds 2 baths2,012 sq. ft.
2923 Shorewood Drive, McHenry, IL 60050
MLS# 12770371Listed by: DREAM REAL ESTATE, INC. - New
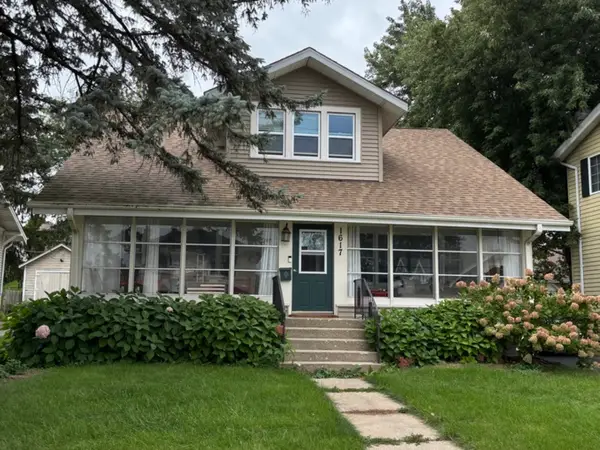 $315,000Active3 beds 2 baths1,584 sq. ft.
1617 N Riverside Drive, McHenry, IL 60050
MLS# 12770216Listed by: KONNERTH REALTY GROUP - New
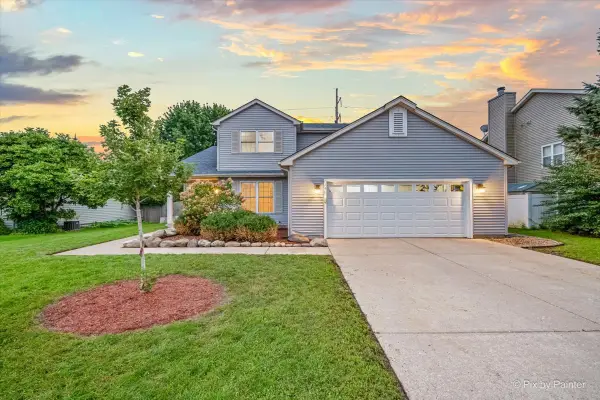 $389,900Active4 beds 3 baths2,000 sq. ft.
148 S Glenbrook Trail, McHenry, IL 60050
MLS# 12769630Listed by: 103 REALTY - New
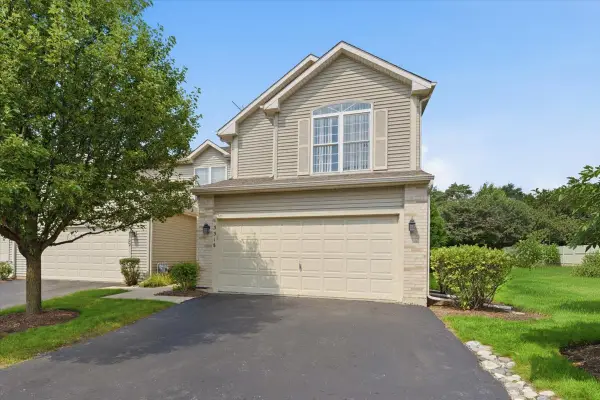 $259,000Active5 beds 4 baths2,300 sq. ft.
3318 Cottonwood Court, McHenry, IL 60051
MLS# 12769427Listed by: EXP REALTY - New
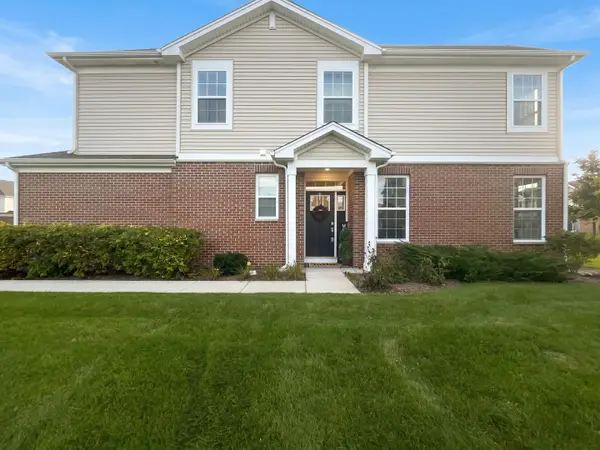 $315,000Active3 beds 3 baths1,717 sq. ft.
1246 Draper Road, McHenry, IL 60050
MLS# 12769222Listed by: AQUINO REALTY, LLC  $329,900Pending4 beds 3 baths1,251 sq. ft.
611 S Orchid Path, McHenry, IL 60050
MLS# 12766462Listed by: RE/MAX PLAZA- New
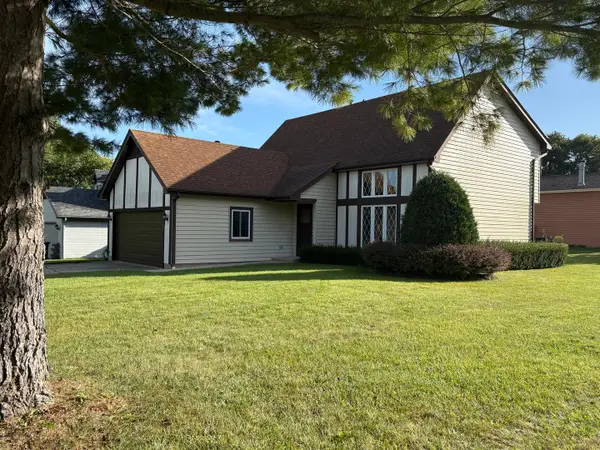 $342,500Active3 beds 2 baths2,076 sq. ft.
122 N Creekside Trail, McHenry, IL 60050
MLS# 12759519Listed by: NORTHWEST SUBURBAN REAL ESTATE - New
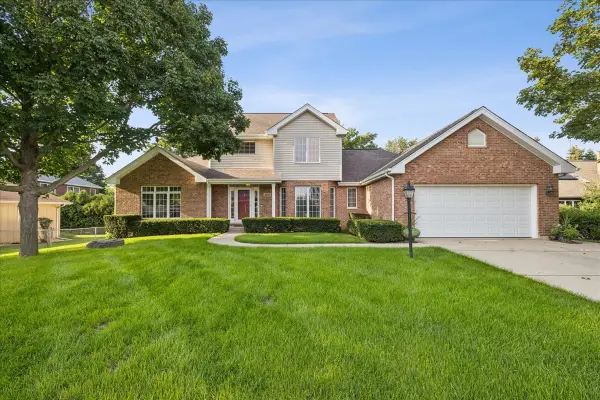 $475,000Active3 beds 3 baths2,702 sq. ft.
3510 W Shepherd Hill Lane, McHenry, IL 60050
MLS# 12730670Listed by: BERKSHIRE HATHAWAY HOMESERVICES STARCK REAL ESTATE - New
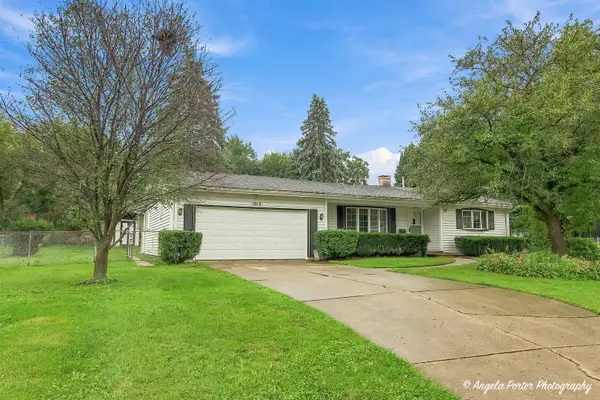 $359,900Active3 beds 2 baths1,526 sq. ft.
1015 Somerset, McHenry, IL 60050
MLS# 12748462Listed by: RE/MAX PLAZA


Protect your home and budget from life's surprises with an Assurant Home Warranty, backed by a partner that supports you through every step of homeownership. Explore Plans.
© 2026 Better Homes and Gardens Real Estate LLC. An Anywhere Real Estate company. All rights reserved. Better Homes and Gardens® Real Estate is a registered trademark owned by Meredith Operations Corporation, licensed to Better Homes and Gardens Real Estate LLC and used with permission. Better Homes and Gardens Real Estate LLC fully supports the principles of the Fair Housing Act and the Equal Opportunity Act. Listing information is deemed reliable but is not guaranteed accurate.
Each office is independently owned and operated.
Any services or products provided by third parties are not provided by, affiliated with or related to Better Homes and Gardens Real Estate LLC, or its affiliated companies.