
1015 Somerset, McHenry, IL 60050
Local realty services provided by:Better Homes and Gardens Real Estate Star Homes
1015 Somerset,McHenry, IL 60050
$359,900
- 3 Beds
- 2 Baths
- 1,526 sq. ft.
- Single family
- Active
Listed by: nicole hodges
Office: re/max plaza
MLS#:12748462
Source:MLSNI
Price summary
- Price:$359,900
- Price per sq. ft.:$235.85
About this home
Welcome to this spacious and tucked-away 3-bedroom ranch nestled in the highly sought-after Whispering Oaks community! With two additional spacious bedrooms, this home offers plenty of room for family, guests, a home office, or additional living space. From the moment you step inside, you'll feel right at home with the warmth of the fireplace, beautiful wood flooring, and inviting layout. The kitchen offers ample storage, a new refrigerator, and a separate dining area. The private primary suite features its own full bathroom, providing a comfortable retreat. A 4-foot stone crawl space runs the entire length of the home and offers convenient access through the attached 2-car garage, providing plenty of additional storage. Step outside and discover one of the largest lots in Whispering Oaks! The spacious fenced yard features a shed, five beautiful cherry trees, and plenty of room to enjoy the outdoors. The newly added front deck creates the perfect spot to sip your morning coffee or unwind after a long day. And the location is hard to beat! You're within walking distance of Fort McHenry Park and its splash pad, while shopping, dining, entertainment, and everyday conveniences are all just minutes away. With its generous living space, fantastic lot, inviting character, and unbeatable location, this home is one you won't want to miss. Come see it for yourself and fall in love! Home is being sold AS-IS....
Contact an agent
Home facts
- Year built:1967
- Listing ID #:12748462
- Updated:September 28, 2026 at 08:19 PM
Rooms and interior
- Bedrooms:3
- Total bathrooms:2
- Full bathrooms:2
- Rooms Total:6
- Dining Description:Separate Dining Room
- Kitchen Description:Dishwasher, Microwave, Range, Refrigerator
- Living area:1,526 sq. ft.
Heating and cooling
- Cooling:Central Air
- Heating:Natural Gas
- Central air:Yes
Structure and exterior
- Roof:Asphalt
- Year built:1967
- Building area:1,526 sq. ft.
- Lot Features:Cul-De-Sac
- Architectural Style:Ranch
- Foundation Description:Concrete Perimeter
- Levels:1 Story
Schools
- High school:Mchenry Campus
- Middle school:Parkland Middle School
- Elementary school:Riverwood Elementary School
Utilities
- Water:Public
- Sewer:Public Sewer
Finances and disclosures
- Price:$359,900
- Price per sq. ft.:$235.85
- Tax amount:$5,634 (2025)
Features and amenities
- Laundry features:Dryer, Washer
Parking
- Total parking spaces:2
- Parking description:Attached Garage, Concrete, Garage
- Garage:Yes
- Garage spaces:2
 Copyright 2026 Midwest Real Estate Data LLC. All rights reserved. The data relating to real estate for sale on this web site comes in part from the Broker Reciprocity Program of the Midwest Real Estate Data LLC. Listing information is deemed reliable but not guaranteed.
New listings near 1015 Somerset
- New
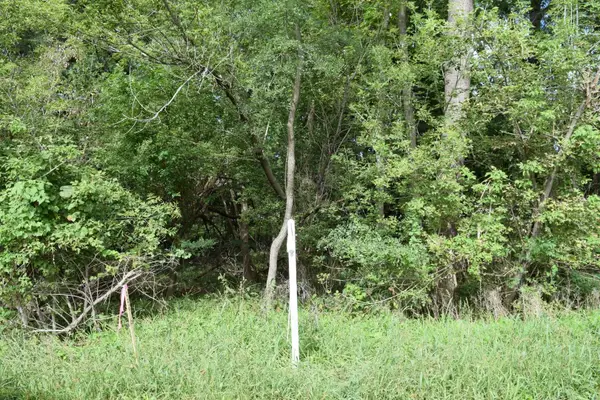 $25,000Active0.37 Acres
Lots 68 & 69 Paul Street, McHenry, IL 60051
MLS# 12769680Listed by: RE/MAX PLAZA - New
 $524,900Active3 beds 2 baths2,476 sq. ft.
325 Tralee Lane, McHenry, IL 60050
MLS# 12766202Listed by: KELLER WILLIAMS NORTH SHORE WEST - New
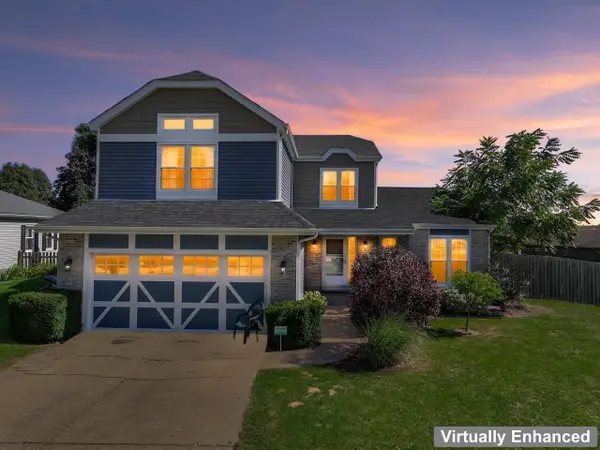 $385,000Active3 beds 3 baths2,384 sq. ft.
5004 Glenbrook Trail W, McHenry, IL 60050
MLS# 12770407Listed by: BERKSHIRE HATHAWAY HOMESERVICES STARCK REAL ESTATE - New
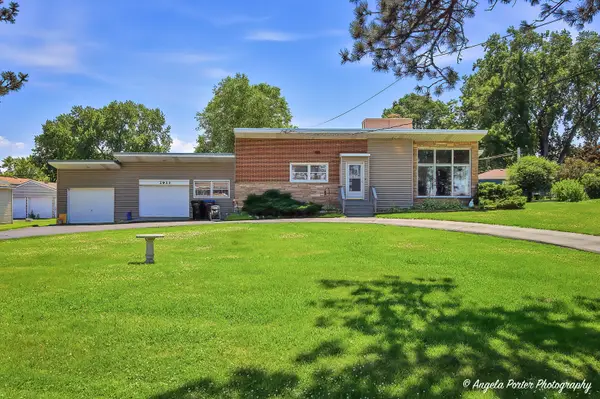 $399,900Active3 beds 2 baths2,012 sq. ft.
2923 Shorewood Drive, McHenry, IL 60050
MLS# 12770371Listed by: DREAM REAL ESTATE, INC. - New
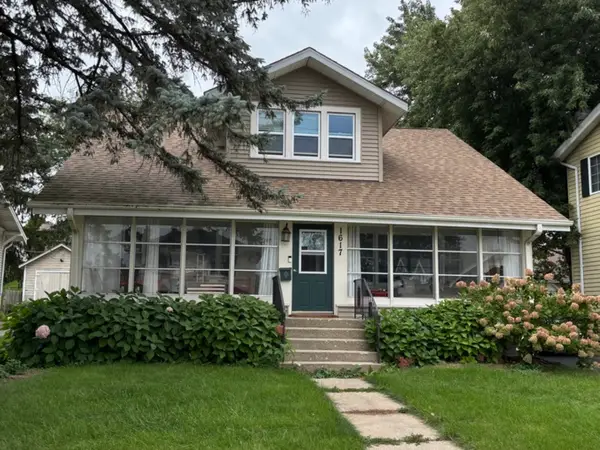 $315,000Active3 beds 2 baths1,584 sq. ft.
1617 N Riverside Drive, McHenry, IL 60050
MLS# 12770216Listed by: KONNERTH REALTY GROUP - New
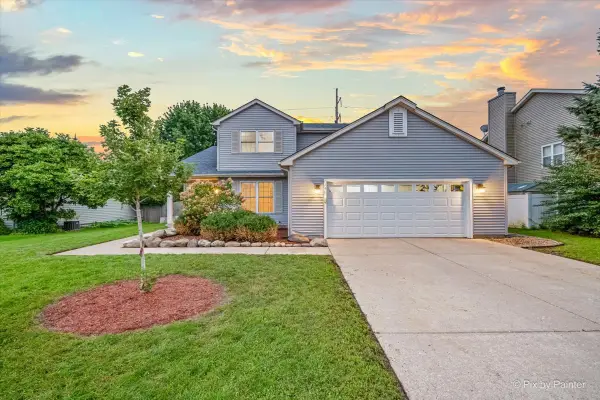 $389,900Active4 beds 3 baths2,000 sq. ft.
148 S Glenbrook Trail, McHenry, IL 60050
MLS# 12769630Listed by: 103 REALTY - New
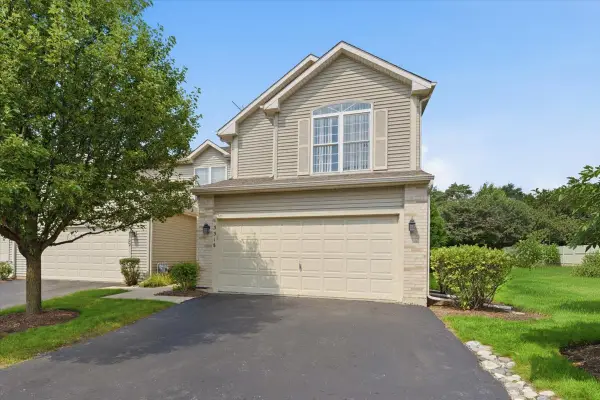 $259,000Active5 beds 4 baths2,300 sq. ft.
3318 Cottonwood Court, McHenry, IL 60051
MLS# 12769427Listed by: EXP REALTY - New
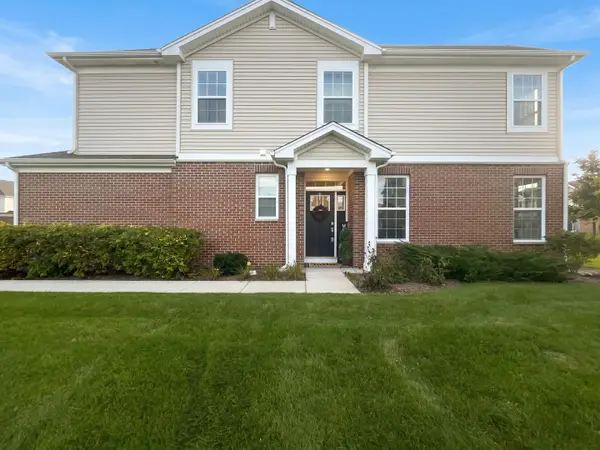 $315,000Active3 beds 3 baths1,717 sq. ft.
1246 Draper Road, McHenry, IL 60050
MLS# 12769222Listed by: AQUINO REALTY, LLC  $329,900Pending4 beds 3 baths1,251 sq. ft.
611 S Orchid Path, McHenry, IL 60050
MLS# 12766462Listed by: RE/MAX PLAZA- New
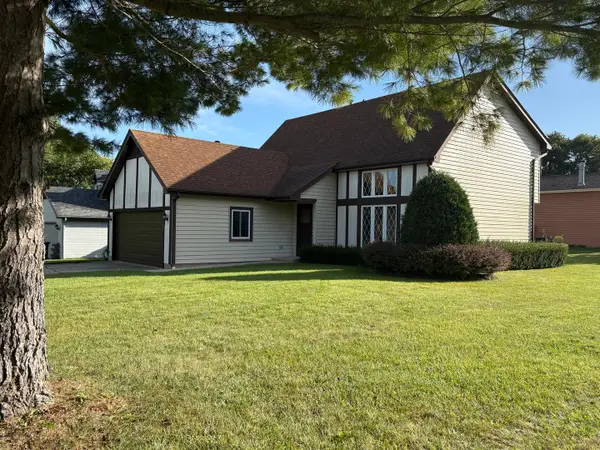 $342,500Active3 beds 2 baths2,076 sq. ft.
122 N Creekside Trail, McHenry, IL 60050
MLS# 12759519Listed by: NORTHWEST SUBURBAN REAL ESTATE


Protect your home and budget from life's surprises with an Assurant Home Warranty, backed by a partner that supports you through every step of homeownership. Explore Plans.
© 2026 Better Homes and Gardens Real Estate LLC. An Anywhere Real Estate company. All rights reserved. Better Homes and Gardens® Real Estate is a registered trademark owned by Meredith Operations Corporation, licensed to Better Homes and Gardens Real Estate LLC and used with permission. Better Homes and Gardens Real Estate LLC fully supports the principles of the Fair Housing Act and the Equal Opportunity Act. Listing information is deemed reliable but is not guaranteed accurate.
Each office is independently owned and operated.
Any services or products provided by third parties are not provided by, affiliated with or related to Better Homes and Gardens Real Estate LLC, or its affiliated companies.