
608 Wimbleton Trail, McHenry, IL 60050
Local realty services provided by:Better Homes and Gardens Real Estate Star Homes
608 Wimbleton Trail,McHenry, IL 60050
$349,900
- 3 Beds
- 2 Baths
- 1,272 sq. ft.
- Single family
- Active
Listed by: kathleen ricketts
Office: century 21 circle
MLS#:12698015
Source:MLSNI
Price summary
- Price:$349,900
- Price per sq. ft.:$275.08
- Monthly HOA dues:$7.5
About this home
If you are looking for a well maintained ranch - you have found it! 3 bedrooms, 2 full baths in Boone Creek. Current owner purchased this home brand new from the builder and have enjoyed living here. All appliances are included, all main floor windows have been replaced and there is an RO water system. The kitchen features a breakfast bar and ample counterspace. The vaulted ceiling with a wood beam gives the home character. The spacious backyard is fully fenced and also features a large deck; great for summer barbeques! The partial basement is the cleanest one you will ever see! A bathroom rough-in and spacious crawl space are additional features. Easy to show, schedule your appointment.
Contact an agent
Home facts
- Year built:2002
- Listing ID #:12698015
- Updated:July 10, 2026 at 02:03 PM
Rooms and interior
- Bedrooms:3
- Total bathrooms:2
- Full bathrooms:2
- Rooms Total:6
- Dining Description:Combined With Living Room
- Kitchen Description:Dishwasher, Disposal, Microwave, Range, Refrigerator
- Basement Description:Partial, Unfinished
- Living area:1,272 sq. ft.
Heating and cooling
- Cooling:Central Air
- Heating:Forced Air, Natural Gas
- Central air:Yes
Structure and exterior
- Year built:2002
- Building area:1,272 sq. ft.
- Architectural Style:Ranch
- Levels:1 Story
Schools
- High school:Mchenry Campus
- Middle school:Parkland Middle School
- Elementary school:Riverwood Elementary School
Utilities
- Water:Lake Michigan
- Sewer:Public Sewer
Finances and disclosures
- Price:$349,900
- Price per sq. ft.:$275.08
- Tax amount:$2,184 (2025)
Features and amenities
- Laundry features:Dryer, Washer
Parking
- Total parking spaces:2
- Parking description:Asphalt, Attached Garage, Garage
- Garage:Yes
- Garage spaces:2
 Copyright 2026 Midwest Real Estate Data LLC. All rights reserved. The data relating to real estate for sale on this web site comes in part from the Broker Reciprocity Program of the Midwest Real Estate Data LLC. Listing information is deemed reliable but not guaranteed.
New listings near 608 Wimbleton Trail
- New
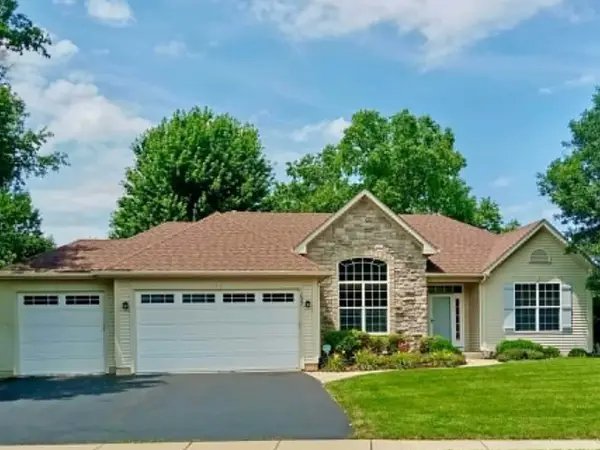 $500,000Active4 beds 3 baths2,200 sq. ft.
1627 Tyler Trail, McHenry, IL 60051
MLS# 12663244Listed by: RE/MAX PROPERTIES NORTHWEST - New
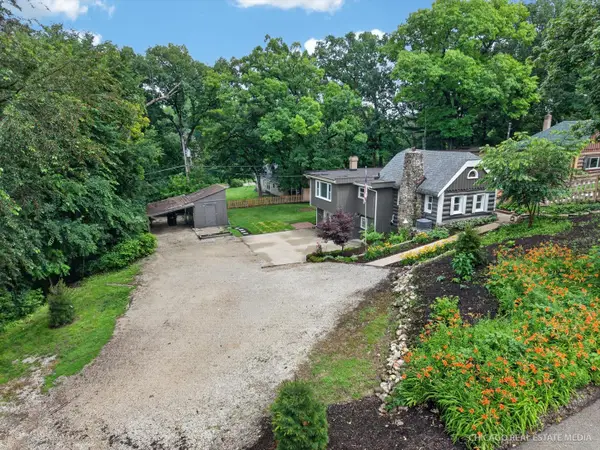 $279,900Active3 beds 2 baths1,479 sq. ft.
314 N Cresthill Avenue, McHenry, IL 60051
MLS# 12699939Listed by: EQUITY REAL ESTATE - New
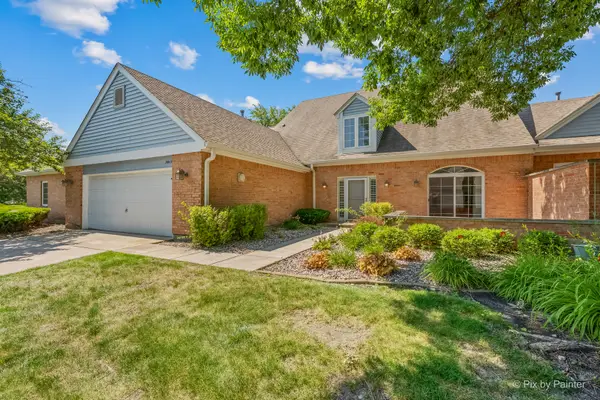 $360,000Active3 beds 3 baths2,542 sq. ft.
5615 Chesapeake Drive #5615, McHenry, IL 60050
MLS# 12700830Listed by: HOMESMART CONNECT LLC - New
 $395,000Active5 beds 3 baths2,384 sq. ft.
5903 Castlewood Trail, McHenry, IL 60050
MLS# 12698414Listed by: BERKSHIRE HATHAWAY HOMESERVICES STARCK REAL ESTATE - New
 $369,900Active3 beds 2 baths1,916 sq. ft.
4220 Ponca Street, McHenry, IL 60050
MLS# 12696625Listed by: EXP REALTY - New
 $286,000Active3 beds 1 baths988 sq. ft.
2804 Old Oak Drive, McHenry, IL 60050
MLS# 12692066Listed by: RE/MAX AMERICAN DREAM 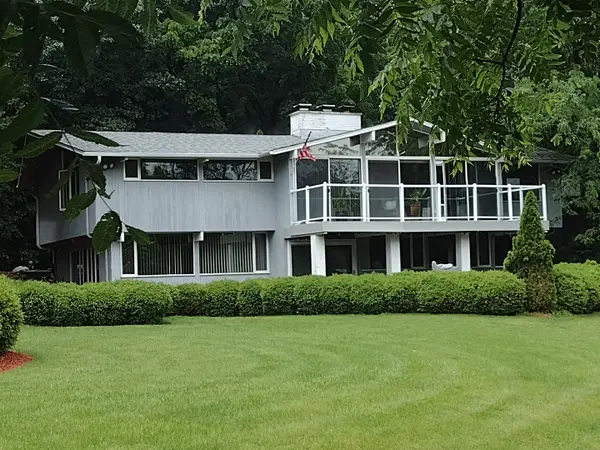 $529,900Pending3 beds 3 baths3,328 sq. ft.
6106 Chickaloon Drive, McHenry, IL 60050
MLS# 12683310Listed by: BAIRD & WARNER- Open Sat, 11am to 1pmNew
 $269,900Active2 beds 1 baths1,100 sq. ft.
4605 Ashley Drive, McHenry, IL 60050
MLS# 12698696Listed by: RE/MAX ULTIMATE PROFESSIONALS - Open Sat, 11am to 1pmNew
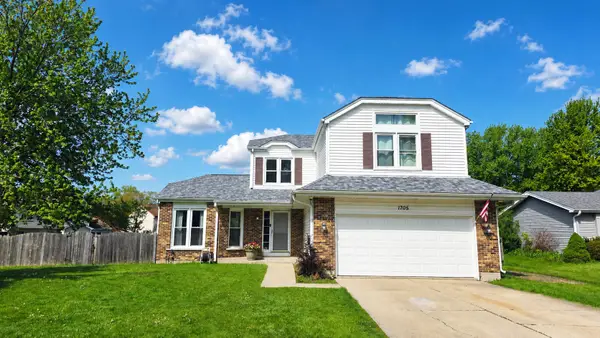 $399,900Active4 beds 3 baths2,335 sq. ft.
1705 N Ryan Street, McHenry, IL 60050
MLS# 12698730Listed by: BERKSHIRE HATHAWAY HOMESERVICES STARCK REAL ESTATE


Protect your home and budget from life's surprises with an Assurant Home Warranty, backed by a partner that supports you through every step of homeownership. Explore Plans.
© 2026 Better Homes and Gardens Real Estate LLC. An Anywhere Real Estate company. All rights reserved. Better Homes and Gardens® Real Estate is a registered trademark owned by Meredith Operations Corporation, licensed to Better Homes and Gardens Real Estate LLC and used with permission. Better Homes and Gardens Real Estate LLC fully supports the principles of the Fair Housing Act and the Equal Opportunity Act. Listing information is deemed reliable but is not guaranteed accurate.
Each office is independently owned and operated.
Any services or products provided by third parties are not provided by, affiliated with or related to Better Homes and Gardens Real Estate LLC, or its affiliated companies.