
6523 Midleton Lane, McHenry, IL 60050
Local realty services provided by:Better Homes and Gardens Real Estate Connections
6523 Midleton Lane,McHenry, IL 60050
$499,900
- 6 Beds
- 4 Baths
- - sq. ft.
- Single family
- Sold
Listed by: laurie arslani
Office: exp realty
MLS#:12737896
Source:MLSNI
Sorry, we are unable to map this address
Price summary
- Price:$499,900
- Monthly HOA dues:$30.5
About this home
** MULTIPLE OFFERS RECEIVED ** HIGHEST & BEST BY 7PM SUNDAY AUGUST 23rd** Welcome home to the space, comfort, and lifestyle you've been looking for! Located in the sought-after Legend Lakes community. With over 5,400 square feet of finished living space, 5 bedrooms, 3 full and 1 half baths, and an incredible backyard oasis, this home offers room for everyone to spread out, gather together, and enjoy. Step inside the impressive two-story foyer, where you're welcomed by a spacious living room and dining room, along with a first-floor office/library perfect for working from home. Nine-foot ceilings and luxury plank vinyl flooring flow throughout the main level and lead you into the dramatic two-story family room, open to the beautifully updated kitchen. Remodeled in 2020, the kitchen is truly the heart of the home, featuring 42-inch white cabinetry, quartz countertops, a huge center island, double ovens, and two pantries for plenty of storage. Continue through the main level and you'll find a full bathroom and additional fifth bedroom/flex room, offering a great option for guests, related living, or another private office. A convenient first-floor laundry room completes the main level. Just off the kitchen, step outside and discover your own private backyard oasis! A large brick paver patio sits alongside the in-ground saltwater pool, creating the perfect space for summer entertaining and relaxing. Lounge in the pool while binging your favorite TV show on the outdoor TV, gather with family and friends on the spacious patio, or simply unwind and enjoy the large backyard. The pool also includes a year-round safety cover, providing added peace of mind for households with children and pets when the pool is not in use. Professional landscaping provides tons of privacy, making this outdoor space feel like your own private retreat. Upstairs, you'll find four generously sized bedrooms, including the spacious primary suite with vaulted ceilings, his-and-hers walk-in closets, and a private bath featuring double sinks, a soaking tub, and separate shower. The additional three bedrooms each offer wall-to-wall closets and share another full bathroom. There's even more living space in the finished basement, featuring a huge great room with plenty of room for entertaining, gaming, movie nights, or a home gym, plus an additional bedroom/office, half bath, and plenty of storage. This home is also equipped with whole-home structured wiring featuring premium Monster Cable, with dual Cat5e Ethernet and dual RG6 coax runs to every room, all centrally organized through a Honeywell wire management system for reliable, high-speed connectivity throughout the home. Major improvements add even more value, including a new fence in 2025, new garage door door 2025, new roof and siding in 2022, new pool liner in 2022, new furnace & water heater in 2021, whole-house interior paint in 2020. Luxury plank vinyl flooring runs throughout nearly the entire home, with carpet only on one set of stairs. With incredible indoor living space, flexible first-floor options, a finished basement, and a backyard designed to make every summer feel like a vacation, this is a home made for both everyday living and unforgettable gatherings....
Contact an agent
Home facts
- Year built:2004
- Subdivision & Development:Legend Lakes
- Listing ID #:12737896
- Updated:October 09, 2026 at 08:00 AM
Rooms and interior
- Bedrooms:6
- Total bathrooms:4
- Full bathrooms:3
- Half bathrooms:1
- Rooms Total:12
- Dining Description:Separate Dining Room
- Bathrooms Description:Double Sinks, Separate Shower, Soaking Tub
- Kitchen Description:Cooktop, Dishwasher, Disposal, Double Oven, Gas Cooktop, Microwave, Refrigerator
- Basement Description:Finished, Full
Heating and cooling
- Cooling:Central Air
- Heating:Forced Air, Natural Gas
- Central air:Yes
Structure and exterior
- Roof:Asphalt
- Year built:2004
- Lot Features:Mature Trees
- Levels:2 Story
Schools
- Middle school:Parkland Middle School
- Elementary school:Valley View Elementary School
Utilities
- Water:Public
- Sewer:Public Sewer
Finances and disclosures
- Price:$499,900
- Tax amount:$11,962 (2025)
Features and amenities
- Laundry features:Dryer, Washer
Parking
- Total parking spaces:2
- Parking description:Asphalt, Attached Garage, Garage
- Garage:Yes
- Garage spaces:2
 Copyright 2026 Midwest Real Estate Data LLC. All rights reserved. The data relating to real estate for sale on this web site comes in part from the Broker Reciprocity Program of the Midwest Real Estate Data LLC. Listing information is deemed reliable but not guaranteed.
New listings near 6523 Midleton Lane
- New
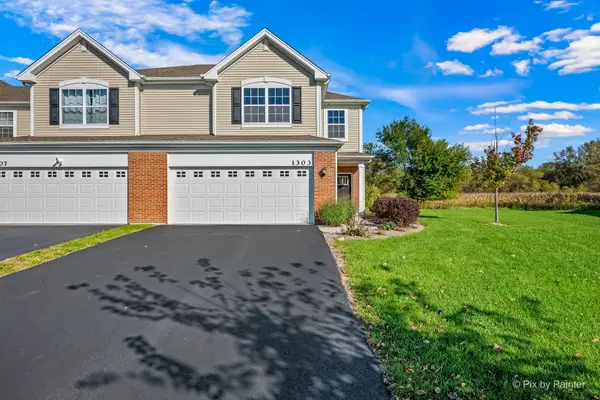 $325,000Active3 beds 3 baths1,840 sq. ft.
1303 Draper Road, McHenry, IL 60050
MLS# 12781104Listed by: HOMESMART CONNECT LLC - Open Sat, 1 to 3pmNew
 $363,900Active3 beds 2 baths2,220 sq. ft.
3709 Dorchester Place, McHenry, IL 60050
MLS# 12776706Listed by: BAIRD & WARNER - Open Sun, 11am to 1pmNew
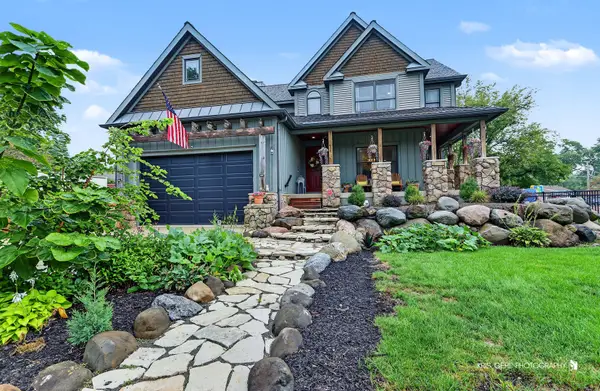 $460,000Active3 beds 3 baths2,366 sq. ft.
3508 Washington Street, McHenry, IL 60050
MLS# 12780922Listed by: RE/MAX PLAZA - Open Sat, 3:30 to 5:30pmNew
 $309,000Active3 beds 1 baths1,819 sq. ft.
3314 Washington Street, McHenry, IL 60050
MLS# 12780473Listed by: RE/MAX SUBURBAN - Open Sat, 12 to 3pmNew
 $455,000Active4 beds 4 baths2,176 sq. ft.
2103 Olde Mill Lane, McHenry, IL 60050
MLS# 12776834Listed by: BAIRD & WARNER - New
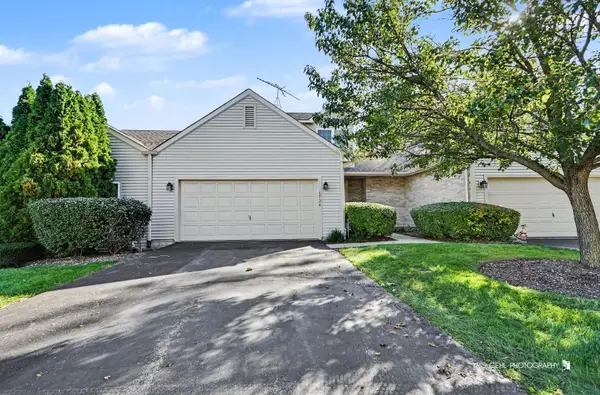 $247,900Active2 beds 3 baths1,313 sq. ft.
1724 Court Street, McHenry, IL 60051
MLS# 12779869Listed by: RE/MAX PLAZA - New
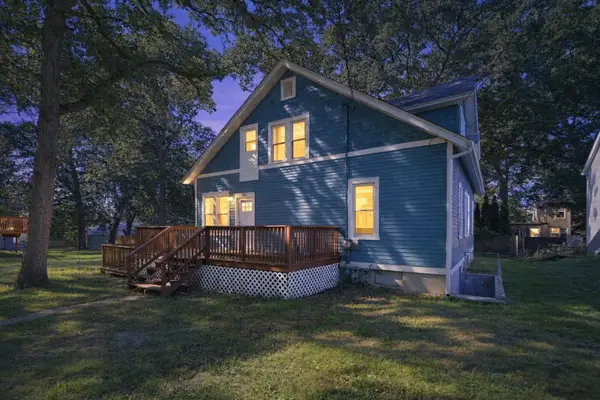 Listed by BHGRE$369,900Active6 beds 3 baths2,148 sq. ft.
4823 S Little Drive, McHenry, IL 60051
MLS# 12772369Listed by: BETTER HOMES & GARDENS REAL ESTATE - Open Sat, 1 to 3pmNew
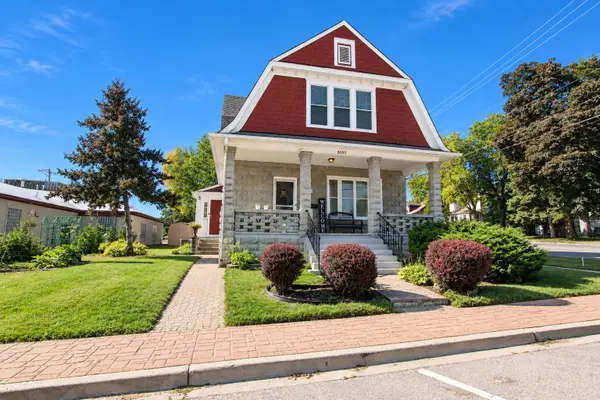 $385,000Active4 beds 3 baths
3317 Pearl Street, McHenry, IL 60050
MLS# 12778539Listed by: KELLER WILLIAMS SUCCESS REALTY - New
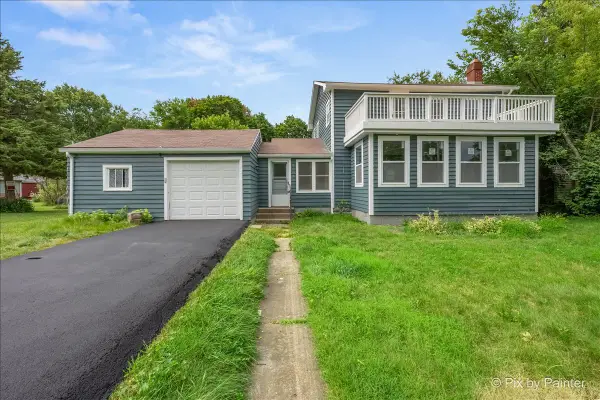 $324,900Active3 beds 2 baths2,192 sq. ft.
2608 Kashmiri Avenue, McHenry, IL 60050
MLS# 12779089Listed by: KELLER WILLIAMS THRIVE - New
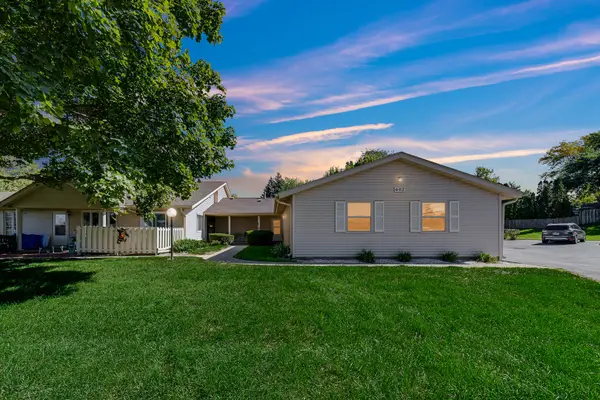 $180,000Active2 beds 2 baths1,112 sq. ft.
602 Devonshire Court, McHenry, IL 60050
MLS# 12778773Listed by: AK HOMES


Protect your home and budget from life's surprises with an Assurant Home Warranty, backed by a partner that supports you through every step of homeownership. Explore Plans.
© 2026 Better Homes and Gardens Real Estate LLC. An Anywhere Real Estate company. All rights reserved. Better Homes and Gardens® Real Estate is a registered trademark owned by Meredith Operations Corporation, licensed to Better Homes and Gardens Real Estate LLC and used with permission. Better Homes and Gardens Real Estate LLC fully supports the principles of the Fair Housing Act and the Equal Opportunity Act. Listing information is deemed reliable but is not guaranteed accurate.
Each office is independently owned and operated.
Any services or products provided by third parties are not provided by, affiliated with or related to Better Homes and Gardens Real Estate LLC, or its affiliated companies.