
602 Devonshire Court, McHenry, IL 60050
Local realty services provided by:Better Homes and Gardens Real Estate Star Homes
602 Devonshire Court,McHenry, IL 60050
$180,000
- 2 Beds
- 2 Baths
- 1,112 sq. ft.
- Condominium
- Active
Listed by: anna klarck
Office: ak homes
MLS#:12778773
Source:MLSNI
Price summary
- Price:$180,000
- Price per sq. ft.:$161.87
- Monthly HOA dues:$216
About this home
Best value in the desirable Water's Edge neighborhood! This beautifully maintained ranch unit is just steps from the private entrance and offers comfortable, easy living with tasteful updates throughout. A welcoming formal entry features a convenient coat closet and opens to the spacious living room, complete with sliders leading to a large, private patio with an overhang-an ideal spot to relax and enjoy the summer months. The generous kitchen offers abundant cabinet space with new hardware, white appliances, a new faucet, and everything you need for everyday living. The formal dining room features a new light fixture and is perfect for both casual meals and special occasions. The primary bedroom boasts large windows, a walk-in closet, and a fully renovated en-suite bath with a step-in shower and modern cabinetry. The second bedroom offers a double closet and ceiling fan. A hall bath includes a soaking tub/shower, complemented by a convenient linen closet. The laundry room provides extra shelving and a standing storage cabinet for added organization. All newer windows, including the sliders, along with white six-panel doors, add to the fresh, move-in-ready feel. Custom window treatments. Newer roof and siding. Nothing to do but unpack and enjoy! The private patio backs to residential homes and offers beautiful sunset views. One car garage provides excellent parking plus a storage closet. Home warranty for peace of mind. This home is truly a pleasure to show. You will be impressed-don't miss this must-see property!...
Contact an agent
Home facts
- Year built:1976
- Subdivision & Development:Waters Edge
- Listing ID #:12778773
- Updated:October 07, 2026 at 09:53 PM
Rooms and interior
- Bedrooms:2
- Total bathrooms:2
- Full bathrooms:2
- Rooms Total:5
- Dining Description:Combined With Living Room
- Bathrooms Description:Separate Shower
- Kitchen Description:Dishwasher, Range, Refrigerator
- Living area:1,112 sq. ft.
Heating and cooling
- Cooling:Central Air
- Heating:Forced Air, Natural Gas
- Central air:Yes
Structure and exterior
- Roof:Asphalt
- Year built:1976
- Building area:1,112 sq. ft.
- Lot Features:Cul-De-Sac
- Foundation Description:Concrete Perimeter
Utilities
- Water:Public
- Sewer:Public Sewer
Finances and disclosures
- Price:$180,000
- Price per sq. ft.:$161.87
- Tax amount:$2,370 (2025)
Features and amenities
- Laundry features:Dryer, Washer
- Amenities:TV-Cable
Parking
- Total parking spaces:1
- Parking description:Asphalt, Attached Garage, Garage
- Garage:Yes
- Garage spaces:1
 Copyright 2026 Midwest Real Estate Data LLC. All rights reserved. The data relating to real estate for sale on this web site comes in part from the Broker Reciprocity Program of the Midwest Real Estate Data LLC. Listing information is deemed reliable but not guaranteed.
New listings near 602 Devonshire Court
- New
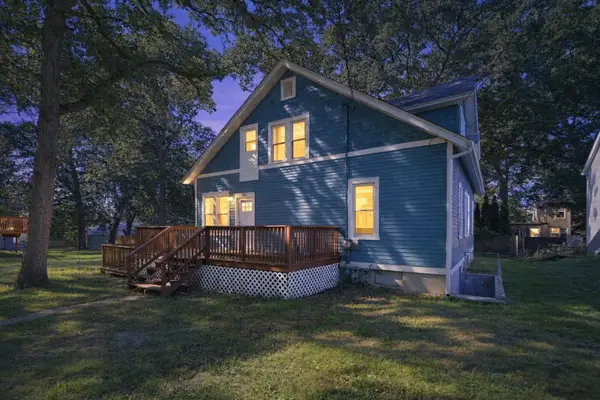 Listed by BHGRE$369,900Active6 beds 3 baths2,148 sq. ft.
4823 S Little Drive, McHenry, IL 60051
MLS# 12772369Listed by: BETTER HOMES & GARDENS REAL ESTATE - New
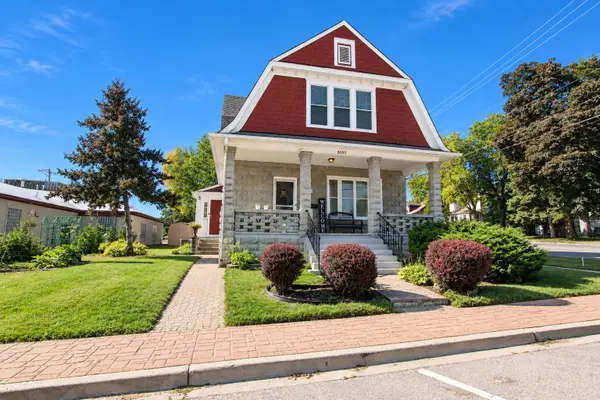 $385,000Active4 beds 3 baths
3317 Pearl Street, McHenry, IL 60050
MLS# 12778539Listed by: KELLER WILLIAMS SUCCESS REALTY - New
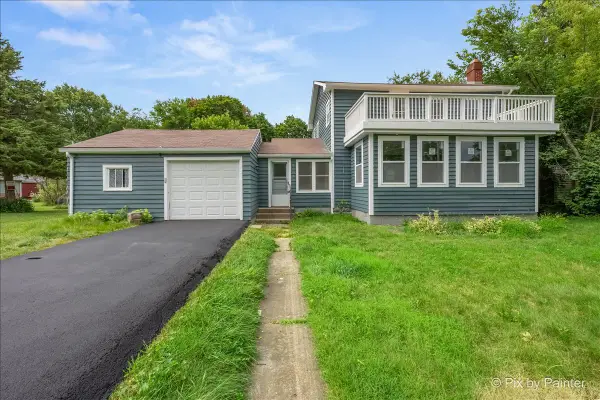 $324,900Active3 beds 2 baths2,192 sq. ft.
2608 Kashmiri Avenue, McHenry, IL 60050
MLS# 12779089Listed by: KELLER WILLIAMS THRIVE - New
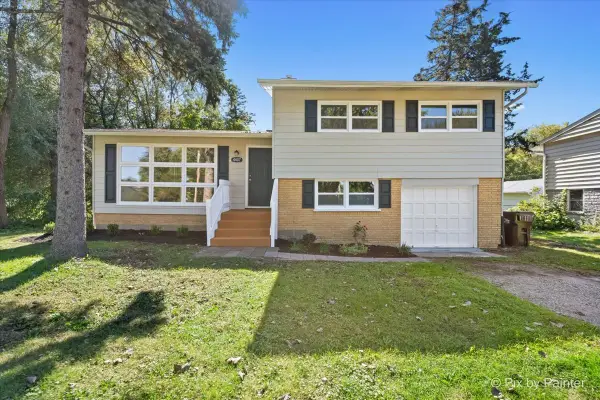 $294,900Active3 beds 1 baths1,121 sq. ft.
Address Withheld By Seller, McHenry, IL 60050
MLS# 12777897Listed by: NORTHWEST SUBURBAN REAL ESTATE - New
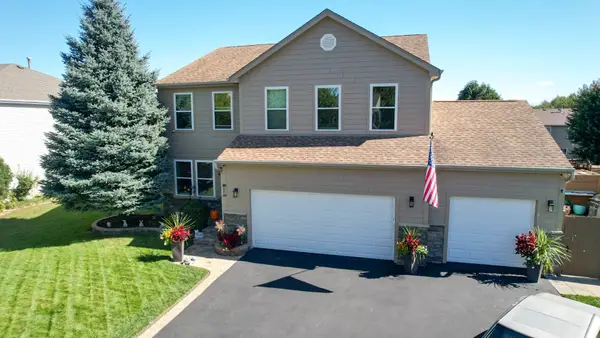 $479,900Active4 beds 4 baths2,750 sq. ft.
2002 Kennedy Drive, McHenry, IL 60050
MLS# 12777572Listed by: HOME-SITE REALTY, INC. - Open Sat, 11am to 1pmNew
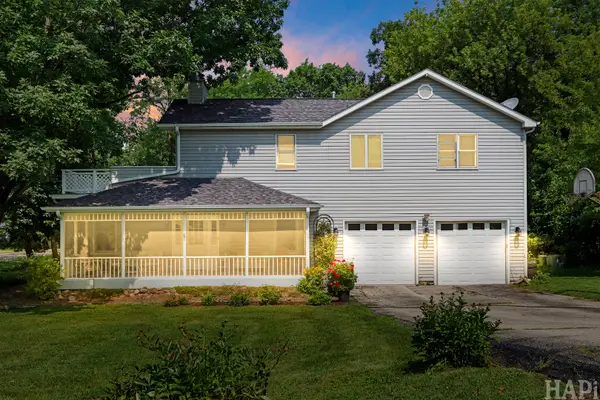 $399,900Active4 beds 3 baths3,084 sq. ft.
4712 Wildwood Drive, McHenry, IL 60051
MLS# 12778240Listed by: COMPASS - New
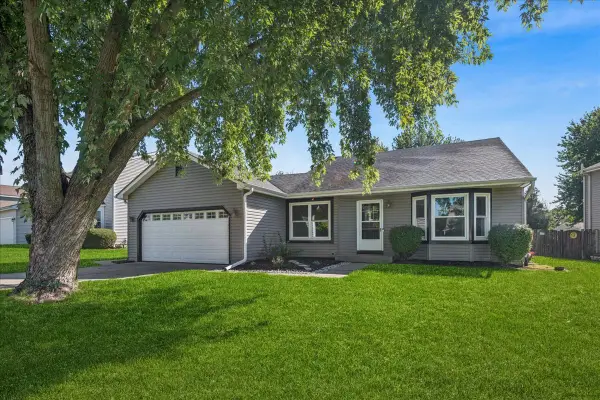 $344,900Active3 beds 2 baths1,172 sq. ft.
304 S Cross Trail, McHenry, IL 60050
MLS# 12768116Listed by: BAIRD & WARNER - New
 $239,999Active2 beds 3 baths1,484 sq. ft.
1905 Concord Drive, McHenry, IL 60050
MLS# 12777439Listed by: A M REALTY SERVICES LLC - New
 $269,000Active4 beds 1 baths963 sq. ft.
3008 Emily Lane, McHenry, IL 60051
MLS# 12769016Listed by: KELLER WILLIAMS NORTH SHORE WEST


Protect your home and budget from life's surprises with an Assurant Home Warranty, backed by a partner that supports you through every step of homeownership. Explore Plans.
© 2026 Better Homes and Gardens Real Estate LLC. An Anywhere Real Estate company. All rights reserved. Better Homes and Gardens® Real Estate is a registered trademark owned by Meredith Operations Corporation, licensed to Better Homes and Gardens Real Estate LLC and used with permission. Better Homes and Gardens Real Estate LLC fully supports the principles of the Fair Housing Act and the Equal Opportunity Act. Listing information is deemed reliable but is not guaranteed accurate.
Each office is independently owned and operated.
Any services or products provided by third parties are not provided by, affiliated with or related to Better Homes and Gardens Real Estate LLC, or its affiliated companies.