
1313 Wabena Avenue, Minooka, IL 60447
Local realty services provided by:Better Homes and Gardens Real Estate Connections
1313 Wabena Avenue,Minooka, IL 60447
$400,000
- 4 Beds
- 3 Baths
- - sq. ft.
- Single family
- Sold
Listed by: candace salomoun
Office: spring realty
MLS#:12713333
Source:MLSNI
Sorry, we are unable to map this address
Price summary
- Price:$400,000
- Monthly HOA dues:$46.33
About this home
Beautifully maintained with open concept, 4 bedroom, 2 1/2 bath, 2 story with a main floor office. Spacious kitchen features granite countertops, ample cabinet space with an island that overlooks the family room. Lots of newer perks. Wood laminate floors on most of the main level, new carpet in the office. Powder room has been updated. Master bedroom flooring has been updated. White six panel doors and trim throughout. All appliances stay. Sump pump is new. Hot water heater approx 4 months old, central air approx 3 years old, roof approx 4 years old, washing machine approx 3 years. Back yard is fenced, but the lot line runs approximately 10 feet behind the fence line. All this plus a full basement with rough in bath. Easy access to Interstates 80 and 55. Short drive to the new casino too! Great house!
Contact an agent
Home facts
- Year built:2006
- Listing ID #:12713333
- Updated:September 06, 2026 at 07:07 AM
Rooms and interior
- Bedrooms:4
- Total bathrooms:3
- Full bathrooms:2
- Half bathrooms:1
- Rooms Total:9
- Dining Description:Combined With Living Room
- Bathrooms Description:Double Sinks, Separate Shower, Soaking Tub
- Kitchen Description:Dishwasher, Disposal, Microwave, Range, Refrigerator
- Basement Description:Full, Unfinished
Heating and cooling
- Cooling:Central Air
- Heating:Forced Air, Natural Gas
- Central air:Yes
Structure and exterior
- Year built:2006
- Levels:2 Story
Schools
- High school:Minooka Community High School
Utilities
- Water:Public
- Sewer:Public Sewer
Finances and disclosures
- Price:$400,000
- Tax amount:$7,743 (2025)
Features and amenities
- Laundry features:Dryer, Washer
Parking
- Total parking spaces:2
- Parking description:Attached Garage, Garage
- Garage:Yes
- Garage spaces:2
 Copyright 2026 Midwest Real Estate Data LLC. All rights reserved. The data relating to real estate for sale on this web site comes in part from the Broker Reciprocity Program of the Midwest Real Estate Data LLC. Listing information is deemed reliable but not guaranteed.
New listings near 1313 Wabena Avenue
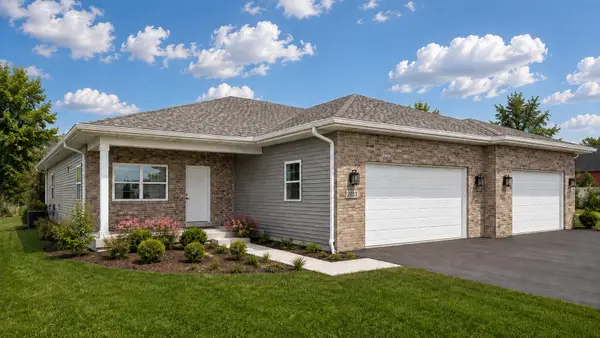 $411,250Pending2 beds 2 baths1,510 sq. ft.
2061 Isabella Lane, Minooka, IL 60447
MLS# 12751925Listed by: LATITUDE REALTY- Open Sun, 1:30 to 3:30pmNew
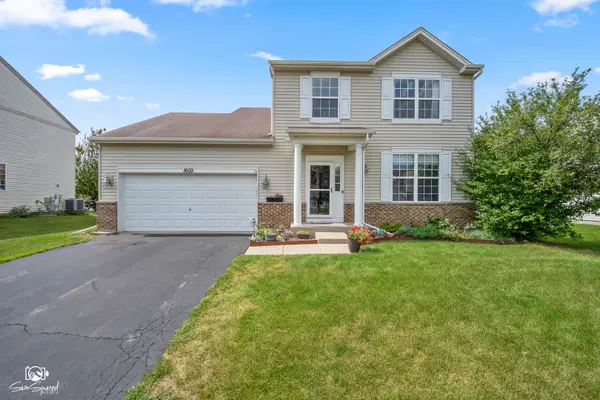 $399,900Active5 beds 3 baths1,954 sq. ft.
1603 Balboa Drive, Minooka, IL 60447
MLS# 12750053Listed by: VILLAGE REALTY, INC. - New
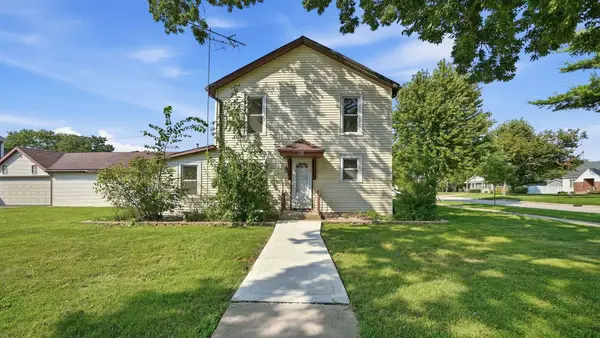 $315,000Active4 beds 2 baths
109 E Mondamin Street, Minooka, IL 60447
MLS# 12750672Listed by: REALTY OF AMERICA - New
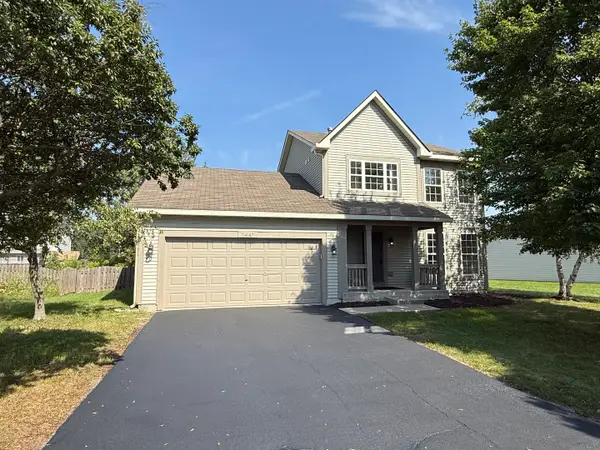 $389,900Active5 beds 4 baths
1441 Bluestem Lane, Minooka, IL 60447
MLS# 12749671Listed by: PROTECH REALTY - New
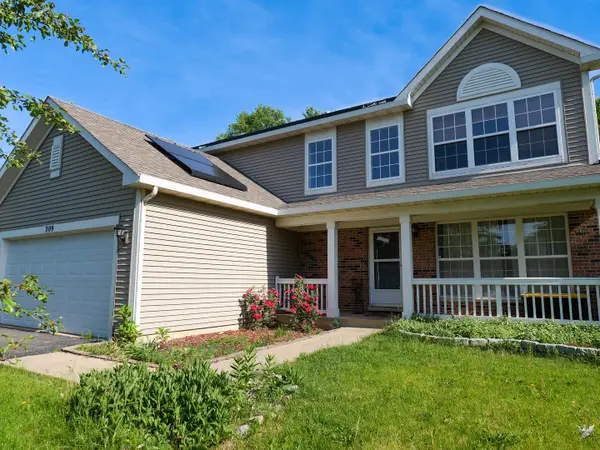 $360,000Active4 beds 4 baths2,204 sq. ft.
309 Wabena Court, Minooka, IL 60447
MLS# 12747705Listed by: REALTY OF AMERICA, LLC - New
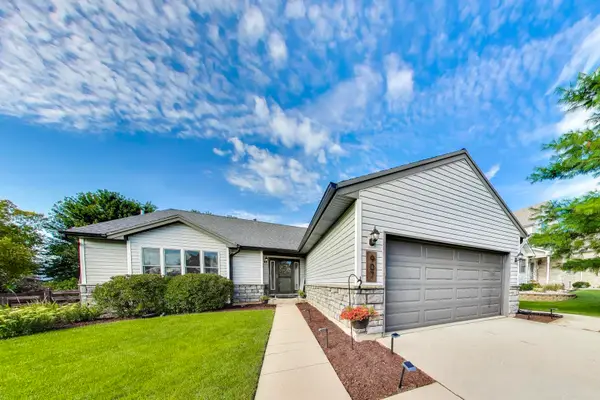 $389,900Active4 beds 3 baths2,580 sq. ft.
907 Joanne Drive, Minooka, IL 60447
MLS# 12742425Listed by: COMPASS - New
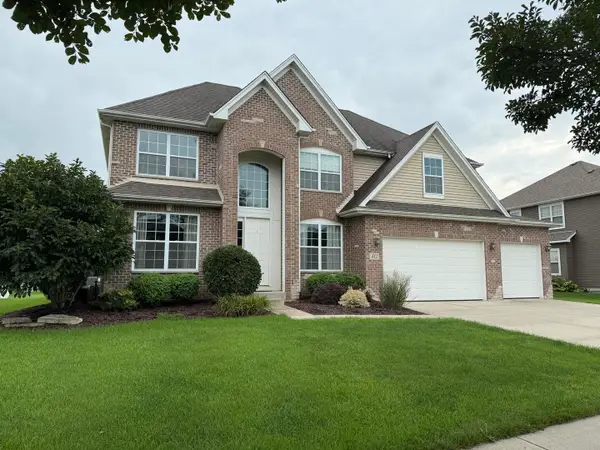 $529,995Active4 beds 3 baths2,665 sq. ft.
412 E Frontier Drive, Minooka, IL 60447
MLS# 12743215Listed by: BEYCOME BROKERAGE REALTY LLC 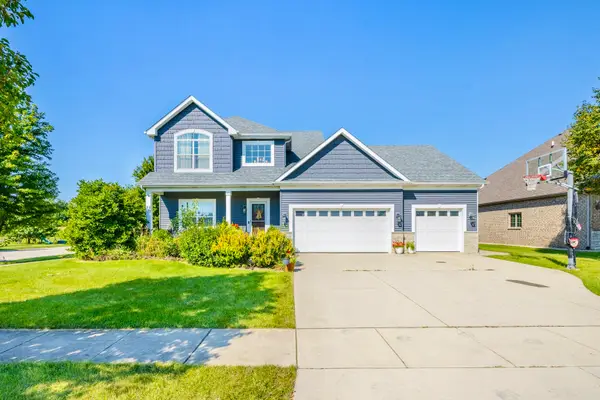 $475,000Pending3 beds 4 baths3,134 sq. ft.
301 Arrowhead Drive, Minooka, IL 60447
MLS# 12742129Listed by: EXP REALTY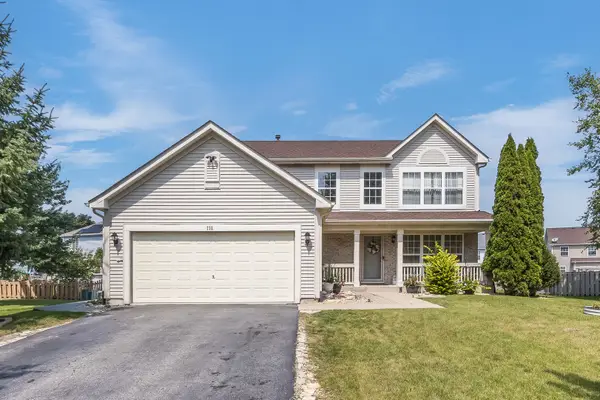 $409,900Active4 beds 3 baths2,204 sq. ft.
732 Brita Trail, Minooka, IL 60447
MLS# 12742314Listed by: WILK REAL ESTATE $275,000Active3 beds 3 baths1,623 sq. ft.
1313 Burns Lane, Minooka, IL 60447
MLS# 12650003Listed by: GOGGIN REAL ESTATE LLC


Protect your home and budget from life's surprises with an Assurant Home Warranty, backed by a partner that supports you through every step of homeownership. Explore Plans.
© 2026 Better Homes and Gardens Real Estate LLC. An Anywhere Real Estate company. All rights reserved. Better Homes and Gardens® Real Estate is a registered trademark owned by Meredith Operations Corporation, licensed to Better Homes and Gardens Real Estate LLC and used with permission. Better Homes and Gardens Real Estate LLC fully supports the principles of the Fair Housing Act and the Equal Opportunity Act. Listing information is deemed reliable but is not guaranteed accurate.
Each office is independently owned and operated.
Any services or products provided by third parties are not provided by, affiliated with or related to Better Homes and Gardens Real Estate LLC, or its affiliated companies.