
1441 Bluestem Lane, Minooka, IL 60447
Local realty services provided by:Better Homes and Gardens Real Estate Star Homes
1441 Bluestem Lane,Minooka, IL 60447
$389,900
- 5 Beds
- 4 Baths
- - sq. ft.
- Single family
- Pending
Listed by: michael ruffatto
Office: protech realty
MLS#:12749671
Source:MLSNI
Price summary
- Price:$389,900
- Monthly HOA dues:$30
About this home
Tastefully updated home in Lakewood Trails. 3 Bedrooms upstairs, 2 bedrooms in the finished basement, and 3.1 bathrooms. New carpet, paint, and flooring through-out. New kitchen with 36" upper cabinets, crown molding, island, quartz tops, and tile backsplash. New stainless steel appliance suite. Master bedroom has vaulted ceilings. Master bath has a large vanity and tile shower. Upstairs laundry. Paver patio in the fenced in backyard. The neighborhood features a clubhouse, pool, tennis courts, ponds, playground and walking trails. Come take a look today. This home will not be on the market long!
Contact an agent
Home facts
- Year built:2003
- Subdivision & Development:Lakewood Trails
- Listing ID #:12749671
- Updated:October 20, 2026 at 12:19 PM
Rooms and interior
- Bedrooms:5
- Total bathrooms:4
- Full bathrooms:3
- Half bathrooms:1
- Rooms Total:10
- Dining Description:Separate Dining Room
- Kitchen Description:Dishwasher, Microwave, Range, Refrigerator, Stainless Steel Appliance(s)
- Basement Description:Finished, Partial
Heating and cooling
- Cooling:Central Air
- Heating:Forced Air, Gas
- Central air:Yes
Structure and exterior
- Year built:2003
- Lot area:0.22 Acres
- Levels:2 Story
Utilities
- Water:Public
- Sewer:Public Sewer
Finances and disclosures
- Price:$389,900
- Tax amount:$7,167 (2025)
Parking
- Total parking spaces:2
- Parking description:Asphalt, Attached Garage, Garage
- Garage:Yes
- Garage spaces:2
 Copyright 2026 Midwest Real Estate Data LLC. All rights reserved. The data relating to real estate for sale on this web site comes in part from the Broker Reciprocity Program of the Midwest Real Estate Data LLC. Listing information is deemed reliable but not guaranteed.
New listings near 1441 Bluestem Lane
- New
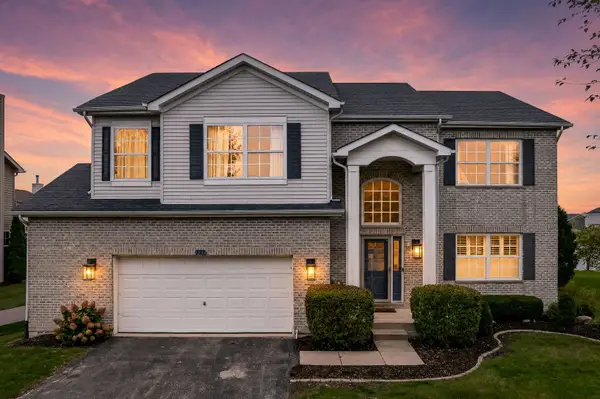 $485,000Active4 beds 4 baths3,200 sq. ft.
737 Oakwood Street, Minooka, IL 60447
MLS# 12782158Listed by: JOHN GREENE REALTOR - New
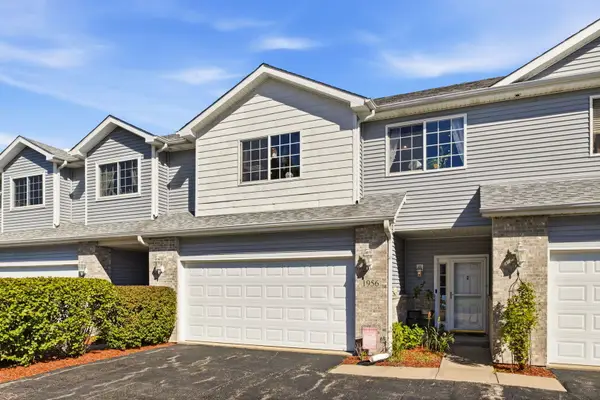 $272,000Active2 beds 2 baths1,835 sq. ft.
1956 Waters Edge Drive, Minooka, IL 60447
MLS# 12782586Listed by: KELLER WILLIAMS PREFERRED RLTY - New
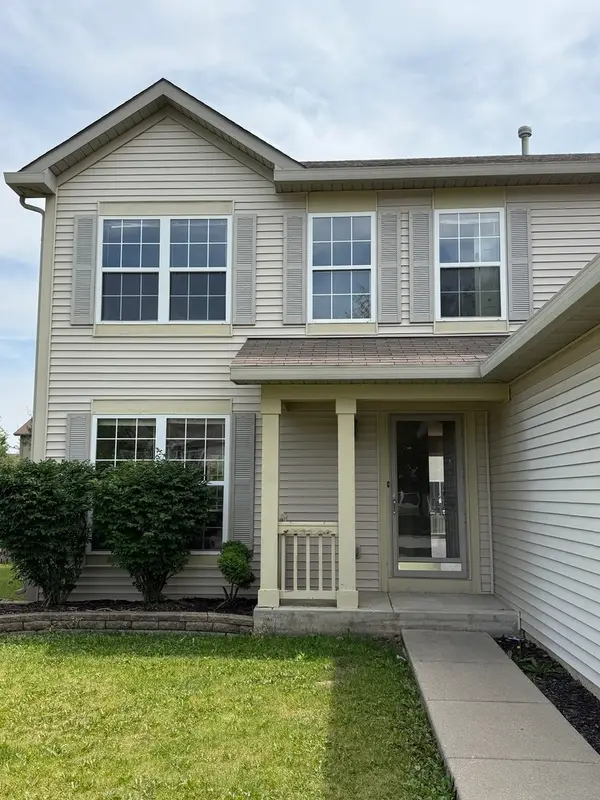 $369,000Active4 beds 3 baths1,998 sq. ft.
1424 Marigold Lane, Minooka, IL 60447
MLS# 12783858Listed by: CAGAN'S REALTY, INC. 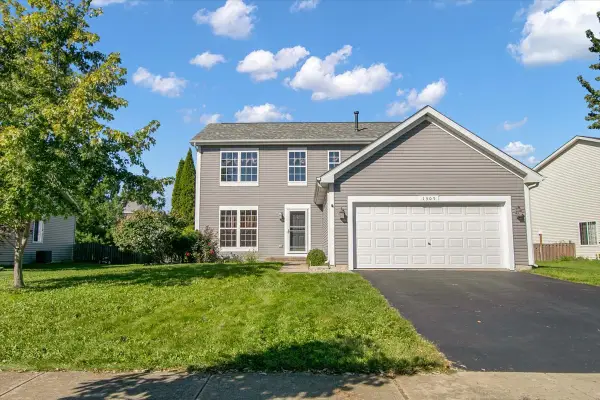 $339,999Pending3 beds 3 baths2,000 sq. ft.
1305 Sherborn Court N, Minooka, IL 60447
MLS# 12782952Listed by: CIRCLE ONE REALTY- New
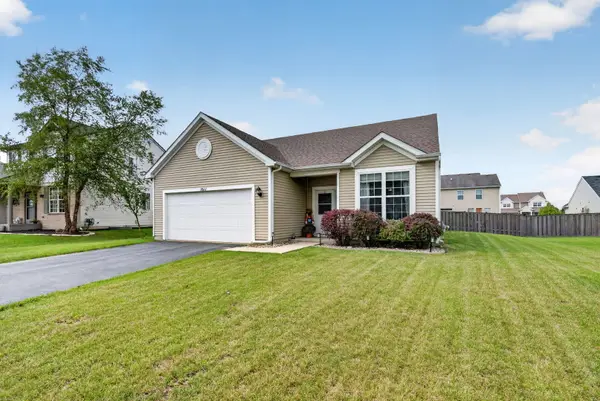 $315,000Active3 beds 2 baths1,533 sq. ft.
1611 Balboa Drive, Minooka, IL 60447
MLS# 12782765Listed by: RE/MAX ULTIMATE PROFESSIONALS 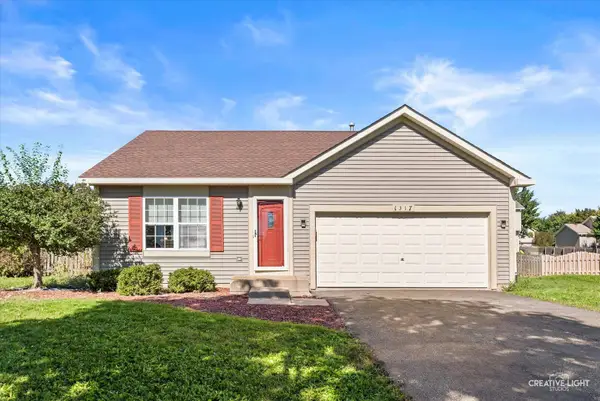 $285,000Pending2 beds 1 baths1,006 sq. ft.
1317 Sherborn Court, Minooka, IL 60447
MLS# 12777535Listed by: GOGGIN REAL ESTATE LLC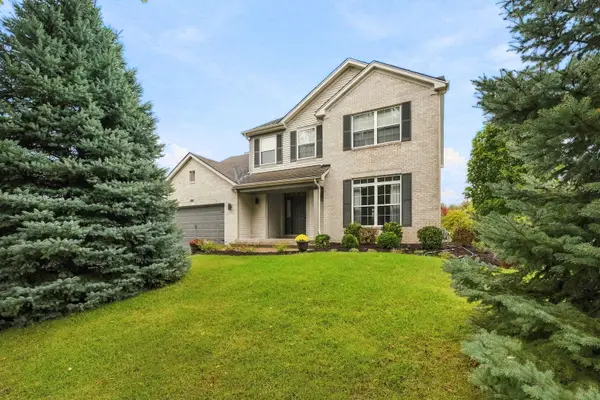 $539,000Active4 beds 4 baths4,508 sq. ft.
304 Edgewood Drive, Minooka, IL 60447
MLS# 12776955Listed by: KELLER WILLIAMS INFINITY $409,900Active4 beds 3 baths1,865 sq. ft.
614 Flanagan Drive, Minooka, IL 60447
MLS# 12775179Listed by: NEW NEIGHBORS REAL ESTATE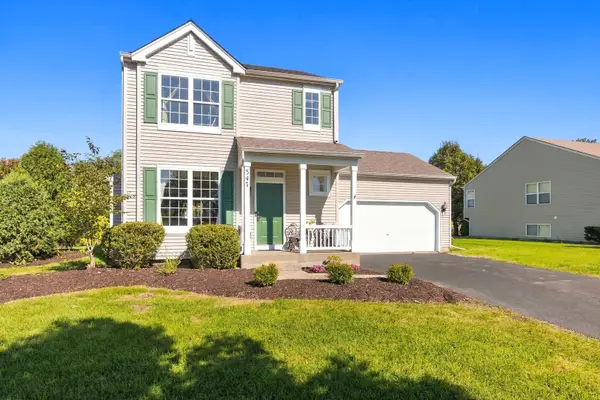 $329,900Pending3 beds 3 baths1,518 sq. ft.
347 Coneflower Drive, Minooka, IL 60447
MLS# 12770193Listed by: RE/MAX ULTIMATE PROFESSIONALS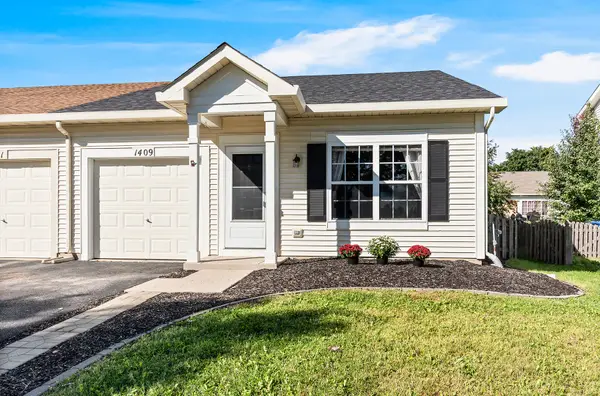 $237,500Active2 beds 2 baths914 sq. ft.
1409 Sherborn Court S, Minooka, IL 60447
MLS# 12764199Listed by: REALTY EXECUTIVES SUCCESS


Protect your home and budget from life's surprises with an Assurant Home Warranty, backed by a partner that supports you through every step of homeownership. Explore Plans.
© 2026 Better Homes and Gardens Real Estate LLC. An Anywhere Real Estate company. All rights reserved. Better Homes and Gardens® Real Estate is a registered trademark owned by Meredith Operations Corporation, licensed to Better Homes and Gardens Real Estate LLC and used with permission. Better Homes and Gardens Real Estate LLC fully supports the principles of the Fair Housing Act and the Equal Opportunity Act. Listing information is deemed reliable but is not guaranteed accurate.
Each office is independently owned and operated.
Any services or products provided by third parties are not provided by, affiliated with or related to Better Homes and Gardens Real Estate LLC, or its affiliated companies.