
1716 28th Avenue, Moline, IL 61265
Local realty services provided by:Better Homes and Gardens Real Estate Connections
1716 28th Avenue,Moline, IL 61265
$159,900
- 3 Beds
- 1 Baths
- 1,166 sq. ft.
- Single family
- Active
Listed by: chris denys
Office: rainmaker collective - real broker, llc.
MLS#:12702658
Source:MLSNI
Price summary
- Price:$159,900
- Price per sq. ft.:$137.14
About this home
Welcome to this beautifully maintained and inviting 3-bedroom, 1-bath home in the Moline School District. From the welcoming foyer to the clean, cozy interior, this home reflects years of pride in ownership and thoughtful care. Bright living spaces, fresh carpet throughout (2025), and numerous updates make this home truly move-in ready. Outside, enjoy a spacious yard with plenty of room for recreation, gardening, or entertaining, along with a 20' x 22' two-car garage and two 8' x 12' storage sheds offering exceptional storage space. Conveniently located in a friendly neighborhood just minutes from shopping, dining, parks, and interstate access, this home combines comfort and convenience. Recent updates include new front and back concrete steps, a new kitchen floor, new basement windows, and a new furnace motor (2026). Additional improvements include an updated kitchen, bathroom and 1st & 2nd floor replacement windows (2014), roof, gutters, soffit, fascia, painted siding and shutters (2013), and a water heater (2017). All appliances will remain with the home but are not warranted. A one-year home warranty is included with an acceptable offer. This charming home is completely turn-key and ready for its next owner! (New railing being installed 08/06/26 on back steps)...
Contact an agent
Home facts
- Year built:1920
- Listing ID #:12702658
- Updated:August 06, 2026 at 06:43 PM
Rooms and interior
- Bedrooms:3
- Total bathrooms:1
- Full bathrooms:1
- Rooms Total:6
- Dining Description:Separate Dining Room
- Kitchen Description:Microwave, Range, Refrigerator
- Basement Description:Full, Unfinished
- Living area:1,166 sq. ft.
Heating and cooling
- Cooling:Central Air
- Heating:Natural Gas
- Central air:Yes
Structure and exterior
- Roof:Asphalt
- Year built:1920
- Building area:1,166 sq. ft.
- Lot area:0.19 Acres
- Architectural Style:American 4-Square, Traditional
- Levels:2 Story
Schools
- High school:Moline High School
- Middle school:John Deere Middle School
- Elementary school:Hamilton Elementary
Utilities
- Water:Public
- Sewer:Public Sewer
Finances and disclosures
- Price:$159,900
- Price per sq. ft.:$137.14
- Tax amount:$2,836 (2025)
Features and amenities
- Laundry features:Dryer, Washer
Parking
- Total parking spaces:5
- Parking description:Asphalt, Detached Garage, Driveway, Garage, Off Street
- Garage:Yes
- Garage spaces:2
 Copyright 2026 Midwest Real Estate Data LLC. All rights reserved. The data relating to real estate for sale on this web site comes in part from the Broker Reciprocity Program of the Midwest Real Estate Data LLC. Listing information is deemed reliable but not guaranteed.
New listings near 1716 28th Avenue
- New
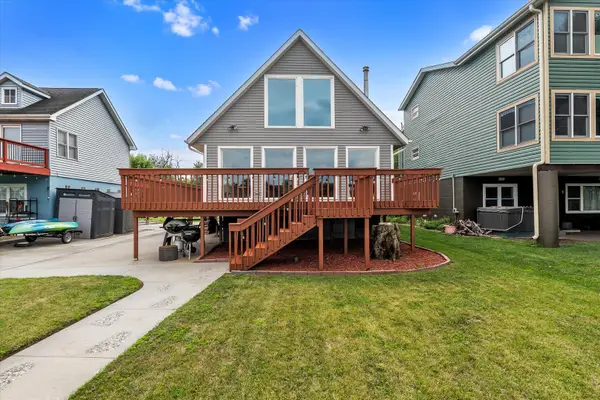 $225,000Active2 beds 1 baths1,681 sq. ft.
3403 S Shore Drive, Moline, IL 61265
MLS# 12724178Listed by: RE/MAX CONCEPTS BETTENDORF - Open Sat, 10 to 11:30amNew
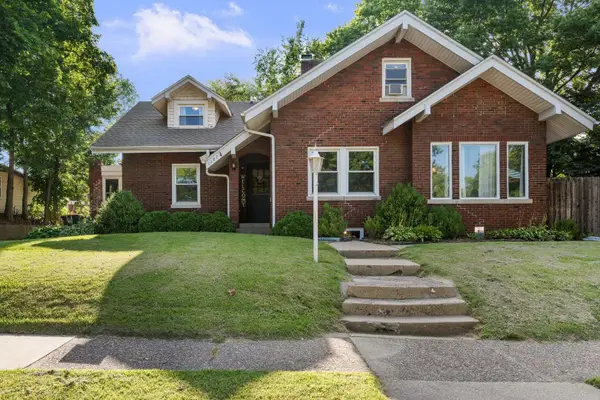 $269,000Active5 beds 3 baths3,087 sq. ft.
1187 27th Street, Moline, IL 61265
MLS# 12724804Listed by: BERG PROPERTIES - New
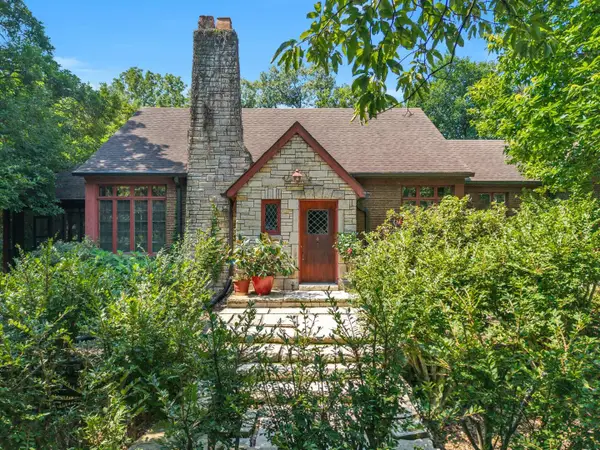 $350,000Active3 beds 3 baths3,126 sq. ft.
1000 27th Avenue, Moline, IL 61265
MLS# 12721183Listed by: RE/MAX CONCEPTS BETTENDORF - Open Sat, 10am to 11:30pmNew
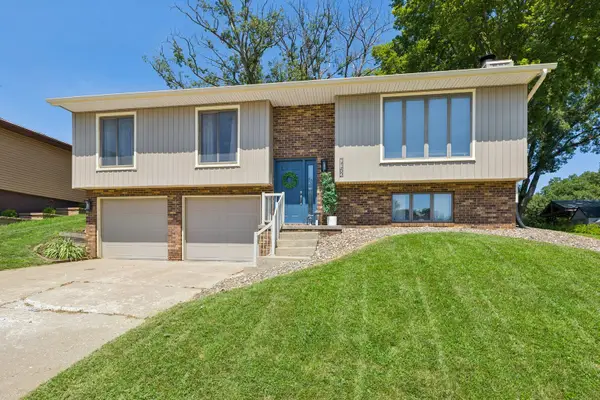 $260,000Active4 beds 3 baths1,357 sq. ft.
1162 33rd St Court, Moline, IL 61265
MLS# 12713818Listed by: RUHL&RUHL REALTORS MOLINE - New
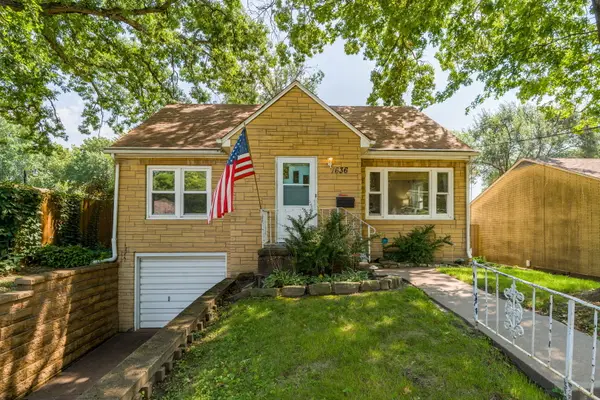 $195,000Active3 beds 2 baths1,219 sq. ft.
1636 32nd Street, Moline, IL 61265
MLS# 12724887Listed by: RUHL&RUHL REALTORS MOLINE - New
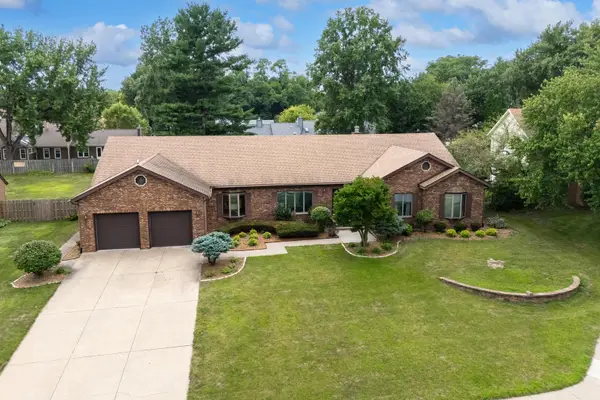 $450,000Active4 beds 4 baths3,678 sq. ft.
9 Vale Court, Moline, IL 61265
MLS# 12724704Listed by: LPT REALTY, LLC - New
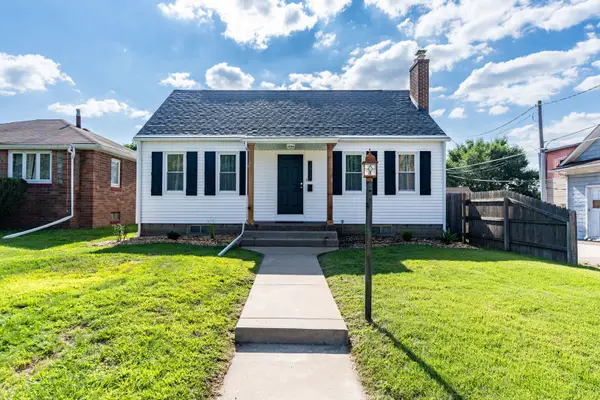 $154,900Active3 beds 1 baths1,233 sq. ft.
2317 29th Street, Moline, IL 61265
MLS# 12724745Listed by: RAINMAKER COLLECTIVE - REAL BROKER, LLC 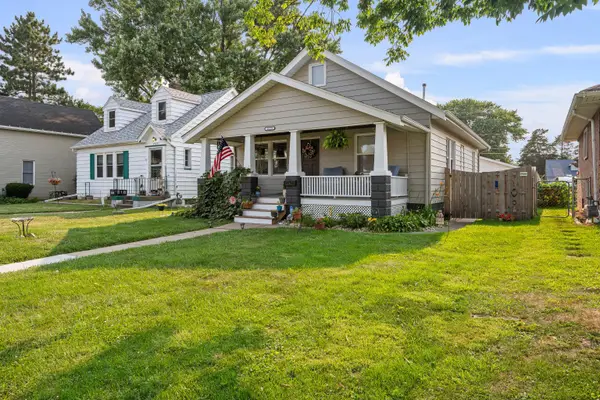 $229,900Pending3 beds 2 baths1,464 sq. ft.
2325 29th Street, Moline, IL 61265
MLS# 12719383Listed by: EPIQUE REALTY- New
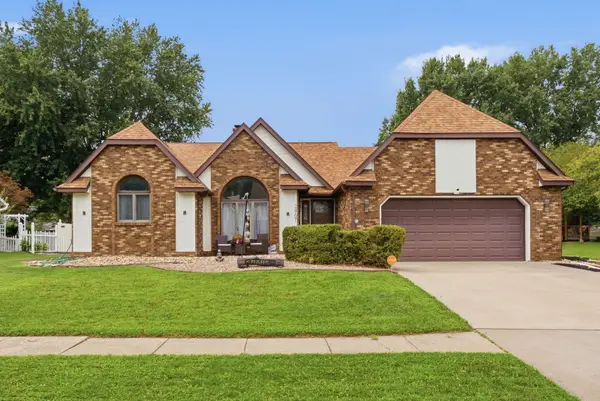 $405,000Active3 beds 3 baths2,714 sq. ft.
3707 77th Street Court, Moline, IL 61265
MLS# 12719650Listed by: GRAMPP REALTY - New
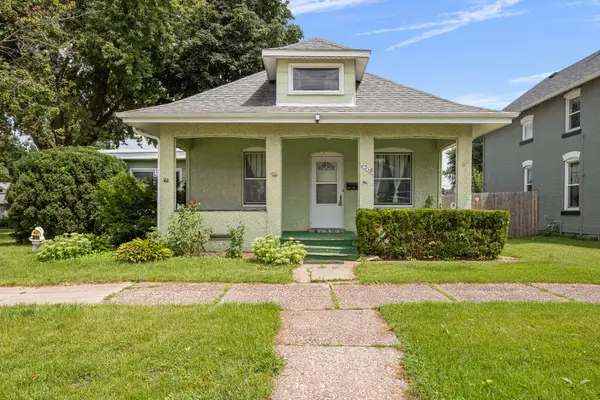 $119,900Active4 beds 2 baths1,340 sq. ft.
2318 5th Street, Moline, IL 61265
MLS# 12718236Listed by: CURRENTS AND KEYS REALTY


Protect your home and budget from life's surprises with an Assurant Home Warranty, backed by a partner that supports you through every step of homeownership. Explore Plans.
© 2026 Better Homes and Gardens Real Estate LLC. An Anywhere Real Estate company. All rights reserved. Better Homes and Gardens® Real Estate is a registered trademark owned by Meredith Operations Corporation, licensed to Better Homes and Gardens Real Estate LLC and used with permission. Better Homes and Gardens Real Estate LLC fully supports the principles of the Fair Housing Act and the Equal Opportunity Act. Listing information is deemed reliable but is not guaranteed accurate.
Each office is independently owned and operated.
Any services or products provided by third parties are not provided by, affiliated with or related to Better Homes and Gardens Real Estate LLC, or its affiliated companies.