
1831 45th Street, Moline, IL 61265
Local realty services provided by:Better Homes and Gardens Real Estate Connections
1831 45th Street,Moline, IL 61265
$259,500
- 3 Beds
- 3 Baths
- 1,776 sq. ft.
- Single family
- Active
Listed by: diane godwin-luckey
Office: re/max concepts moline
MLS#:12719216
Source:MLSNI
Price summary
- Price:$259,500
- Price per sq. ft.:$146.11
About this home
Nestled on a quiet cul-de-sac in the heart of Moline, this one-of-a-kind 3-bedroom, 3-bath ranch offers a rare opportunity to own a home with an incredible private setting. Situated on a spacious lot that backs to mature woods, you'll enjoy exceptional privacy and beautiful scenic views. The main level features a living room with lots of natural light & a cozy brick wood-burning fireplace, a formal dining room with built-ins, kitchen with an informal dining/sitting area & electric fireplace/built in. A den or home office opens onto a deck overlooking the wooded backyard-perfect for morning coffee or relaxing evenings. The main floor also includes a spacious primary suite with a private bath, 1 additional bedroom, a full bath, and the convenience of main-floor laundry. The walkout lower level provides abundant additional living space with a large rec room featuring a second wood-burning brick fireplace and wet bar, a third bedroom, full bath, game room, second laundry area, utility room, and ample storage. Step outside to enjoy the private, park-like backyard complete with mature trees, plenty of room to entertain or play, an outdoor fireplace, and a shed/playhouse. This truly unique property offers endless potential to update and personalize while enjoying one of the most desirable wooded settings. Don't miss your chance to make this special home your own! There is 3,128 SF of finish. Property is in a trust and will be sold "AS IS"...
Contact an agent
Home facts
- Year built:1958
- Listing ID #:12719216
- Updated:September 21, 2026 at 11:04 AM
Rooms and interior
- Bedrooms:3
- Total bathrooms:3
- Full bathrooms:3
- Rooms Total:10
- Dining Description:Combined With Living Room, Eating Area
- Bathrooms Description:Separate Shower
- Kitchen Description:Dishwasher, Microwave, Refrigerator
- Basement Description:Finished, Full
- Living area:1,776 sq. ft.
Heating and cooling
- Cooling:Central Air
- Heating:Forced Air, Natural Gas, Sep Heating Systems - 2+
- Central air:Yes
Structure and exterior
- Roof:Asphalt
- Year built:1958
- Building area:1,776 sq. ft.
- Lot area:0.33 Acres
- Lot Features:Cul-De-Sac, Wooded
- Architectural Style:Ranch
- Foundation Description:Block
- Levels:1 Story
Schools
- High school:Moline High School
Utilities
- Water:Public
- Sewer:Public Sewer
Finances and disclosures
- Price:$259,500
- Price per sq. ft.:$146.11
- Tax amount:$6,021 (2025)
Features and amenities
- Laundry features:Dryer, Washer
Parking
- Total parking spaces:2
- Parking description:Attached Garage, Concrete, Garage
- Garage:Yes
- Garage spaces:2
 Copyright 2026 Midwest Real Estate Data LLC. All rights reserved. The data relating to real estate for sale on this web site comes in part from the Broker Reciprocity Program of the Midwest Real Estate Data LLC. Listing information is deemed reliable but not guaranteed.
New listings near 1831 45th Street
- New
 $289,900Active3 beds 3 baths2,240 sq. ft.
2601 12th Street, Moline, IL 61265
MLS# 12764936Listed by: EPIQUE REALTY - New
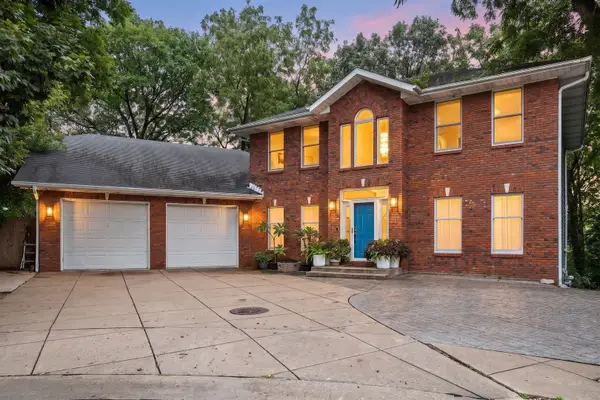 $440,000Active4 beds 5 baths3,627 sq. ft.
3730 77th Street Court, Moline, IL 61265
MLS# 12760613Listed by: EXIT REALTY FIRESIDE - New
 $145,000Active2 beds 1 baths1,084 sq. ft.
5320 33rd Avenue, Moline, IL 61265
MLS# 12746547Listed by: RUHL&RUHL REALTORS MOLINE - New
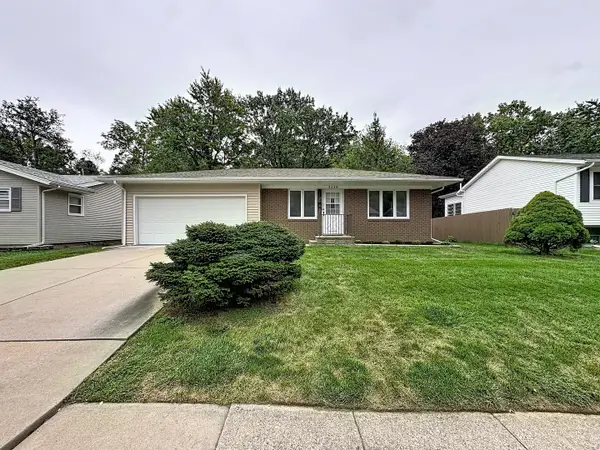 $244,900Active3 beds 2 baths2,094 sq. ft.
2438 3rd Street, Moline, IL 61265
MLS# 12762836Listed by: RE/MAX CONCEPTS BETTENDORF  $149,999Pending3 beds 2 baths1,012 sq. ft.
5324 10th Avenue, Moline, IL 61265
MLS# 12763209Listed by: EXP REALTY- New
 $199,900Active3 beds 1 baths1,008 sq. ft.
4629 11th Avenue D, Moline, IL 61265
MLS# 12704778Listed by: EXP REALTY 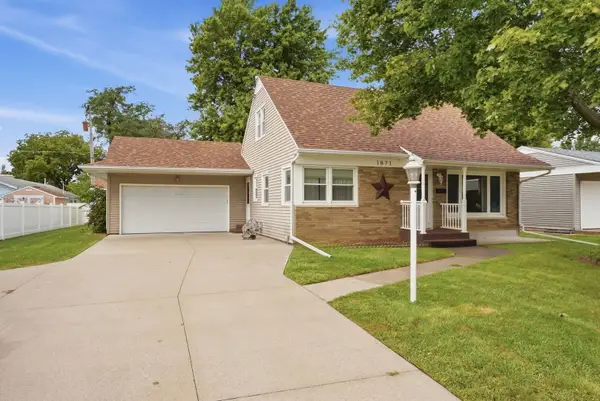 $190,000Pending3 beds 2 baths1,260 sq. ft.
1871 41st Street, Moline, IL 61265
MLS# 12747249Listed by: NEXTHOME QC REALTY- New
 $220,000Active-- beds -- baths
1520 10th Avenue, Moline, IL 61265
MLS# 12756023Listed by: RAINMAKER COLLECTIVE - REAL BROKER, LLC - New
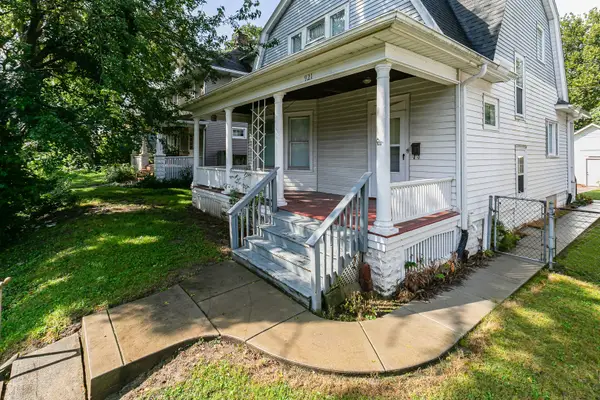 $118,500Active3 beds 1 baths1,416 sq. ft.
921 25th Street, Moline, IL 61265
MLS# 12758799Listed by: EXP REALTY - New
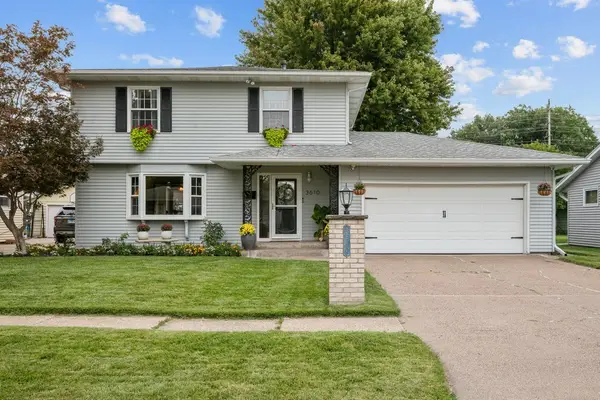 $249,000Active3 beds 2 baths1,931 sq. ft.
3610 37th Street, Moline, IL 61265
MLS# 12758352Listed by: RUHL&RUHL REALTORS MOLINE


Protect your home and budget from life's surprises with an Assurant Home Warranty, backed by a partner that supports you through every step of homeownership. Explore Plans.
© 2026 Better Homes and Gardens Real Estate LLC. An Anywhere Real Estate company. All rights reserved. Better Homes and Gardens® Real Estate is a registered trademark owned by Meredith Operations Corporation, licensed to Better Homes and Gardens Real Estate LLC and used with permission. Better Homes and Gardens Real Estate LLC fully supports the principles of the Fair Housing Act and the Equal Opportunity Act. Listing information is deemed reliable but is not guaranteed accurate.
Each office is independently owned and operated.
Any services or products provided by third parties are not provided by, affiliated with or related to Better Homes and Gardens Real Estate LLC, or its affiliated companies.