
2831 44th Street, Moline, IL 61265
Local realty services provided by:Better Homes and Gardens Real Estate Connections
2831 44th Street,Moline, IL 61265
$313,000
- 4 Beds
- 2 Baths
- 2,005 sq. ft.
- Single family
- Active
Listed by: darcy jacks
Office: ruhl&ruhl realtors moline
MLS#:12759656
Source:MLSNI
Price summary
- Price:$313,000
- Price per sq. ft.:$156.11
About this home
Hidden gem in the heart of Moline with SOOOO much to offer. This lovely home is situated on nearly an acre and offers space to garage up to 8 vehicles! As you stroll up to the front door you will be greeted by a lovely front porch. Just inside you will walk into a HUGE living room which flows right into the spacious dining room. The recently updated kitchen lends itself to plenty of storage and work space. Just off the kitchen is the multi purpose mud room. The first floor primary bedroom walk-in closet has recent elevated finishes and a heated floor. Upstairs there are two additional bedrooms with loads of built-ins and storage. The walk-out basement has a large family room, full bath, fourth bedroom and bonus room. As if that isn't enough, lets move outside to mention the wonderful decks, screen porch, patio, fire pit, shed, HUGE yard, and outbuilding! The first floor of the outbuilding lends itself to 4 parking spaces, and a large heated workshop with it's own 220, 100 amp panel. The upstairs has a fun game room, office, and plenty of storage. Some of the upgrades to this property are: main panel prepped for gas generator, resealed blacktop 2025, new front porch and deck outside mud room 2024, on demand water heater 2024, living room carpet 2024, kitchen refresh 2022/2023, ejection pump 2023, retaining wall 2019. Some photos have been virtually staged. Roof over mud room to be replaced Sept 2026. Must see today!...
Contact an agent
Home facts
- Year built:1949
- Listing ID #:12759656
- Updated:September 21, 2026 at 06:50 PM
Rooms and interior
- Bedrooms:4
- Total bathrooms:2
- Full bathrooms:2
- Rooms Total:11
- Dining Description:Separate Dining Room
- Kitchen Description:Dishwasher, Disposal, Microwave, Range, Refrigerator
- Basement Description:Partial, Partially Finished
- Living area:2,005 sq. ft.
Heating and cooling
- Cooling:Window Unit(s)
- Heating:Baseboard, Natural Gas
Structure and exterior
- Roof:Asphalt
- Year built:1949
- Building area:2,005 sq. ft.
- Lot area:0.99 Acres
- Lot Features:Mature Trees
- Foundation Description:Block
- Levels:1.5 Story
Schools
- High school:Moline High School
- Middle school:John Deere Middle School
- Elementary school:Jane Addams Elementary
Utilities
- Water:Public
- Sewer:Public Sewer
Finances and disclosures
- Price:$313,000
- Price per sq. ft.:$156.11
- Tax amount:$6,900 (2025)
Features and amenities
- Laundry features:Dryer, Washer
- Amenities:Ceiling Fan(s), Sump Pump
Parking
- Total parking spaces:8
- Parking description:Asphalt, Attached Garage, Detached Garage, Garage, Tandem
- Garage:Yes
- Garage spaces:8
 Copyright 2026 Midwest Real Estate Data LLC. All rights reserved. The data relating to real estate for sale on this web site comes in part from the Broker Reciprocity Program of the Midwest Real Estate Data LLC. Listing information is deemed reliable but not guaranteed.
New listings near 2831 44th Street
- New
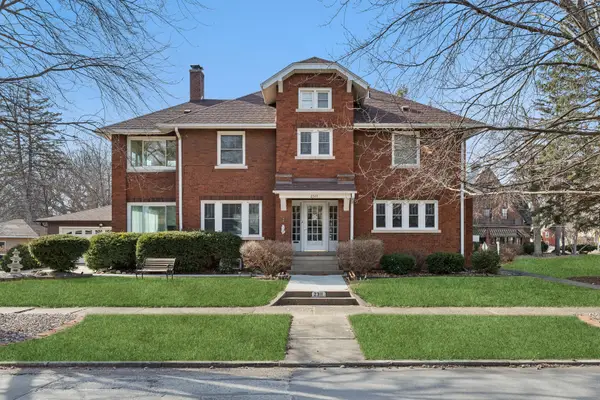 $275,000Active3 beds 3 baths3,207 sq. ft.
2311 12th Street, Moline, IL 61265
MLS# 12736039Listed by: RUHL&RUHL REALTORS DAVENPORT - New
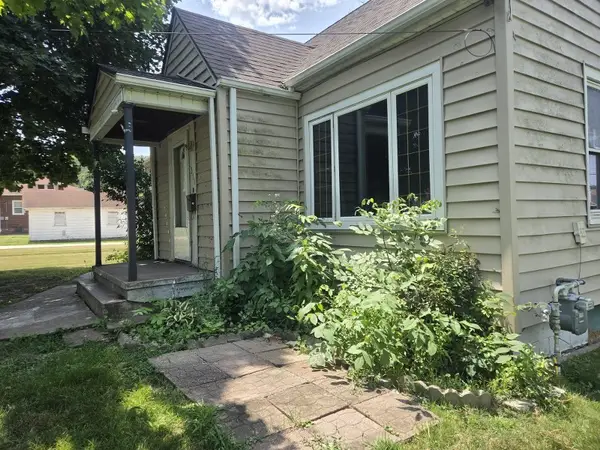 $49,000Active2 beds 2 baths1,319 sq. ft.
311 54th Street, Moline, IL 61265
MLS# 12568793Listed by: RUHL&RUHL REALTORS MOLINE - New
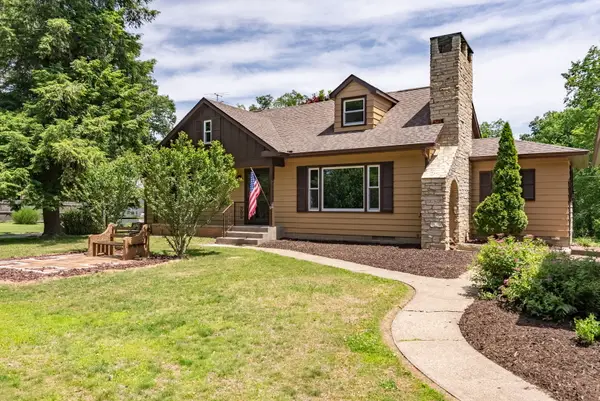 $360,000Active5 beds 3 baths3,162 sq. ft.
1220 54 Street Court, Moline, IL 51265
MLS# 12765119Listed by: RUHL&RUHL REALTORS MOLINE - New
 $289,900Active3 beds 3 baths2,240 sq. ft.
2601 12th Street, Moline, IL 61265
MLS# 12764936Listed by: EPIQUE REALTY - New
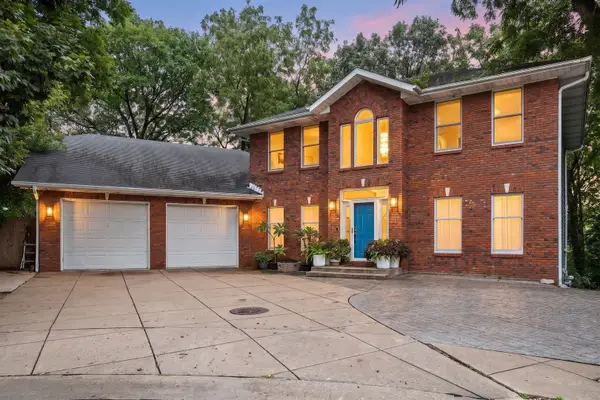 $440,000Active4 beds 5 baths3,627 sq. ft.
3730 77th Street Court, Moline, IL 61265
MLS# 12760613Listed by: EXIT REALTY FIRESIDE - New
 $145,000Active2 beds 1 baths1,084 sq. ft.
5320 33rd Avenue, Moline, IL 61265
MLS# 12746547Listed by: RUHL&RUHL REALTORS MOLINE - New
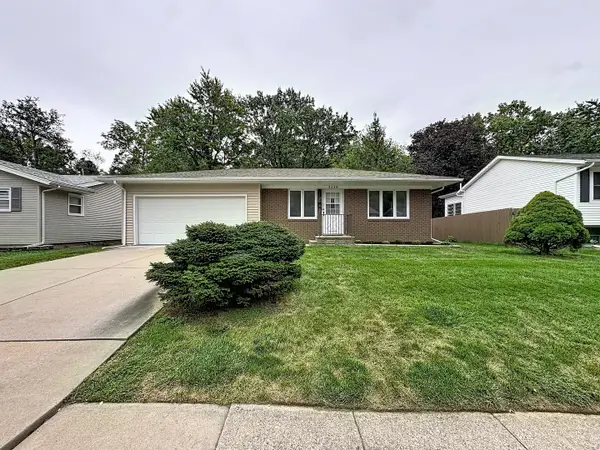 $244,900Active3 beds 2 baths2,094 sq. ft.
2438 3rd Street, Moline, IL 61265
MLS# 12762836Listed by: RE/MAX CONCEPTS BETTENDORF  $149,999Pending3 beds 2 baths1,012 sq. ft.
5324 10th Avenue, Moline, IL 61265
MLS# 12763209Listed by: EXP REALTY $199,900Pending3 beds 1 baths1,008 sq. ft.
4629 11th Avenue D, Moline, IL 61265
MLS# 12704778Listed by: EXP REALTY


Protect your home and budget from life's surprises with an Assurant Home Warranty, backed by a partner that supports you through every step of homeownership. Explore Plans.
© 2026 Better Homes and Gardens Real Estate LLC. An Anywhere Real Estate company. All rights reserved. Better Homes and Gardens® Real Estate is a registered trademark owned by Meredith Operations Corporation, licensed to Better Homes and Gardens Real Estate LLC and used with permission. Better Homes and Gardens Real Estate LLC fully supports the principles of the Fair Housing Act and the Equal Opportunity Act. Listing information is deemed reliable but is not guaranteed accurate.
Each office is independently owned and operated.
Any services or products provided by third parties are not provided by, affiliated with or related to Better Homes and Gardens Real Estate LLC, or its affiliated companies.