
25752 S Taft Street, Monee, IL 60449
Local realty services provided by:Better Homes and Gardens Real Estate Star Homes
25752 S Taft Street,Monee, IL 60449
$320,000
- 3 Beds
- 2 Baths
- 1,815 sq. ft.
- Single family
- Pending
Listed by: cara dulaitis
Office: re/max 10
MLS#:12690220
Source:MLSNI
Price summary
- Price:$320,000
- Price per sq. ft.:$176.31
About this home
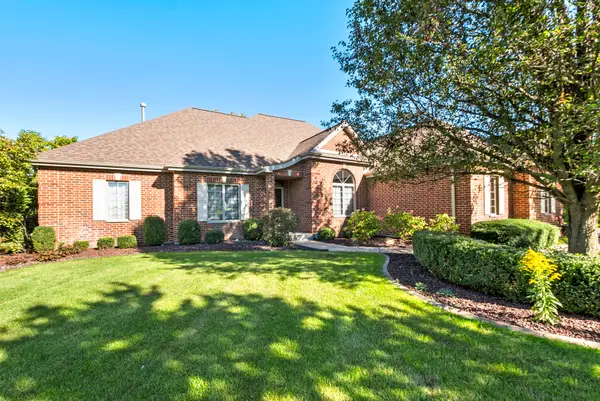
HIDDEN GEM IN THE HIGHLANDS - FENCED IN YARD - BRAND NEW ROOF - Rarely available 2 story in the Highlands of Monee featuring 3 bedrooms, 1.5 baths & a partially finished basement. Warm & welcoming covered front porch, fully fenced in backyard (great for pets) & an EXTRA DEEP 2 car garage (10 extra feet) perfect for a workshop! BRAND NEW ROOF (2023), NEW upstairs windows, solid 6-panel doors & HW laminate flooring throughout the main level. Large eat-in kitchen w/solid oak cabinets, extra deep pantry; all appliances stay. Convenient main floor laundry just off the kitchen. Upstairs, spacious primary suite with large WALK IN CLOSET, shared bath with XL jacuzzi tub & separate shower. In fact, all bedrooms feature walk in closets! FULL BASEMENT with large family room/rec room area is mostly finished, with drop ceiling, drywall, lighting, just needs carpeting. Outside, the aluminum fenced in yard is just 2 years old, and deck recently redone as well. Home is well maintained & close to restaurants & shopping & I-57 for an easy commute. Seller offering a ONE YEAR HOME WARRANTY for peace of mind. Property has already passed village code inspection....
Contact an agent
Home facts
- Year built:2000
- Subdivision & Development:Highlands
- Listing ID #:12690220
- Updated:October 08, 2026 at 10:28 AM
Rooms and interior
- Bedrooms:3
- Total bathrooms:2
- Full bathrooms:1
- Half bathrooms:1
- Rooms Total:7
- Bathrooms Description:Soaking Tub
- Kitchen Description:Dishwasher, Freezer, Microwave, Range, Refrigerator
- Basement Description:Full, Partially Finished
- Living area:1,815 sq. ft.
Heating and cooling
- Cooling:Central Air
- Heating:Forced Air, Natural Gas
- Central air:Yes
Structure and exterior
- Roof:Asphalt
- Year built:2000
- Building area:1,815 sq. ft.
- Lot area:0.18 Acres
- Foundation Description:Concrete Perimeter
- Levels:2 Story
Utilities
- Water:Public
- Sewer:Public Sewer
Finances and disclosures
- Price:$320,000
- Price per sq. ft.:$176.31
- Tax amount:$9,270 (2025)
Features and amenities
- Laundry features:Dryer, Washer
- Amenities:CO Detectors, Ceiling Fan(s), Sump Pump, Water-Softener Owned
Parking
- Total parking spaces:2
- Parking description:Asphalt, Attached Garage, Garage
- Garage:Yes
- Garage spaces:2
 Copyright 2026 Midwest Real Estate Data LLC. All rights reserved. The data relating to real estate for sale on this web site comes in part from the Broker Reciprocity Program of the Midwest Real Estate Data LLC. Listing information is deemed reliable but not guaranteed.
New listings near 25752 S Taft Street
- New
 $259,900Active3 beds 2 baths1,916 sq. ft.
4806 W Main Street, Monee, IL 60449
MLS# 12776662Listed by: VILLAGE REALTY, INC. - New
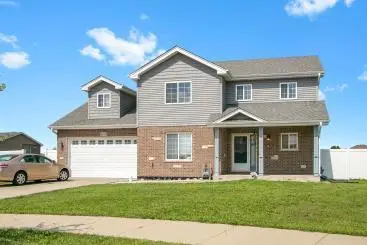
 $624,900Active4 beds 4 baths6,400 sq. ft.
7308 Sheffield Court, Monee, IL 60449
MLS# 12760159Listed by: CENTURY 21 INTEGRA - New
 $100,000Active-- beds -- baths
3501 W Pinewood Drive, Monee, IL 60449
MLS# 12777490Listed by: COMPASS - New
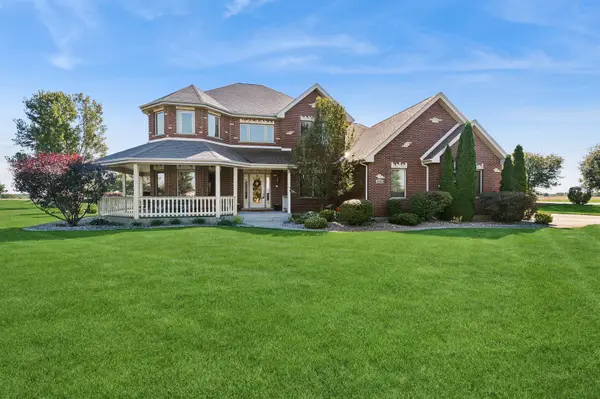
 $415,000Active3 beds 3 baths2,300 sq. ft.
4841 W Falcon Court, Monee, IL 60449
MLS# 12709209Listed by: KELLER WILLIAMS INSPIRE - New
 $674,900Active4 beds 3 baths4,000 sq. ft.
9501 W Majestic Drive, Monee, IL 60449
MLS# 12766681Listed by: BAIRD & WARNER - New
 $342,712Active3 beds 2 baths1,937 sq. ft.
25712 S Mccorkle Avenue, Monee, IL 60449
MLS# 12771746Listed by: EXP REALTY 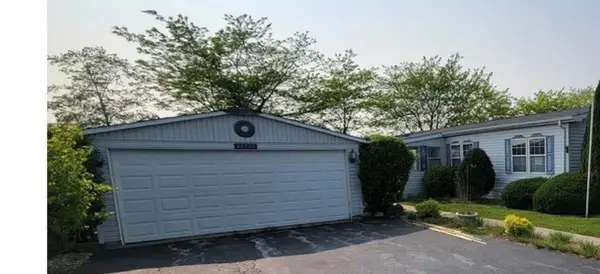 $79,900Pending3 beds 2 baths
25730 Olympic Drive #188, Monee, IL 60449
MLS# 12770323Listed by: VILLAGE REALTY, INC.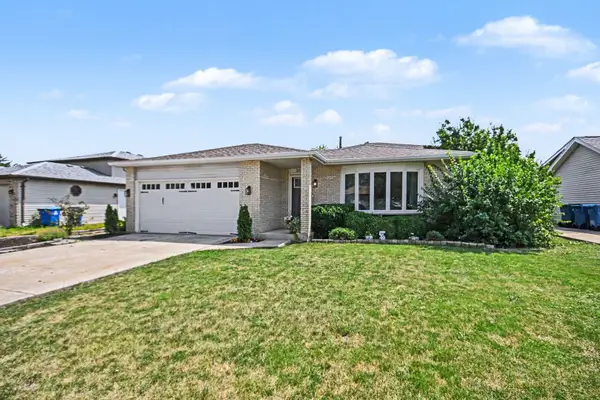 $325,000Active4 beds 2 baths2,801 sq. ft.
25741 S Mccorkle Avenue, Monee, IL 60449
MLS# 12768382Listed by: REDFIN CORPORATION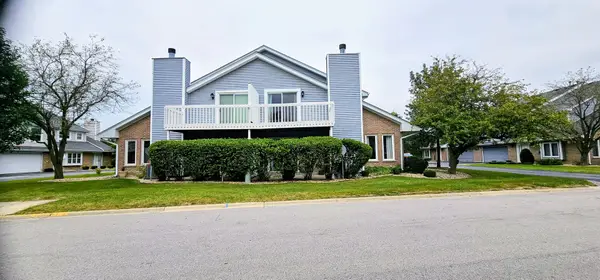 $229,900Active2 beds 3 baths1,758 sq. ft.
5604 W Von Avenue #A, Monee, IL 60449
MLS# 12763760Listed by: HOMESMART REALTY GROUP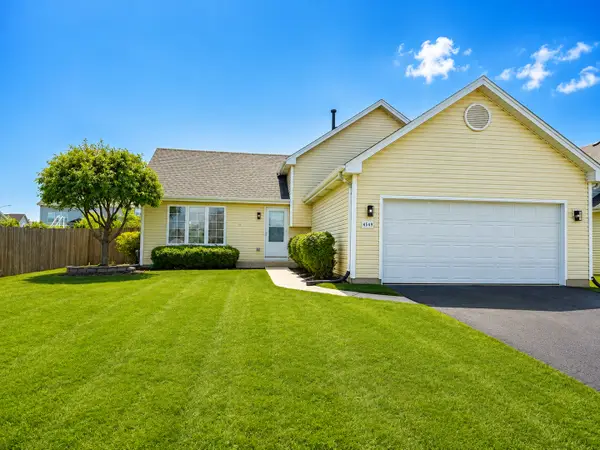 $369,000Active3 beds 2 baths1,858 sq. ft.
4549 W Tulip Avenue, Monee, IL 60449
MLS# 12766359Listed by: REMAX LEGENDS


Protect your home and budget from life's surprises with an Assurant Home Warranty, backed by a partner that supports you through every step of homeownership. Explore Plans.
© 2026 Better Homes and Gardens Real Estate LLC. An Anywhere Real Estate company. All rights reserved. Better Homes and Gardens® Real Estate is a registered trademark owned by Meredith Operations Corporation, licensed to Better Homes and Gardens Real Estate LLC and used with permission. Better Homes and Gardens Real Estate LLC fully supports the principles of the Fair Housing Act and the Equal Opportunity Act. Listing information is deemed reliable but is not guaranteed accurate.
Each office is independently owned and operated.
Any services or products provided by third parties are not provided by, affiliated with or related to Better Homes and Gardens Real Estate LLC, or its affiliated companies.