
1326 Park Drive, Montgomery, IL 60538
Local realty services provided by:Better Homes and Gardens Real Estate Star Homes
1326 Park Drive,Montgomery, IL 60538
$335,000
- 2 Beds
- 2 Baths
- 1,427 sq. ft.
- Single family
- Active
Listed by: danielle dowell, diab zanayed
Office: berkshire hathaway homeservices chicago
MLS#:12782211
Source:MLSNI
Price summary
- Price:$335,000
- Price per sq. ft.:$234.76
About this home
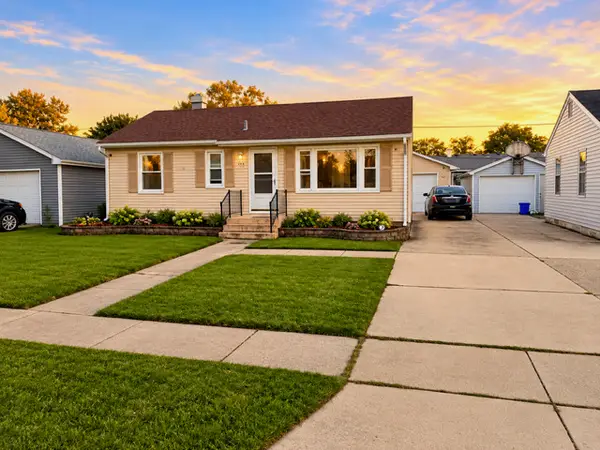
Welcome to 1326 Park Drive! A spacious 2-bedroom, 2-bathroom all brick ranch that's been well cared for and loved by the current owners. Close proximity to Phillips Park Waterpark, a lovely zoo, an 18 hole golf course, Virgil L Gilman Bike Path (which is 11.5 miles long), medical centers, parks, shopping, dining, major roadways and other area attractions. One level living on approximately 1,427 square feet with a large fenced-in backyard for all your outdoor activities and a generous inviting front porch to enjoy. 10x12 shed. 2 car garage. Whether you're a first-time home buyer, looking to downsize or possibly looking for your next investment opportunity - don't miss out on your chance to make this home yours!
Contact an agent
Home facts
- Year built:1963
- Subdivision & Development:Parkview Estates
- Listing ID #:12782211
- Updated:October 10, 2026 at 11:53 AM
Rooms and interior
- Bedrooms:2
- Total bathrooms:2
- Full bathrooms:2
- Rooms Total:5
- Kitchen Description:Dishwasher, Disposal, Microwave, Range, Refrigerator
- Living area:1,427 sq. ft.
Heating and cooling
- Cooling:Central Air
- Heating:Forced Air, Natural Gas
- Central air:Yes
Structure and exterior
- Roof:Asphalt
- Year built:1963
- Building area:1,427 sq. ft.
- Lot area:0.23 Acres
- Lot Features:Landscaped
- Architectural Style:Ranch
- Foundation Description:Block
- Levels:1 Story
Schools
- High school:East High School
- Middle school:K D Waldo Middle School
- Elementary school:G N Dieterich Elementary School
Utilities
- Water:Public
- Sewer:Public Sewer
Finances and disclosures
- Price:$335,000
- Price per sq. ft.:$234.76
- Tax amount:$4,534 (2025)
Features and amenities
- Laundry features:Dryer, Washer
- Amenities:Ceiling Fan(s)
Parking
- Total parking spaces:2
- Parking description:Attached Garage, Concrete, Garage
- Garage:Yes
- Garage spaces:2
 Copyright 2026 Midwest Real Estate Data LLC. All rights reserved. The data relating to real estate for sale on this web site comes in part from the Broker Reciprocity Program of the Midwest Real Estate Data LLC. Listing information is deemed reliable but not guaranteed.
New listings near 1326 Park Drive
- Open Sat, 1 to 3pmNew
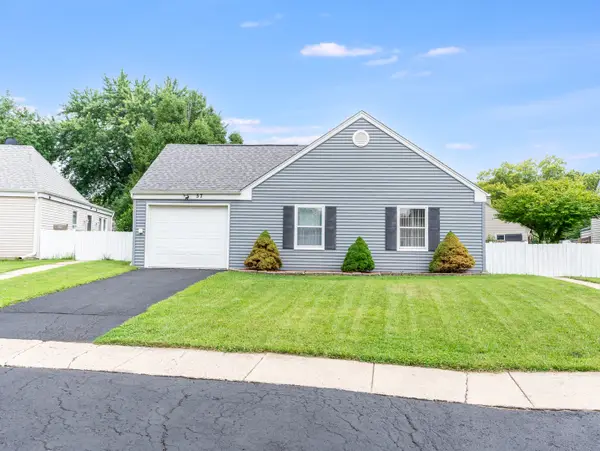 $295,000Active3 beds 1 baths1,040 sq. ft.
57 Afton Drive, Montgomery, IL 60538
MLS# 12782189Listed by: JOHN GREENE REALTOR - New
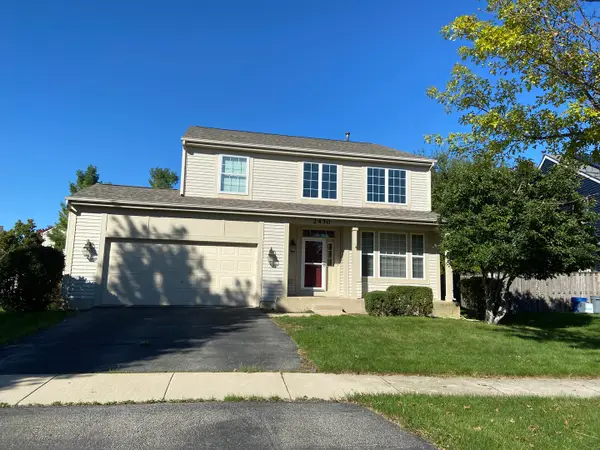 $419,000Active4 beds 3 baths2,170 sq. ft.
2430 Lenox Circle, Montgomery, IL 60538
MLS# 12781790Listed by: TRIPLE DIAMOND REALTY LLC - New
 $429,000Active4 beds 3 baths2,952 sq. ft.
2797 Avalon Lane, Montgomery, IL 60538
MLS# 12780036Listed by: WORTH CLARK REALTY - New
 $315,000Active3 beds 1 baths1,164 sq. ft.
130 Tealwood Road, Montgomery, IL 60538
MLS# 12781017Listed by: CENTURY 21 CIRCLE - New
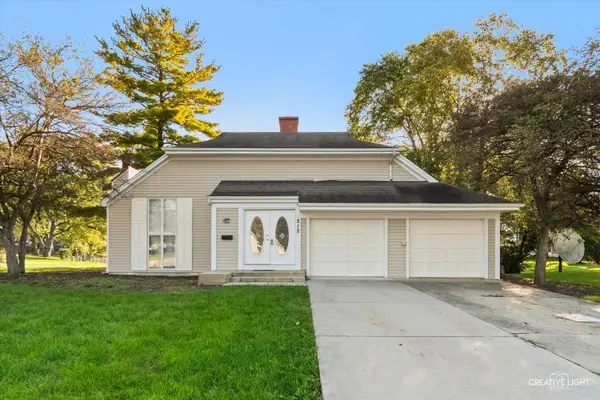 $335,000Active3 beds 2 baths1,353 sq. ft.
212 Boulder Hill Pass, Montgomery, IL 60538
MLS# 12780957Listed by: RESULTS REALTY ERA POWERED - New
 $350,000Active4 beds 2 baths2,105 sq. ft.
37 S Bereman Road, Montgomery, IL 60538
MLS# 12780305Listed by: LEGACY PROPERTIES, A SARAH LEONARD COMPANY, LLC - Open Sat, 12 to 2pmNew
 $315,000Active3 beds 3 baths1,660 sq. ft.
45 Fieldpoint Road, Montgomery, IL 60538
MLS# 12774477Listed by: KELLER WILLIAMS INFINITY - Open Sat, 12 to 2pmNew
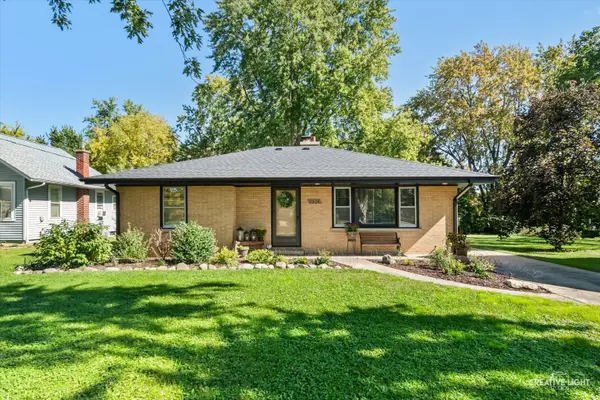 $329,000Active3 beds 1 baths1,090 sq. ft.
1324 S Broadway Road, Montgomery, IL 60538
MLS# 12772760Listed by: COLDWELL BANKER REAL ESTATE GROUP - New
 $299,900Active4 beds 2 baths900 sq. ft.
123 James Street, Montgomery, IL 60538
MLS# 12777407Listed by: PAK HOME REALTY


Protect your home and budget from life's surprises with an Assurant Home Warranty, backed by a partner that supports you through every step of homeownership. Explore Plans.
© 2026 Better Homes and Gardens Real Estate LLC. An Anywhere Real Estate company. All rights reserved. Better Homes and Gardens® Real Estate is a registered trademark owned by Meredith Operations Corporation, licensed to Better Homes and Gardens Real Estate LLC and used with permission. Better Homes and Gardens Real Estate LLC fully supports the principles of the Fair Housing Act and the Equal Opportunity Act. Listing information is deemed reliable but is not guaranteed accurate.
Each office is independently owned and operated.
Any services or products provided by third parties are not provided by, affiliated with or related to Better Homes and Gardens Real Estate LLC, or its affiliated companies.