
2797 Avalon Lane, Montgomery, IL 60538
Local realty services provided by:Better Homes and Gardens Real Estate Star Homes
2797 Avalon Lane,Montgomery, IL 60538
$429,000
- 4 Beds
- 3 Baths
- 2,952 sq. ft.
- Single family
- Active
Listed by: cesar estrada
Office: worth clark realty
MLS#:12780036
Source:MLSNI
Price summary
- Price:$429,000
- Price per sq. ft.:$145.33
About this home
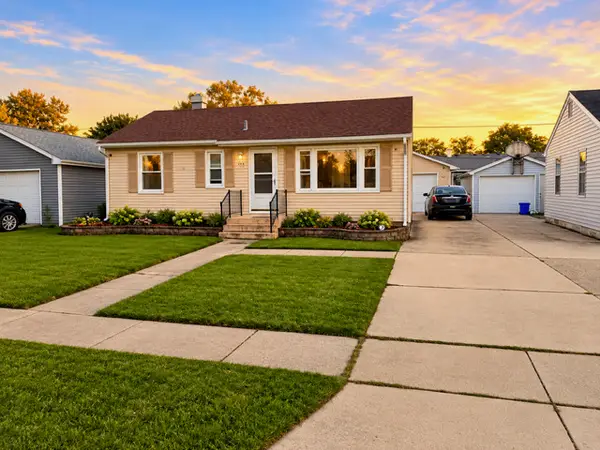
4 bedrooms, 2.1 baths, and a backyard made for long summer evenings at 2797 Avalon Ln in Montgomery. Natural light pours into this home, so the rooms feel bright and open all day. The kitchen is the center of it all: 42-inch cabinets for real storage, plenty of counter space for cooking and prep, and an extended breakfast bar where everyone ends up. Step outside to a large fenced backyard with a patio and pergola. Set up the grill, pull up some chairs, and let the yard do the rest. There is room out here to garden, play, and entertain. With four bedrooms, you have space for guests, a home office, or a hobby room. The home needs a little TLC, giving you the chance to choose your own finishes and make it yours. The light, the kitchen, and the yard are already here. Come see it in person and picture what you would do with it. Schedule your showing today.
Contact an agent
Home facts
- Year built:2003
- Subdivision & Development:Montgomery Crossings
- Listing ID #:12780036
- Updated:October 10, 2026 at 11:18 AM
Rooms and interior
- Bedrooms:4
- Total bathrooms:3
- Full bathrooms:2
- Half bathrooms:1
- Rooms Total:11
- Dining Description:Eating Area, Separate Dining Room
- Kitchen Description:Dishwasher, Microwave, Range, Refrigerator, Stainless Steel Appliance(s)
- Basement Description:Partial, Unfinished
- Living area:2,952 sq. ft.
Heating and cooling
- Cooling:Central Air
- Heating:Natural Gas
- Central air:Yes
Structure and exterior
- Roof:Asphalt
- Year built:2003
- Building area:2,952 sq. ft.
- Lot area:0.25 Acres
- Lot Features:Corner Lot
- Architectural Style:Traditional
- Foundation Description:Concrete Perimeter
- Levels:2 Story
Schools
- High school:Oswego High School
- Middle school:Thompson Junior High School
- Elementary school:Lakewood Creek Elementary School
Utilities
- Water:Public
- Sewer:Public Sewer
Finances and disclosures
- Price:$429,000
- Price per sq. ft.:$145.33
- Tax amount:$10,139 (2025)
Features and amenities
- Laundry features:Dryer, Washer
Parking
- Parking description:Asphalt
 Copyright 2026 Midwest Real Estate Data LLC. All rights reserved. The data relating to real estate for sale on this web site comes in part from the Broker Reciprocity Program of the Midwest Real Estate Data LLC. Listing information is deemed reliable but not guaranteed.
New listings near 2797 Avalon Lane
- New
 $335,000Active2 beds 2 baths1,427 sq. ft.
1326 Park Drive, Montgomery, IL 60538
MLS# 12782211Listed by: BERKSHIRE HATHAWAY HOMESERVICES CHICAGO - Open Sat, 1 to 3pmNew
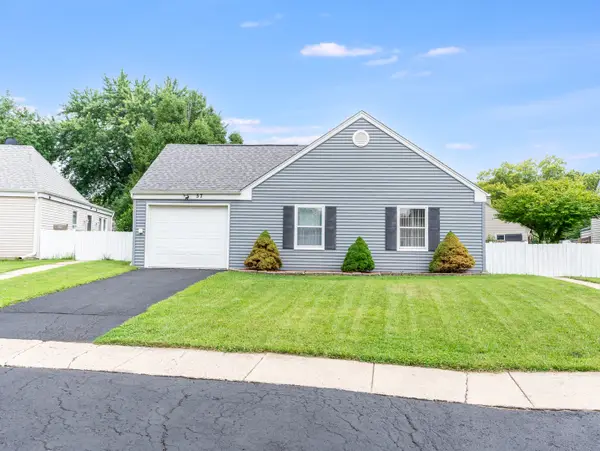 $295,000Active3 beds 1 baths1,040 sq. ft.
57 Afton Drive, Montgomery, IL 60538
MLS# 12782189Listed by: JOHN GREENE REALTOR - New
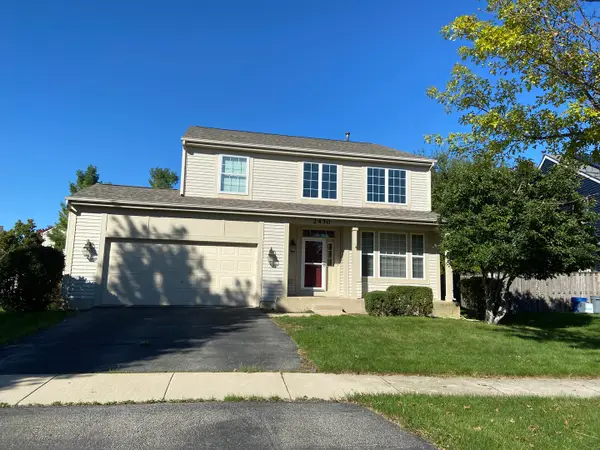 $419,000Active4 beds 3 baths2,170 sq. ft.
2430 Lenox Circle, Montgomery, IL 60538
MLS# 12781790Listed by: TRIPLE DIAMOND REALTY LLC - New
 $315,000Active3 beds 1 baths1,164 sq. ft.
130 Tealwood Road, Montgomery, IL 60538
MLS# 12781017Listed by: CENTURY 21 CIRCLE - New
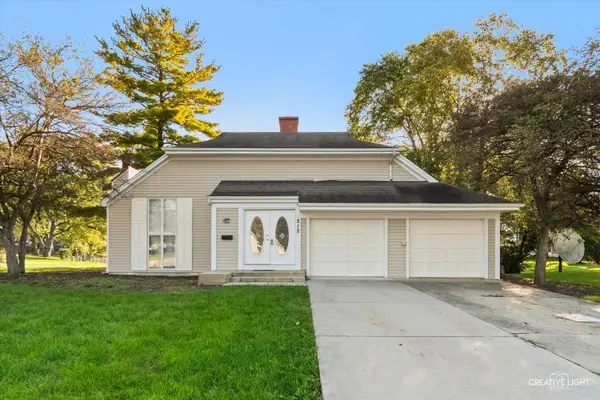 $335,000Active3 beds 2 baths1,353 sq. ft.
212 Boulder Hill Pass, Montgomery, IL 60538
MLS# 12780957Listed by: RESULTS REALTY ERA POWERED - New
 $350,000Active4 beds 2 baths2,105 sq. ft.
37 S Bereman Road, Montgomery, IL 60538
MLS# 12780305Listed by: LEGACY PROPERTIES, A SARAH LEONARD COMPANY, LLC - Open Sat, 12 to 2pmNew
 $315,000Active3 beds 3 baths1,660 sq. ft.
45 Fieldpoint Road, Montgomery, IL 60538
MLS# 12774477Listed by: KELLER WILLIAMS INFINITY - Open Sat, 12 to 2pmNew
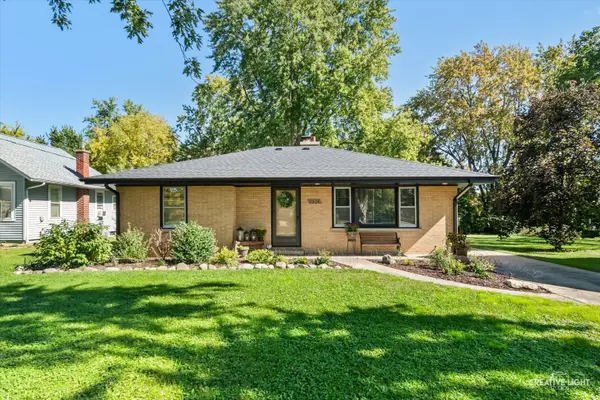 $329,000Active3 beds 1 baths1,090 sq. ft.
1324 S Broadway Road, Montgomery, IL 60538
MLS# 12772760Listed by: COLDWELL BANKER REAL ESTATE GROUP - New
 $299,900Active4 beds 2 baths900 sq. ft.
123 James Street, Montgomery, IL 60538
MLS# 12777407Listed by: PAK HOME REALTY


Protect your home and budget from life's surprises with an Assurant Home Warranty, backed by a partner that supports you through every step of homeownership. Explore Plans.
© 2026 Better Homes and Gardens Real Estate LLC. An Anywhere Real Estate company. All rights reserved. Better Homes and Gardens® Real Estate is a registered trademark owned by Meredith Operations Corporation, licensed to Better Homes and Gardens Real Estate LLC and used with permission. Better Homes and Gardens Real Estate LLC fully supports the principles of the Fair Housing Act and the Equal Opportunity Act. Listing information is deemed reliable but is not guaranteed accurate.
Each office is independently owned and operated.
Any services or products provided by third parties are not provided by, affiliated with or related to Better Homes and Gardens Real Estate LLC, or its affiliated companies.