
5711 Emerson Street, Morton Grove, IL 60053
Local realty services provided by:Better Homes and Gardens Real Estate Star Homes
Listed by: carol o'malley
Office: homesmart connect llc.
MLS#:12793480
Source:MLSNI
Price summary
- Price:$600,000
About this home
Welcome to this beautifully 3-bedroom, 2-bath split-level home, offering distinctive architectural character, stylish finishes and exceptional indoor-outdoor living! Step inside to a spacious, sun-filled living room featuring beautiful hardwood floors, a stunning vaulted wood-plank ceiling with recessed lighting, and striking white brick accents with floor-to-ceiling mirrored panels. A separate space for a desk or a sitting area serves as a home office or reading nook. The beautifully designed kitchen showcases elegant cabinetry with crown molding, white countertops, a decorative tile backsplash, gold-tone hardware, a farmhouse sink and stainless steel appliances, including a premium Sub-Zero refrigerator, gas range and stainless steel range hood. A charming garden window adds natural light and character. One of the home's most impressive features is the expansive three-season room, surrounded by walls of glass overlooking the backyard. Featuring a beautiful wood-plank ceiling, recessed lighting, and generous space, it is perfect for entertaining or simply relaxing. The spacious lower-level recreation room features a beautiful stone-surround fireplace and recessed lighting, offering additional space for entertaining, movie nights, or everyday relaxation. Step outside to your own backyard oasis! A beautiful pergola-covered patio features comfortable outdoor furnishings and charming hanging swing chairs, creating the perfect setting for relaxing and unwinding. Enjoy your very own outdoor barrel sauna for the ultimate at-home retreat! The sauna, patio furniture, hanging swing chairs and outdoor lighting are all included, making this exceptional backyard ready to enjoy from day one! Enjoy all that Morton Grove and the surrounding North Shore communities have to offer! Located near premier shopping and dining at Westfield Old Orchard and Sawmill Station. Commuting is a breeze with access to the Edens Expressway (I-94), the Morton Grove Metra station, the Skokie CTA Yellow Line....
Contact an agent
Home facts
- Year built:1957
- Listing ID #:12793480
- Updated:November 12, 2026 at 02:05 PM
Rooms and interior
- Bedrooms:3
- Total bathrooms:2
- Full bathrooms:2
- Rooms Total:6
- Kitchen Description:Dishwasher, Gas Cooktop, High End Refrigerator, Microwave, Range, Range Hood
- Basement Description:Finished, Full
Heating and cooling
- Cooling:Central Air
- Heating:Baseboard
- Central air:Yes
Structure and exterior
- Roof:Asphalt
- Year built:1957
- Foundation Description:Concrete Perimeter
- Levels:Split Level
Schools
- High school:Niles West High School
- Elementary school:Park View Elementary School
Utilities
- Water:Public
- Sewer:Public Sewer
Finances and disclosures
- Price:$600,000
- Tax amount:$10,571 (2025)
Features and amenities
- Laundry features:Dryer, Washer
Parking
- Total parking spaces:2
- Parking description:Attached Garage, Concrete, Garage
- Garage:Yes
- Garage spaces:2
 Copyright 2026 Midwest Real Estate Data LLC. All rights reserved. The data relating to real estate for sale on this web site comes in part from the Broker Reciprocity Program of the Midwest Real Estate Data LLC. Listing information is deemed reliable but not guaranteed.
New listings near 5711 Emerson Street
- New
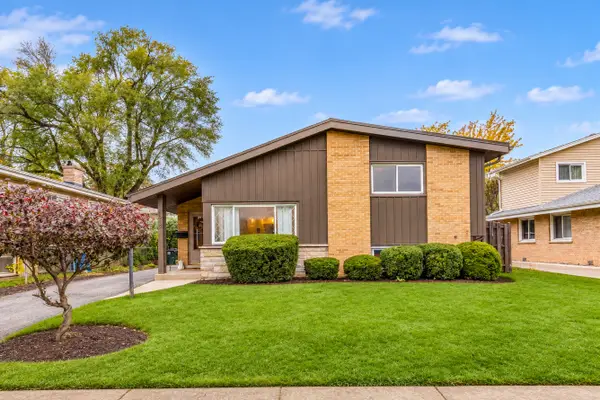 $575,000Active3 beds 2 baths1,875 sq. ft.
8938 Cherry Avenue, Morton Grove, IL 60053
MLS# 12785190Listed by: RE/MAX TOP PERFORMERS - Open Sun, 11am to 1pmNew
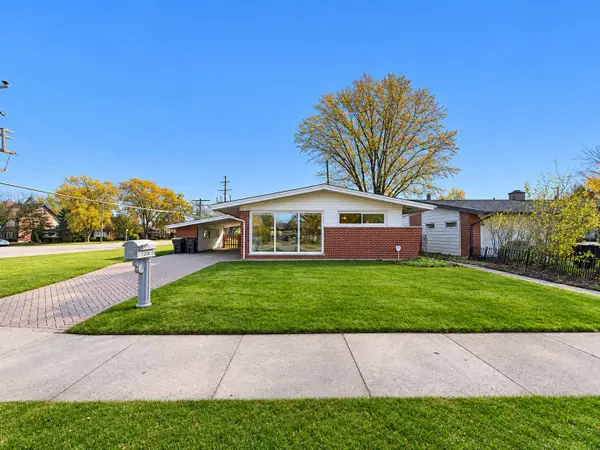 $439,900Active3 beds 2 baths1,235 sq. ft.
7201 Foster Street, Morton Grove, IL 60053
MLS# 12805869Listed by: SKY HIGH REAL ESTATE INC. - New
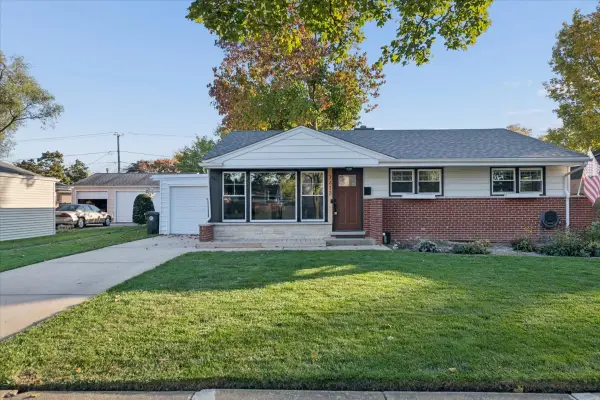 $450,000Active3 beds 1 baths
7413 Lyons Street, Morton Grove, IL 60053
MLS# 12804734Listed by: @PROPERTIES CHRISTIE'S INTERNATIONAL REAL ESTATE - New
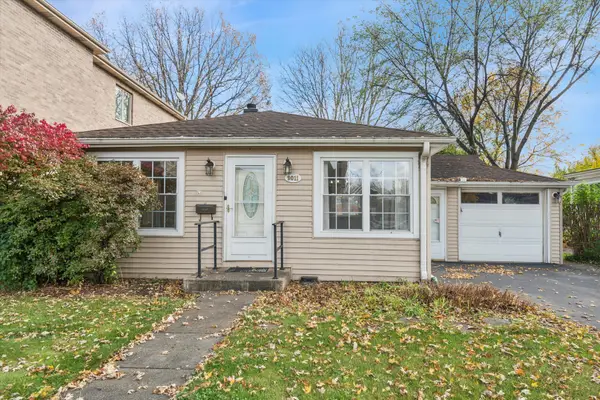 $460,000Active3 beds 2 baths1,520 sq. ft.
9011 Mango Avenue, Morton Grove, IL 60053
MLS# 12800923Listed by: COLDWELL BANKER REALTY 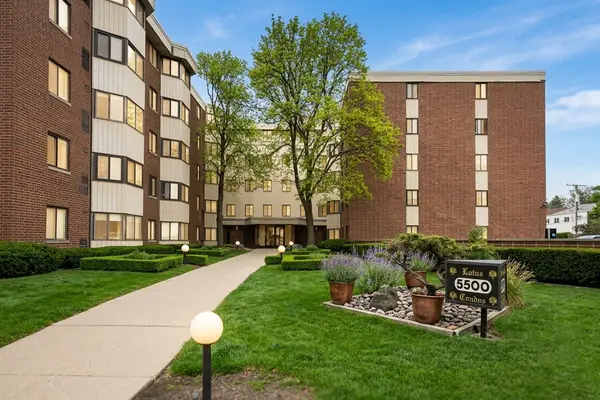 $269,999Pending2 beds 2 baths1,250 sq. ft.
5500 Lincoln Avenue #510-E, Morton Grove, IL 60053
MLS# 12801189Listed by: CENTURY 21 UNIVERSAL- New
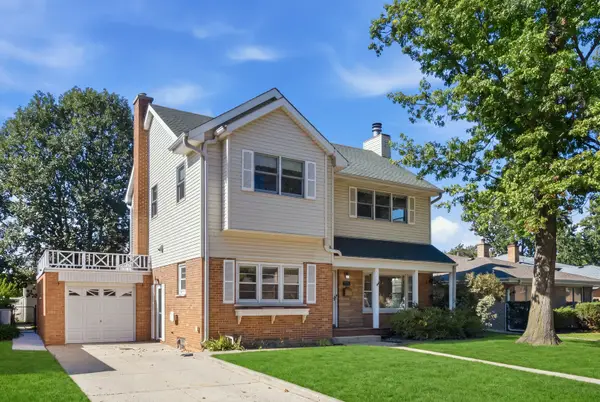 $625,000Active4 beds 2 baths1,870 sq. ft.
7840 Linder Avenue, Morton Grove, IL 60053
MLS# 12800113Listed by: @PROPERTIES CHRISTIES INTERNATIONAL REAL ESTATE - New
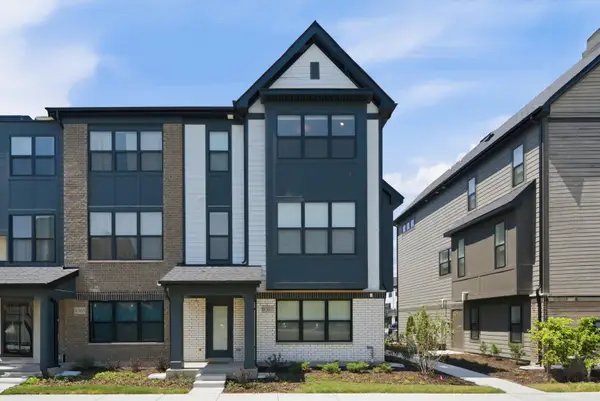 $715,000Active4 beds 4 baths2,322 sq. ft.
8367 Mulberry Avenue, Morton Grove, IL 60053
MLS# 12799748Listed by: CORE CAPITAL GROUP LLC - New
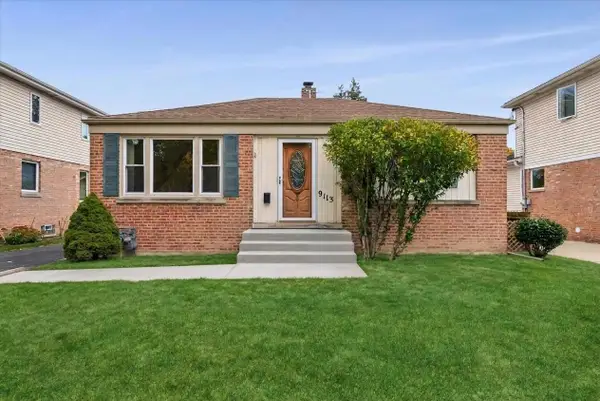 $375,000Active3 beds 1 baths792 sq. ft.
9113 Austin Avenue, Morton Grove, IL 60053
MLS# 12770632Listed by: COLDWELL BANKER REALTY 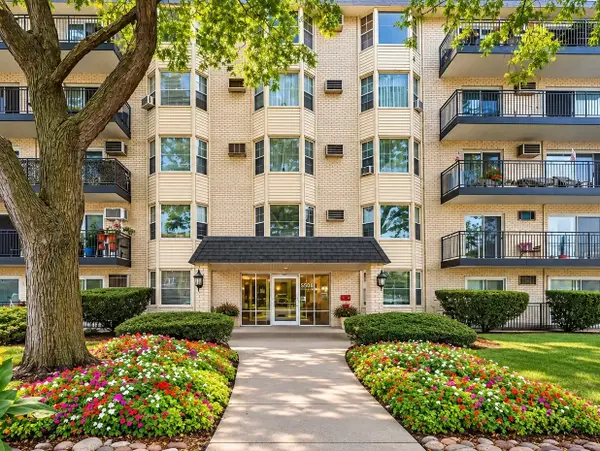 $249,900Active2 beds 2 baths1,300 sq. ft.
5506 Lincoln Avenue #A121, Morton Grove, IL 60053
MLS# 12797642Listed by: HOMESMART CONNECT LLC


Protect your home and budget from life's surprises with an Assurant Home Warranty, backed by a partner that supports you through every step of homeownership. Explore Plans.
© 2026 Better Homes and Gardens Real Estate LLC. An Anywhere Real Estate company. All rights reserved. Better Homes and Gardens® Real Estate is a registered trademark owned by Meredith Operations Corporation, licensed to Better Homes and Gardens Real Estate LLC and used with permission. Better Homes and Gardens Real Estate LLC fully supports the principles of the Fair Housing Act and the Equal Opportunity Act. Listing information is deemed reliable but is not guaranteed accurate.
Each office is independently owned and operated.
Any services or products provided by third parties are not provided by, affiliated with or related to Better Homes and Gardens Real Estate LLC, or its affiliated companies.